Skip main navigation
Sold
  • $265,000

    4315 E 11th St, Indianapolis, IN 46201

    3beds
    2,610sqft
    Residential, Single Family Residence
    Built in 1965
    7,840.8 Square Feet Lot
    $272,400 Zestimate®
    $102/sqft
    $2,131 Estimated rent

    Home value

    $272,400

    $248,000 - $300,000

    $2,131/mo

    Zestimate® history
    Loading
    Loading...

    Owner options

    List your home for rent

    $2,131/mo

    Rent Zestimate®

    Find your next renter with Zillow Rental Manager. Plus, with online applications, you can quickly screen prospective tenants – for free.

    Learn more

    $2,131/mo

    Rent Zestimate®

    Refinance and save

    $1,653/mo

    Est. payment

    Refinancing to a lower rate could help reduce your monthly payments and save thousands over the life of the loan.

    See today's rates

    $1,653/mo

    Est. payment

    Explore your selling options

    Work with a Zillow partner agent

    Leverage their expertise and Zillow's premium Showcase listings to get your home seen by more buyers.

    Get started

    List with your own agent

    Get your home in front of millions of buyers by listing it on Zillow.

    Learn how to do it

    Sell it yourself

    Take full control of how buyers see your home on Zillow by listing For Sale by Owner (FSBO).

    List your home

    What's special

    Huge basement spacesShaded open patioPark-like settingPeaceful covered porchPrivate lotLarge open spaceNew granite countertops
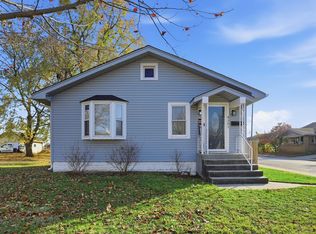
    RARE, RARE FIND IN CITY LIMITS! 4+ CAR GARAGE(3 car attached + 2 car detached)!!! Completely renovated 3 bedroom ranch home with full basement. Remodeled and upgraded finishes in kitchen: new granite countertops, new stainless steel appliances, new cabinet & hardware; in bathroom: tub & tile surround, vanity, countertop, mirror, plumbing & light fixtures, flooring. Peaceful covered porch, with mature trees and large open space for kids or dogs to run around. Huge basement spaces for recreation and/or entertaining, 2nd living room with wood-burning fireplace. Shaded open patio in a peaceful park-like setting. The kitchen has new granite countertops, stainless steel appliances, and updated cabinets. The bathroom features a new tub, tile surround, vanity, and fixtures. Relax on the covered porch and enjoy the large private lot with mature trees. The basement offers space for recreation and a second living room with a wood-burning fireplace. Outside, enjoy the shaded open patio in a park-like setting.

    Zillow last checked:

    Listing updated:

    Listing Provided by:

    Brian Wayman 317-514-6544,

    CENTURY 21 Scheetz,

    David Short 317-590-4499,

    CENTURY 21 Scheetz

    Bought with:

    Asha Mimms

    Highgarden Real Estate

    Source: MIBOR as distributed by MLS GRID,MLS#: 22008754MLS Logo

    Facts & features

    Interior

    Bedrooms & bathrooms
    • Bedrooms: 3
    • Bathrooms: 3
    • Full bathrooms: 2
    • 1/2 bathrooms: 1
    • Main level bathrooms: 2
    • Main level bedrooms: 3
    Primary bedroom
    • Features: Carpet
    • Level: Main
    • Area: 143 Square Feet
    • Dimensions: 13x11
    Bedroom 2
    • Features: Carpet
    • Level: Main
    • Area: 120 Square Feet
    • Dimensions: 12x10
    Bedroom 3
    • Features: Carpet
    • Level: Main
    • Area: 120 Square Feet
    • Dimensions: 12x10
    Bonus room
    • Features: Carpet
    • Level: Basement
    • Area: 266 Square Feet
    • Dimensions: 19x14
    Family room
    • Features: Carpet
    • Level: Basement
    • Area: 572 Square Feet
    • Dimensions: 44x13
    Kitchen
    • Features: Laminate
    • Level: Main
    • Area: 216 Square Feet
    • Dimensions: 18x12
    Laundry
    • Features: Other
    • Level: Basement
    • Area: 60 Square Feet
    • Dimensions: 10x06
    Living room
    • Features: Laminate
    • Level: Main
    • Area: 216 Square Feet
    • Dimensions: 18x12
    Heating
    • Dual, Forced Air
    Cooling
    • Has cooling: Yes
    Appliances
    • Included: Dishwasher, MicroHood, Microwave
    • Laundry: In Basement
    Features
    • Windows: Screens, Windows Vinyl
    • Basement: Daylight,Partially Finished
    • Number of fireplaces: 2
    • Fireplace features: Family Room, Living Room, Wood Burning
    Interior area
    • Total structure area: 2,610
    • Total interior livable area: 2,610 sqft
    • Finished area below ground: 1,174

    Property

    Parking
    • Total spaces: 4
    • Parking features: Alley Access, Attached, Detached, Garage Door Opener, Heated
    • Attached garage spaces: 4
    • Details: Garage Parking Other(Garage Door Opener, Service Door)
    Features
    • Levels: One
    • Stories: 1
    • Patio & porch: Covered, Patio
    Lot
    • Size: 7,840 sqft
    • Features: Sidewalks, Mature Trees, Trees-Small (Under 20 Ft)
    Details
    • Parcel number: 490733178283000101
    • Horse amenities: None

    Construction

    Type & style
    • Home type: SingleFamily
    • Architectural style: Ranch
    • Property subtype: Residential, Single Family Residence
    Materials
    • Stone
    • Foundation: Block
    Condition
    • Updated/Remodeled
    • New construction: No
    • Year built: 1965

    Utilities & green energy

    • Electric: 100 Amp Service
    • Water: Municipal/City
    • Utilities for property: Electricity Connected, Sewer Connected, Water Connected

    Community & neighborhood

    Location
    • Region: Indianapolis
    • Subdivision: Johnsons East 10th St

    Price history

    DateEventPrice
    1/15/2025Sold$265,000-5.3%$102/sqft
    Source: MIBOR as distributed by MLS GRID #22008754 Report a problem
    12/11/2024Pending sale$279,900$107/sqft
    Source: MIBOR as distributed by MLS GRID #22008754 Report a problem
    10/27/2024Listed for sale$279,900+97.1%$107/sqft
    Source: MIBOR as distributed by MLS GRID #22008754 Report a problem
    6/12/2024Sold$142,000-16.5%$54/sqft
    Source: MIBOR as distributed by MLS GRID #21978218 Report a problem
    5/22/2024Pending sale$170,000$65/sqft
    Source: MIBOR as distributed by MLS GRID #21978218 Report a problem
    5/16/2024Listed for sale$170,000$65/sqft
    Source: MIBOR as distributed by MLS GRID #21978218 Report a problem

    Public tax history

    YearProperty taxesTax assessment
    2025$2,938 -3.8%$144,500 +16.7%
    2024$3,053 +3.9%$123,800 -3.8%
    2023$2,937 +18.3%$128,700 +3.5%
    2022$2,482 +12.4%$124,400 +15.6%
    2021$2,209 +8.3%$107,600 +12.8%
    2020$2,040 +2240.2%$95,400 +10.4%
    2019$87 -74.9%$86,400 +16.6%
    2018$348 -29.9%$74,100 +7.7%
    2017$496 +70.5%$68,800 +4.9%
    2016$291 +1.1%$65,600 -9%
    2014$288 -17.7%$72,100
    2013$350 $72,100 -3%
    2012$350 $74,300 -8.6%
    2011-- $81,300 -2.4%
    2010$432 -41.2%$83,300
    2009$735 $83,300 -7.5%
    2007-- $90,100 -21.6%
    2006-- $114,900 +40.1%
    2005-- $82,000
    2004-- $82,000
    2003-- $82,000 +80.2%
    2002-- $45,500 +199.9%
    2001-- $15,170
    2000-- $15,170

    Find assessor info on the county website

    Neighborhood: Near Eastside

    Nearby schools

    GreatSchools rating
    Get a cash offer in 3 minutes
    Find out how much your home could sell for in as little as 3 minutes with a no-obligation cash offer.
    Estimated market value
    $272,400
    Get a cash offer in 3 minutes
    Find out how much your home could sell for in as little as 3 minutes with a no-obligation cash offer.
    Estimated market value
    $272,400