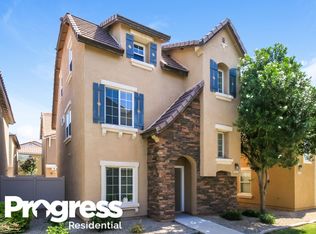
Enjoy modern living in this stunning end-unit townhome, ideally situated poolside in the highly sought-after Gardens community. This unique three-story home features an inviting open floor plan w/ soaring ceilings, cozy entryway& a beautiful spiral staircase. The kitchen boasts elegant granite countertops & seamlessly flows into the great room/dining area, perfect for entertaining. The spacious layout includes 4 bed & 2 baths—the primary suite & ensuite conveniently located on the main floor. Two additional bedrooms & a full bath are on the second level, while the third floor offers a versatile loft space that could be converted to a bedroom. Enjoy the perks of this vibrant community, featuring three sparkling heated pools, basketball/volleyball courts, multiple lush parks, playgrounds & walking paths. With two-car garage, shared driveway & an unbeatable location near shopping, dining & top-rated schools, this townhome is the perfect blend of comfort, convenience & style. Don't miss out on this incredible opportunity!
Sold for $350,000
$350,000
4315 E JASPER Drive, Gilbert, AZ 85296
3beds
1,464sqft
Townhouse
Built in 2005
797 Square Feet Lot
$347,500 Zestimate®
$239/sqft
$1,998 Estimated rent
Home value
$347,500
$320,000 - $379,000
$1,998/mo
Zestimate® history
Owner options
List your home for rent
$1,998/mo
Rent Zestimate®
Find your next renter with Zillow Rental Manager. Plus, with online applications, you can quickly screen prospective tenants – for free.
$1,998/mo
Rent Zestimate®
Refinance and save
$2,116/mo
Est. payment
Refinancing to a lower rate could help reduce your monthly payments and save thousands over the life of the loan.
$2,116/mo
Est. payment
Explore your selling options
Work with a Zillow partner agent
Leverage their expertise and Zillow's premium Showcase listings to get your home seen by more buyers.
Get startedList with your own agent
Get your home in front of millions of buyers by listing it on Zillow.
Learn how to do itSell it yourself
Take full control of how buyers see your home on Zillow by listing For Sale by Owner (FSBO).
List your homeWhat's special
Three sparkling heated poolsOpen floor planVersatile loft spaceWalking pathsSoaring ceilingsSpiral staircaseEnd-unit townhome
Zillow last checked:
Listing updated:
Listed by:
Benjamin Arredondo 480-206-7077,
My Home Group Real Estate,
Kimberly R Harpster 602-312-5300,
My Home Group Real Estate
Bought with:
Derek R Chisam, SA657900000
West USA Realty
Source: ARMLS,MLS#: 6847942
Facts & features
Interior
Bedrooms & bathrooms
- Bedrooms: 3
- Bathrooms: 2
- Full bathrooms: 2
Heating
- Electric
Cooling
- Central Air, Ceiling Fan(s), Programmable Thmstat
Appliances
- Included: Built-in Microwave, Disposal, Electric Cooktop
- Laundry: Inside
Features
- High Speed Internet, Granite Counters, Master Downstairs, Breakfast Bar, Vaulted Ceiling(s), Full Bth Master Bdrm
- Flooring: Laminate
- Windows: Double Pane Windows, Vinyl Frame
- Has basement: No
- Has fireplace: No
- Common walls with other units/homes: 1 Common Wall,End Unit
Interior area
- Total structure area: 1,464
- Total interior livable area: 1,464 sqft
Property
Parking
- Total spaces: 2
- Parking features: Garage Door Opener, Direct Access, Shared Driveway
- Garage spaces: 2
Features
- Stories: 2
- Pool features: None
- Spa features: None
- Fencing: None
Lot
- Size: 797 Square Feet
- Features: Borders Common Area, Desert Front
Details
- Parcel number: 30429735
Construction
Type & style
- Home type: Townhouse
- Property subtype: Townhouse
- Attached to another structure: Yes
Materials
- Stucco, Wood Frame, Painted
- Roof: Tile
Condition
- Year built: 2005
Details
- Builder name: Trend Homes
Utilities & green energy
- Sewer: Public Sewer
- Water: City Water
Community & HOA
Community
- Features: Pool, Playground, Biking/Walking Path
- Security: Fire Sprinkler System
- Subdivision: GARDENS CONDOMINIUM
HOA
- Has HOA: Yes
- Services included: Maintenance Grounds, Front Yard Maint
- HOA fee: $90 monthly
- HOA name: Gardens Parcel 5 HOA
- HOA phone: 480-813-6788
- Second HOA fee: $83 monthly
- Second HOA name: Gardens Master
- Second HOA phone: 602-635-9777
Location
- Region: Gilbert
Financial & listing details
- Price per square foot: $239/sqft
- Tax assessed value: $298,800
- Annual tax amount: $1,015
- Date on market: 4/25/2025
- Cumulative days on market: 292 days
- Listing terms: Cash,Conventional,FHA,VA Loan
- Ownership: Fee Simple
Price history
| Date | Event | Price |
|---|---|---|
| 2/10/2026 | Sold | $350,000-9%$239/sqft |
Source:  ARMLS #6847942 Report a problem ARMLS #6847942 Report a problem | ||
| 1/14/2026 | Price change | $384,6990%$263/sqft |
Source: ARMLS #6847942 Report a problem | ||
| 10/13/2025 | Price change | $384,7000%$263/sqft |
Source: ARMLS #6847942 Report a problem | ||
| 7/12/2025 | Price change | $384,8000%$263/sqft |
Source: ARMLS #6847942 Report a problem | ||
| 6/9/2025 | Price change | $384,9000%$263/sqft |
Source: ARMLS #6847942 Report a problem | ||
| 5/30/2025 | Price change | $384,999-1.3%$263/sqft |
Source: ARMLS #6847942 Report a problem | ||
| 5/19/2025 | Price change | $389,999-1.3%$266/sqft |
Source: ARMLS #6847942 Report a problem | ||
| 5/12/2025 | Price change | $394,999-1.3%$270/sqft |
Source: ARMLS #6847942 Report a problem | ||
| 4/25/2025 | Listed for sale | $399,999+105.1%$273/sqft |
Source: ARMLS #6847942 Report a problem | ||
| 5/16/2017 | Sold | $195,000-2.4%$133/sqft |
Source: ARMLS #5580329 Report a problem | ||
| 4/13/2017 | Price change | $199,800-2.5%$136/sqft |
Source: Urban House Realty #5580329 Report a problem | ||
| 3/24/2017 | Listed for sale | $205,000+32.3%$140/sqft |
Source: Urban House Realty #5580329 Report a problem | ||
| 2/26/2015 | Sold | $155,000-1.9%$106/sqft |
Source: Public Record Report a problem | ||
| 1/4/2015 | Price change | $158,000-1.3%$108/sqft |
Source: West USA Realty #5205221 Report a problem | ||
| 11/28/2014 | Listed for sale | $160,000-1.9%$109/sqft |
Source: West USA Realty #5205221 Report a problem | ||
| 10/25/2005 | Sold | $163,050$111/sqft |
Source: Public Record Report a problem | ||
Public tax history
| Year | Property taxes | Tax assessment |
|---|---|---|
| 2025 | $940 -6.5% | $29,880 -10.3% |
| 2024 | $1,005 -0.6% | $33,310 +182.9% |
| 2023 | $1,010 +3.6% | $11,775 -43.7% |
| 2022 | $976 -4.7% | $20,900 +9% |
| 2021 | $1,024 +3.2% | $19,180 +9.5% |
| 2020 | $992 +3.8% | $17,510 +7.8% |
| 2019 | $955 | $16,250 +6.4% |
| 2018 | $955 +3.8% | $15,270 +10.5% |
| 2017 | $920 +12.9% | $13,820 +6.9% |
| 2016 | $815 -2.8% | $12,930 +4.6% |
| 2015 | $838 | $12,360 +41.7% |
| 2014 | -- | $8,720 +26.4% |
| 2013 | -- | $6,900 -18.3% |
| 2012 | -- | $8,450 -10.6% |
| 2011 | -- | $9,450 -27.3% |
| 2010 | -- | $13,000 -27.6% |
| 2009 | -- | $17,950 -9.3% |
| 2008 | -- | $19,800 +36.1% |
| 2007 | -- | $14,550 +690.8% |
| 2006 | -- | $1,840 -42.5% |
| 2005 | -- | $3,200 |
Find assessor info on the county website
Neighborhood: The Gardens
Nearby homes
- $291,1002 bd2 ba967 sqft4317 E Jasper Dr, Gilbert, AZ 85296Off Market
- $370,6003 bd2 ba1.2k sqft4313 E Jasper Dr, Gilbert, AZ 85296Off Market

- $378,7003 bd2 ba1.5k sqft4311 E Jasper Dr, Gilbert, AZ 85296Off Market
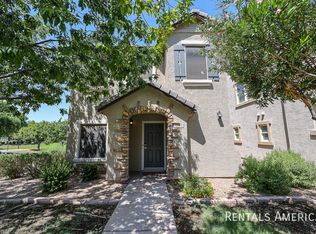
- $360,1003 bd2 ba1k sqft4319 E Jasper Dr, Gilbert, AZ 85296Off Market
- $353,7003 bd3 ba1.5k sqft4301 E Jasper Dr, Gilbert, AZ 85296Off Market
- $325,9003 bd2 ba1k sqft4299 E Jasper Dr, Gilbert, AZ 85296Off Market
- $360,0002 bd2 ba1.1k sqft4303 E Jasper Dr, Gilbert, AZ 85296Sold
- $1,5952 bd2 ba1.1k sqft4321 E Jasper Dr, Gilbert, AZ 85296For Rent
Nearby schools
GreatSchools rating
- 7/10Gateway Pointe Elementary SchoolGrades: PK-8Distance: 0.9 mi
- 9/10Williams Field High SchoolGrades: 8-12Distance: 1.7 mi
- 6/10Cooley Middle SchoolGrades: 6-8Distance: 0.6 mi
Schools provided by the listing agent
- Elementary: Gateway Pointe Elementary
- Middle: Higley Traditional Academy
- High: Higley High School
- District: Higley Unified School District
Source: ARMLS. This data may not be complete. We recommend contacting the local school district to confirm school assignments for this home.
Get a cash offer in 3 minutes
Find out how much your home could sell for in as little as 3 minutes with a no-obligation cash offer.
Estimated market value
$347,500
Get a cash offer in 3 minutes
Find out how much your home could sell for in as little as 3 minutes with a no-obligation cash offer.
Estimated market value
$347,500
- Arizona
- Maricopa County
- Gilbert
- 85296
- The Gardens
- 4315 E JASPER Drive
Nearby cities
Nearby neighborhoods
Nearby zip codes
Other Gilbert Topics
