Skip main navigation
Closed
  • $309,000

    4315 E Superior St, Duluth, MN 55804

    3beds
    1,036sqft
    Single Family Residence
    Built in 1941
    6,969.6 Square Feet Lot
    $314,800 Zestimate®
    $298/sqft
    $2,063 Estimated rent

    Home value

    $314,800

    $274,000 - $362,000

    $2,063/mo

    Zestimate® history
    Loading
    Loading...

    Owner options

    List your home for rent

    $2,063/mo

    Rent Zestimate®

    Find your next renter with Zillow Rental Manager. Plus, with online applications, you can quickly screen prospective tenants – for free.

    Learn more

    $2,063/mo

    Rent Zestimate®

    Refinance and save

    $1,582/mo

    Est. payment

    Refinancing to a lower rate could help reduce your monthly payments and save thousands over the life of the loan.

    See today's rates

    $1,582/mo

    Est. payment

    Explore your selling options

    Work with a Zillow partner agent

    Leverage their expertise and Zillow's premium Showcase listings to get your home seen by more buyers.

    Get started

    List with your own agent

    Get your home in front of millions of buyers by listing it on Zillow.

    Learn how to do it

    Sell it yourself

    Take full control of how buyers see your home on Zillow by listing For Sale by Owner (FSBO).

    List your home

    What's special

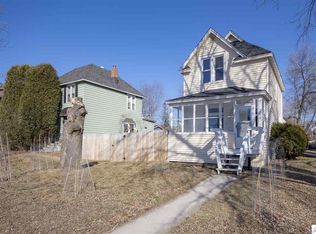
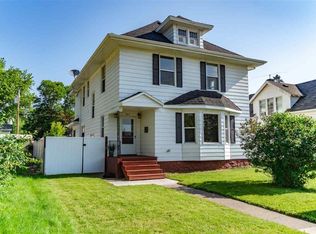
    This Lakeside home is located across from the lake walk, down from Washington Square park, the hardware store, post office, grocery store, liquor stores, hair salons, restaurants, gas stations and shops. Its right in the thick of everything! Plus, it has so many brand-new features, new gas furnace, hot water heater, deck, sidewalks, siding, gutters and brand-new garage with heat and 200-amp service. The list goes on and on. Inside you'll find hardwood floors, updated windows, bathroom and kitchen. 2 main floor bedrooms and full bath. Updated electrical and plumbing. 3rd bedroom located downstairs along with a nice area for gaming or just hanging out. Big laundry room and a ton of storage, also a separate storage room next to the stairs. Partially fenced back yard with patio, electric, firepit, central air, shed and additional parking pad. More parking on the large concrete apron in front of the garage. This smaller home packs a big punch, don't wait set up your showing today!

    Zillow last checked:

    Listing updated:

    Listed by:

    Michelle Ryan 218-393-0289,

    RE/MAX Results

    Bought with:

    NON-RMLS

    Non-MLS

    Source: NorthstarMLS as distributed by MLS GRID,MLS#: 6820286MLS Logo

    Facts & features

    Interior

    Bedrooms & bathrooms
    • Bedrooms: 3
    • Bathrooms: 1
    • Full bathrooms: 1
    Bedroom
    • Level: Main
    • Area: 143.75 Square Feet
    • Dimensions: 11.5x12.5
    Bedroom 2
    • Level: Main
    • Area: 95 Square Feet
    • Dimensions: 10x9.5
    Bedroom 3
    • Level: Lower
    • Area: 115.5 Square Feet
    • Dimensions: 10.5x11
    Bathroom
    • Level: Main
    • Area: 42.25 Square Feet
    • Dimensions: 6.5x6.5
    Kitchen
    • Level: Main
    • Area: 100 Square Feet
    • Dimensions: 8x12.5
    Laundry
    • Level: Lower
    • Area: 194.25 Square Feet
    • Dimensions: 10.5x18.5
    Living room
    • Level: Main
    • Area: 225 Square Feet
    • Dimensions: 12.5x18
    Other
    • Level: Main
    • Area: 21 Square Feet
    • Dimensions: 3.5x6
    Recreation room
    • Level: Lower
    • Area: 94.5 Square Feet
    • Dimensions: 10.5x9
    Storage
    • Level: Lower
    • Area: 35 Square Feet
    • Dimensions: 7x5
    Heating
    • Forced Air
    Cooling
    • Central Air
    Appliances
    • Included: Dishwasher, Dryer, Microwave, Range, Refrigerator, Washer
    • Laundry: Lower Level, Washer Hookup
    Features
    • Basement: Full,Partially Finished
    • Has fireplace: No
    Interior area
    • Total structure area: 1,036
    • Total interior livable area: 1,036 sqft
    • Finished area above ground: 825
    • Finished area below ground: 211

    Property

    Parking
    • Total spaces: 2
    • Parking features: Detached Garage, Gravel
    • Garage spaces: 2
    • Details: Garage Dimensions (24x24)
    Accessibility
    • Accessibility features: None
    Features
    • Levels: One
    • Stories: 1
    Lot
    • Size: 6,969 sqft
    • Dimensions: 50 x 140
    Details
    • Foundation area: 1036
    • Parcel number: 010299001470
    • Zoning description: Residential-Single Family

    Construction

    Type & style
    • Home type: SingleFamily
    • Property subtype: Single Family Residence
    Condition
    • New construction: No
    • Year built: 1941

    Utilities & green energy

    • Electric: Power Company: Minnesota Power
    • Gas: Natural Gas
    • Sewer: City Sewer/Connected
    • Water: City Water/Connected

    Community & neighborhood

    Location
    • Region: Duluth
    • Subdivision: London Add To Duluth

    HOA & financial

    HOA
    • Has HOA: No

    Price history

    DateEventPrice
    2/6/2026Sold$309,000$298/sqft
    Source: NorthstarMLS as distributed by MLS GRID #6820286 Report a problem
    12/29/2025Pending sale$309,000$298/sqft
    Source: Lake Superior Area Realtors as distributed by MLS GRID #6122987 Report a problem
    11/25/2025Contingent$309,000$298/sqft
    Source: Lake Superior Area Realtors as distributed by MLS GRID #6122987 Report a problem
    11/20/2025Listed for sale$309,000+235.9%$298/sqft
    Source: Lake Superior Area Realtors as distributed by MLS GRID #6122987 Report a problem
    4/9/2012Sold$92,000-2.6%$89/sqft
    Source: Lake Superior Area Realtors as distributed by MLS GRID #161238 Report a problem
    1/27/2012Price change$94,500-14%$91/sqft
    Source: Real Living #161238 Report a problem
    12/29/2011Price change$109,900-10.4%$106/sqft
    Source: Real Living #161238 Report a problem
    11/17/2011Listed for sale$122,650+0.3%$118/sqft
    Source: isNowListed.com Report a problem
    7/27/2011Sold$122,233-12.6%$118/sqft
    Source: Public Record Report a problem
    7/31/2010Listing removed$139,900$135/sqft
    Source: Edina Realty Duluth #147560 Report a problem
    7/2/2009Listed for sale$139,900+7.6%$135/sqft
    Source: Edina Realty Duluth #147560 Report a problem
    11/1/2007Sold$130,000$125/sqft
    Source: Public Record Report a problem

    Public tax history

    YearProperty taxesTax assessment
    2024$2,518 -9.4%$240,800 +23.7%
    2023$2,780 +12.2%$194,700 -4.8%
    2022$2,478 +15.5%$204,500 +20.9%
    2021$2,146 $169,100 +13.3%
    2020$2,146 $149,300
    2019$2,146 +59%$149,300 +34.4%
    2018$1,350 -13.5%$111,100
    2017$1,560 +15.6%$111,100 -23.3%
    2016$1,350 +11%$144,900 +40.8%
    2015$1,216 -22.3%$102,900 +0.7%
    2014$1,564 +1%$102,200
    2013$1,548 +1.9%$102,200 -4%
    2012$1,520 +45%$106,500
    2011$1,048 -1.7%$106,500 -5%
    2010$1,066 $112,100
    2009$1,066 -3.2%$112,100 -1.2%
    2008$1,101 +12.1%$113,500 +3%
    2007$983 +0.8%$110,200
    2006$975 +14.2%$110,200 +26.7%
    2004$854 +15.7%$87,000 +12%
    2003$738 +3.4%$77,700 +10.1%
    2002$714 -8.5%$70,600 +8.4%
    2001$780 +8.3%$65,100 +8.5%
    2000$720 $60,000

    Find assessor info on the county website

    Neighborhood: Lakeside/Lester Park

    Nearby schools

    GreatSchools rating
    Get pre-qualified for a loan
    At Zillow Home Loans, we can pre-qualify you in as little as 5 minutes with no impact to your credit score.

    An equal housing lender. NMLS #10287.

    Sell for more on Zillow
    Get a Zillow Showcase℠ listing at no additional cost and you could sell for .
    $314,800
    2% more
    +$6,296
    With Zillow Showcase(estimated)
    $321,096