Skip main navigation
Off market
  • $712,200

    4315 Eileen St Suite 5, Simi Valley, CA 93063

    3beds
    2,271sqft
    Townhouse
    Built in 2008
    1,045 Square Feet Lot
    $712,200 Zestimate®
    $314/sqft
    $4,233 Estimated rent

    Home value

    $712,200

    $677,000 - $748,000

    $4,233/mo

    Zestimate® history
    Loading
    Loading...

    Owner options

    List your home for rent

    $4,233/mo

    Rent Zestimate®

    Find your next renter with Zillow Rental Manager. Plus, with online applications, you can quickly screen prospective tenants – for free.

    Learn more

    $4,233/mo

    Rent Zestimate®

    Refinance and save

    $4,837/mo

    Est. payment

    Refinancing to a lower rate could help reduce your monthly payments and save thousands over the life of the loan.

    See today's rates

    $4,837/mo

    Est. payment

    Explore your selling options

    Work with a Zillow partner agent

    Leverage their expertise and Zillow's premium Showcase listings to get your home seen by more buyers.

    Get started

    List with your own agent

    Get your home in front of millions of buyers by listing it on Zillow.

    Learn how to do it

    Sell it yourself

    Take full control of how buyers see your home on Zillow by listing For Sale by Owner (FSBO).

    List your home

    What's special

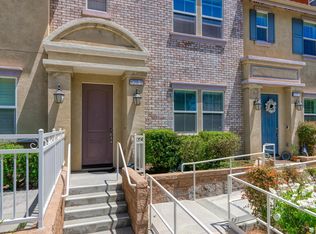
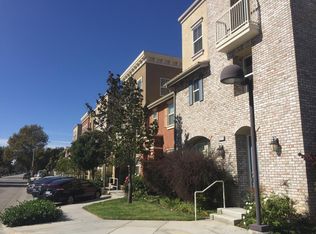
    This very walkable location is conveniently close to schools, shopping, parks, dining and coffee shops you may never take your car out of the direct access two car garage. Large rooms with 9 foot ceilings have beautiful wood flooring, recessed lighting and plantation shutters just to name a few. Open Concept design built in 2008, this lovely unit has 3 BR 2.5 Baths and a Super Large Bonus room on the 3rd Floor. 1st floor features the open kitchen with Stainless Steel appliances, Granite counter tops, Walk in Pantry, Breakfast Bar and Dining Area - Living Room and a Powder Room. 2nd Floor features Master Ensuite Bedroom with large walk in closet, 2 additional Bedrooms, hallway Full Bath, Office nook and Laundry Room - 3rd Floor is a Giant Bonus Room with plenty of space for that full size Pool Table, Home Theater or an in home office. This is a Light and Bright unit that has reverse osmosis and a whole house water filtration system and mountain views. Complex features Community Pool, Spa, BBQ's and Playground. Do not miss out on this opportunity to live in the beautiful Market Place community.

    This property is off market, which means it's not currently listed for sale or rent on Zillow. This may be different from what's available on other websites or public sources.
    Facts & features

    Interior

    Bedrooms & bathrooms
    • Bedrooms: 3
    • Bathrooms: 3
    • Full bathrooms: 2
    • 1/2 bathrooms: 1
    Features
    • Recessed Lighting, High Ceilings (9 Ft+)
    • Common walls with other units/homes: Attached
    Interior area
    • Total interior livable area: 2,271 sqft

    Property

    Parking
    • Parking features: Garage - Attached
    Features
    • Entry location: Ground Level w/Steps
    Lot
    • Size: 1,045 sqft
    Details
    • Parcel number: 6180190165

    Construction

    Type & style
    • Home type: Townhouse
    Condition
    • Updated/Remodeled
    • Year built: 2008

    Community & neighborhood

    Location
    • Region: Simi Valley

    HOA & financial

    HOA
    • Has HOA: Yes
    • HOA fee: $354 monthly
    • Amenities included: Barbecue, Maintains Landscape, Playground

    Other

    Other facts
    • Other Property Features: Balcony, High Ceilings 9+ Ft
    • Building Styles: Traditional
    • Appliances: Dishwasher, Garbage Disposal, Vented Exhaust Fan, Water Conditioner
    • Pool Description: Association Pool, Fenced, Heated
    • Cooking Appliances: Microwave, Cooktop - Gas, Oven, Gas
    • Spa Description: Association Spa, Heated
    • Kitchen Features: Open to Family Room, Pantry, Granite Counters
    • Association Amenities: Barbecue, Maintains Landscape, Playground
    • Bedroom Features: All Bedrooms Up, Master Suite, Walk-In Closet
    • Bathroom Features: Shower Over Tub
    • Exterior Construction: Stucco
    • Flooring: Carpet, Wood/Wood Like
    • Cooling Type: Air Conditioning, Ceiling Fan(s), Central A/C
    • Disclosures: CC & R, Homeowners Association, Other
    • Heating Type: Central Furnace
    • Heating Fuel: Natural Gas
    • Rooms: Office, Walk In Pantry, Walk-In Closet, Loft, Bonus Room
    • Interior Features: Recessed Lighting, High Ceilings (9 Ft+)
    • Water: District/Public
    • Parking Features: Direct Garage Access, Built-In Storage
    • Roofing: Tile, Common Roof
    • Association Fees Include: Building & Grounds
    • Special Conditions: Standard
    • Lock Box Type: Supra
    • Property Condition: Updated/Remodeled
    • Spa Construction: In Ground
    • Lot Size Source: Public Records
    • Property Type: A
    • Year Built Source: Assessor
    • Common Walls: Attached
    • Showing Contact Type: Agent
    • Foundation: Concrete Slab
    • Pool Construction: In Ground
    • Eating Areas: Dining Area, Breakfast Counter/Bar
    • Laundry Locations: Individual Room, Upper Level
    • Windows: Double Pane Windows, Plantation Shutters
    • Water Heater Feature: Gas
    • Parking Type: Garage Attached, Garage - 1 Door, Garage
    • Map Book: Ventura
    • Entry Location: Ground Level w/Steps
    • Security Safety: Security System Owned/Leased
    • Pool Accessories: Safety Fence
    • Possession: Other, Close Of Escrow Plus 3
    • Front of House Faces: House Faces South

    Price history

    DateEventPrice
    6/29/2018Sold$520,000-1%$229/sqft
    Source: CSMAOR #218006204 Report a problem
    6/2/2018Pending sale$525,000$231/sqft
    Source: Dilbeck Estates #218006204 Report a problem
    5/22/2018Listed for sale$525,000+35%$231/sqft
    Source: Dilbeck Estates #218006204 Report a problem
    8/8/2012Sold$388,900$171/sqft
    Source: CSMAOR #12010527 Report a problem

    Public tax history

    YearProperty taxesTax assessment
    2025$6,474 +7.4%$591,667 +2%
    2024$6,028 $580,066 +2%
    2023$6,028 -0.4%$568,693 +2%
    2022$6,055 0%$557,543 +2%
    2021$6,056 +1.6%$546,611 +1%
    2020$5,962 +4.6%$541,007 +2%
    2019$5,701 +24.8%$530,400 +29%
    2018$4,568 +1.8%$411,252 +2%
    2017$4,487 +4.4%$403,190 +2%
    2016$4,297 +1.6%$395,286 +1.5%
    2015$4,228 +0.8%$389,350 +2%
    2014$4,193 $381,724 +0.5%
    2013-- $380,000 +37.2%
    2012-- $277,000

    Find assessor info on the county website

    Neighborhood: 93063

    Nearby schools

    GreatSchools rating
    Schools provided by the listing agent
    • District: Simi Valley Unified

    Source: The MLS. This data may not be complete. We recommend contacting the local school district to confirm school assignments for this home.

    Get a cash offer in 3 minutes
    Find out how much your home could sell for in as little as 3 minutes with a no-obligation cash offer.
    Estimated market value
    $712,200
    Get a cash offer in 3 minutes
    Find out how much your home could sell for in as little as 3 minutes with a no-obligation cash offer.
    Estimated market value
    $712,200