Tastefully updated and thoughtfully designed, this 4-bedroom, 3.5-bath home offers 2,448 square feet of flexible living space in a peaceful wooded setting—with some of the best neighbors around! Hardwood and tile floors extend throughout the main living areas, complemented by recessed lighting and solar tubes that fill the home with natural light. The inviting living room is anchored by a beautiful stone fireplace, while the well-appointed kitchen features stainless steel appliances, ample cabinetry, and a large pantry.
The versatile floor plan includes dedicated home-office space and a private bedroom suite with its own bathroom and separate entrance—ideal for an in-law suite, guests, or multigenerational living. The spacious primary suite offers a walk-in closet and renovated ensuite bath. A wet bar and dedicated laundry room add everyday convenience.
Outside, an oversized deck provides the perfect place to relax or entertain, while the firepit area overlooks the private, wooded backyard. The carport also includes a finished, heated and cooled space ideal for a workshop, office, studio, or additional storage.
The brand-new Cotswold Elementary School located in the neighborhood is scheduled to open in August 2027. With tasteful updates, flexible spaces, inviting indoor-outdoor living, and truly wonderful neighbors, 4315 Emory Lane is ready to welcome you home.
Active
$999,500
4315 Emory Ln, Charlotte, NC 28211
4beds
2,448sqft
Single Family Residence
Built in 1967
0.45 Acres Lot
$972,700 Zestimate®
$408/sqft
$-- HOA
What's special
Renovated ensuite bathRecessed lightingDedicated home-office spaceWell-appointed kitchenWet barDedicated laundry roomPeaceful wooded setting
- 1 day
- 348
- 41
Zillow last checked:
Listing updated:
Listed by:
Carrie Hatfield carrie.hatfield@compass.com,
COMPASS
Source: Canopy MLS as distributed by MLS GRID,MLS#: 4432596
Facts & features
Interior
Bedrooms & bathrooms
- Bedrooms: 4
- Bathrooms: 4
- Full bathrooms: 3
- 1/2 bathrooms: 1
- Main level bedrooms: 4
Primary bedroom
- Features: Ceiling Fan(s), En Suite Bathroom, Walk-In Closet(s)
- Level: Main
Kitchen
- Features: Open Floorplan, Walk-In Pantry
- Level: Main
Laundry
- Level: Main
Living room
- Features: Ceiling Fan(s)
Office
- Level: Main
Heating
- Central
Cooling
- Central Air
Appliances
- Included: Electric Oven, Tankless Water Heater, Wine Refrigerator
- Laundry: Laundry Room
Features
- Drop Zone, Open Floorplan, Walk-In Closet(s), Walk-In Pantry
- Flooring: Tile, Wood
- Has basement: No
- Attic: Pull Down Stairs
- Fireplace features: Family Room, Gas Log
Interior area
- Total structure area: 2,448
- Total interior livable area: 2,448 sqft
- Finished area above ground: 2,448
- Finished area below ground: 0
Video & virtual tour
Property
Parking
- Total spaces: 2
- Parking features: Detached Carport, Driveway
- Carport spaces: 2
- Has uncovered spaces: Yes
Features
- Levels: One
- Stories: 1
- Patio & porch: Deck, Front Porch
- Waterfront features: None
Lot
- Size: 0.45 Acres
- Features: Wooded
Details
- Parcel number: 15719203
- Zoning: N1-A
- Special conditions: Standard
- Other equipment: Surround Sound
Construction
Type & style
- Home type: SingleFamily
- Property subtype: Single Family Residence
Materials
- Brick Full
- Foundation: Crawl Space
Condition
- New construction: No
- Year built: 1967
Utilities & green energy
- Sewer: Public Sewer
- Water: City
Community & HOA
Community
- Subdivision: Cotswold
Location
- Region: Charlotte
Financial & listing details
- Price per square foot: $408/sqft
- Tax assessed value: $673,900
- Annual tax amount: $5,342
- Date on market: 10/8/2026
- Listing terms: Cash,Conventional,VA Loan
- Exclusions: Lantern on the front of the house
- Road surface type: Concrete, Paved
Estimated market value
$972,700
$924,000 - $1.02M
$3,747/mo
Price history
| Date | Event | Price |
|---|---|---|
| 10/8/2026 | Listed for sale | $999,500+227.7%$408/sqft |
Source:  Canopy MLS as distributed by MLS GRID #4432596 Report a problem Canopy MLS as distributed by MLS GRID #4432596 Report a problem | ||
| 3/27/2014 | Sold | $305,000-3.2%$125/sqft |
Source: Public Record Report a problem | ||
| 2/23/2014 | Pending sale | $315,000$129/sqft |
Source: Bon Maison Properties, Inc. #2191125 Report a problem | ||
| 11/9/2013 | Listed for sale | $315,000$129/sqft |
Source: Bon Maison Properties, Inc. #2191125 Report a problem | ||
Public tax history
| Year | Property taxes | Tax assessment |
|---|---|---|
| 2025 | $5,342 +2.6% | $673,900 +1% |
| 2024 | $5,206 +3.4% | $667,200 |
| 2023 | $5,033 +14.4% | $667,200 +50.6% |
| 2022 | $4,401 +0.3% | $443,000 |
| 2021 | $4,389 +0.2% | $443,000 +5.8% |
| 2020 | $4,382 +6.1% | $418,700 |
| 2019 | $4,132 +17.4% | $418,700 +59.4% |
| 2018 | $3,519 +1.9% | $262,600 |
| 2017 | $3,453 | $262,600 |
| 2016 | $3,453 | $262,600 |
| 2015 | $3,453 -10.6% | $262,600 -11.2% |
| 2014 | $3,861 | $295,800 |
| 2013 | -- | $295,800 -0.1% |
| 2012 | -- | $296,100 |
| 2011 | -- | $296,100 +62.9% |
| 2010 | -- | $181,800 |
| 2009 | -- | $181,800 |
| 2008 | -- | $181,800 |
| 2007 | -- | $181,800 |
| 2006 | -- | $181,800 |
| 2005 | -- | $181,800 |
| 2004 | -- | $181,800 |
| 2003 | -- | $181,800 +11.9% |
| 2002 | -- | $162,490 |
| 2001 | -- | $162,490 |
| 2000 | -- | $162,490 |
Find assessor info on the county website
Monthly payment
Est. payment
Payment breakdown
Explore the cost of this home by adjusting the details. Changes won't be saved.Climate risks
Neighborhood: Cotswold
Nearby schools
Schools provided by the listing agent
- Elementary: Billingsville Cotswold
- Middle: Alexander Graham
- High: Myers Park
Source: Canopy MLS as distributed by MLS GRID. This data may not be complete. We recommend contacting the local school district to confirm school assignments for this home.

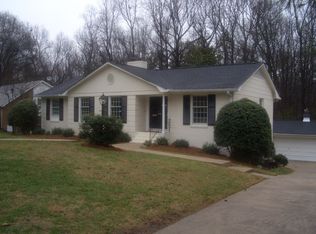
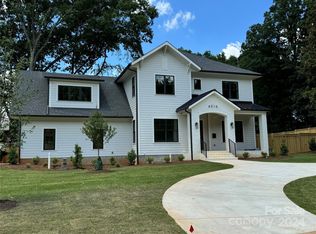
Similar homes
- $995,0003 bd4 ba2.6k sqft4310 Craig Ave, Charlotte, NC 28211For Sale
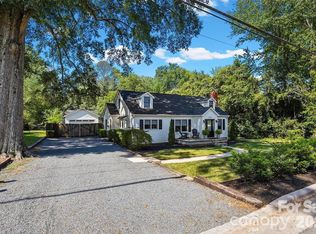
 MLS ID #4420909, Timothy Severs, Howard Hanna Allen Tate SouthPark. Canopy MLS as distributed by MLS GRID
 - $825,0003 bd2 ba2.2k sqft1230 Redcoat Dr, Charlotte, NC 28211For Sale
 MLS ID #4428216, Melissa Taylor, Helen Adams Realty. Canopy MLS as distributed by MLS GRID
 - $950,0004 bd3 ba2.4k sqft3319 Providence Rd, Charlotte, NC 28211For Sale
 MLS ID #4385730, Ashley Pizzo, COMPASS. Canopy MLS as distributed by MLS GRID
 - $999,0004 bd4 ba3.3k sqft1105 Randolph Oaks Ct, Charlotte, NC 28211For Sale
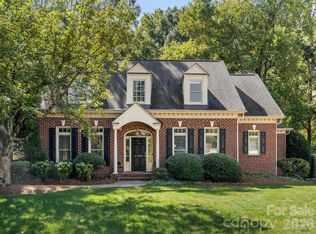 MLS ID #4423883, Valerie Mitchener, Corcoran HM Properties. Canopy MLS as distributed by MLS GRID
 - $844,0004 bd3 ba2.2k sqft5917 Doncaster Dr, Charlotte, NC 28211For SaleMLS ID #4423305, Craig Tribus, Beycome Brokerage Realty LLC. Canopy MLS as distributed by MLS GRID
- $1,040,0005 bd4 ba2.6k sqft815 Hartness Ave, Charlotte, NC 28211For SaleMLS ID #4351971, Mandy Heidinger, Savvy + Co Real Estate. Canopy MLS as distributed by MLS GRID
- $949,0003 bd3 ba2.3k sqft5515 Doncaster Dr, Charlotte, NC 28211For SaleMLS ID #4399766, Tracy Cummins, EXP Realty LLC Ballantyne. Canopy MLS as distributed by MLS GRID
- $974,9005 bd5 ba3.3k sqft1025 N Sharon Amity Rd, Charlotte, NC 28211For SaleMLS ID #4411126, Stephen Scott, Realty Dynamics Inc.. Canopy MLS as distributed by MLS GRID
- $799,0005 bd2 ba2.2k sqft1309 Worcaster Pl, Charlotte, NC 28211For SaleMLS ID #4426713, Katie Catron, Dickens Mitchener & Associates Inc. Canopy MLS as distributed by MLS GRID
- $1,095,0004 bd2 ba1.6k sqft4124 Randolph Rd, Charlotte, NC 28211For SaleMLS ID #4396577, Andrea Ochoa, Collective Realty LLC. Canopy MLS as distributed by MLS GRID
- $790,0003 bd2 ba2.4k sqft6009 Bismark Pl, Charlotte, NC 28211For SaleMLS ID #4425141, Betsy Mayer, RE/MAX Executive. Canopy MLS as distributed by MLS GRID
- $950,0003 bd2 ba1.6k sqft5017 Randolph Rd, Charlotte, NC 28211For SaleMLS ID #4412606, Shannon Hilton, Premier South. Canopy MLS as distributed by MLS GRID
- $875,0005 bd4 ba3k sqft4467 Woodlark Ln, Charlotte, NC 28211For SaleMLS ID #4402018, Tracy Wanner, Yancey Realty, LLC. Canopy MLS as distributed by MLS GRID
- $1,350,0004 bd2 ba2.7k sqft6129 Page Ct, Charlotte, NC 28270For SaleMLS ID #4432682, Samuel Grogan, Coldwell Banker Realty. Canopy MLS as distributed by MLS GRID
- $915,0004 bd4 ba3k sqft6613 Rocky Falls Rd, Charlotte, NC 28211For SaleMLS ID #4385008, Tania Wahl, White Stag Realty NC LLC. Canopy MLS as distributed by MLS GRID
- $949,0004 bd3 ba2.8k sqftReAlta, Charlotte, NC 28211For SaleMLS ID #4389245, Jill Moyer, Redfin Corporation. Canopy MLS as distributed by MLS GRID
- $819,0003 bd2 ba1.8k sqft1401 Worcaster Pl, Charlotte, NC 28211For SaleMLS ID #4399075, Kathy Norman, Keller Williams South Park. Canopy MLS as distributed by MLS GRID
- $1,025,0004 bd3 ba2.9k sqft5235 Haynes Hall Pl, Charlotte, NC 28270For SaleMLS ID #4428075, Irene Liapis, ProStead Realty. Canopy MLS as distributed by MLS GRID
- $1,035,0003 bd2 ba2.1k sqft6123 Page Ct, Charlotte, NC 28270For SaleMLS ID #4413646, Briley Burris, Briley Burris Realty. Canopy MLS as distributed by MLS GRID
- $739,9004 bd3 ba2.2k sqft5910 Grosner Pl, Charlotte, NC 28211For SaleMLS ID #4383776, Caesar Escobar, Milemma Realty, LLC. Canopy MLS as distributed by MLS GRID
