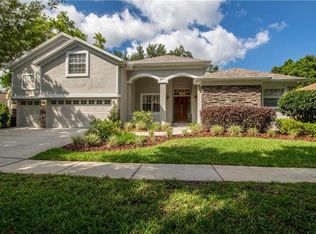
Tucked away within the exclusive gated enclave of Bloomingdale’s Cambridge Cove, this beautifully maintained 4-bedroom, 3-bathroom, 3-car garage POOL home is loaded with EVERY extra option on your list. As you enter the neighborhood through the private gate, you will immediately notice the impeccable curb appeal of each of the private estates. Mature landscaping and classic oak trees make an impressive first impression from the moment you arrive. Perfectly manicured grass and an executive driveway welcome you home. Inside, you’ll find spacious formal living and dining areas accented with hardwood flooring, crown molding, architectural niches, and abundant natural light, all overlooking the sparkling pool and lanai. The family room is generously appointed with built-in custom cabinetry, volume ceilings and windows, and Bose speakers, creating an inviting space for both everyday living and entertaining. The heart of the home is the spacious kitchen featuring stainless steel appliances, a center island, breakfast bar seating, a large pantry, and a sunny eat-in dining area with beautiful views of the outdoor living space. The oversized master suite is a true retreat, complete with a sitting area, private access to the lanai, and four closets including two walk-ins. The en-suite bathroom features dual vanities, a relaxing soaking tub, separate shower, and ample storage space. A dedicated office, bonus room loft, and 3-car garage offer the perfect blend of elegance, comfort, and functionality . The private office with French doors creates the ideal work-from-home space or quiet retreat and exudes luxury with custom its built-in desk, office cabinetry ,and a Liberty safe. Designed with privacy in mind, the thoughtful three-way split bedroom layout offers comfort for both homeowners and guests alike. Two secondary bedrooms share a convenient Jack-and-Jill bathroom, while the fourth bedroom is positioned near a full bath that also serves as a pool bath. Upstairs, the large bonus room provides endless possibilities and is perfect for a media room, game room, studio or playroom, or guest suite... the possibilities are endless. Step outside to your private Florida oasis featuring a fully screened IN-GROUND POOL and HEATED SPA surrounded by lush landscaping, a covered lanai, and plenty of room to relax or entertain year-round. The lanai is equipped with speakers and a TV enhancing the outdoor living experience. Summertime barbecues, family gatherings, and quiet evenings alike will all be enjoyed in your amazing outdoor space. You will be the envy of all your guests when they get a peek of your OVERSIZED THREE-CAR garage. Featuring built-in storage and over 900 SQ FT of space, this is the perfect place for your cars, projects, tools, gym, and more! Additional outdoor features include a Ring doorbell system, garage refrigerator, and workbenches that provide excellent utility space for hobbies or storage. Located within the sought-after Bloomingdale golf community, residents enjoy miles of sidewalks for walking, jogging, and biking, along with nearby parks, recreation facilities, shopping, dining, and TOP RATED schools. This exceptional Valrico home truly offers the best of Florida living. Don't miss your chance to own one of the finest homes in the area!
Sold for $655,000
$655,000
4315 Fair Court Dr, Valrico, FL 33596
4beds
3,354sqft
Single Family Residence
Built in 2001
9,600 Square Feet Lot
$635,000 Zestimate®
$195/sqft
$3,639 Estimated rent
Home value
$635,000
$603,000 - $667,000
$3,639/mo
Zestimate® history
Owner options
List your home for rent
$3,639/mo
Rent Zestimate®
Find your next renter with Zillow Rental Manager. Plus, with online applications, you can quickly screen prospective tenants – for free.
$3,639/mo
Rent Zestimate®
Refinance and save
$4,558/mo
Est. payment
Refinancing to a lower rate could help reduce your monthly payments and save thousands over the life of the loan.
$4,558/mo
Est. payment
Explore your selling options
Work with a Zillow partner agent
Leverage their expertise and Zillow's premium Showcase listings to get your home seen by more buyers.
Get startedList with your own agent
Get your home in front of millions of buyers by listing it on Zillow.
Learn how to do itSell it yourself
Take full control of how buyers see your home on Zillow by listing For Sale by Owner (FSBO).
List your homeWhat's special
Center islandLarge pantryBreakfast bar seatingAbundant natural lightLarge bonus roomLiberty safeJack-and-jill bathroom
Zillow last checked:
Listing updated:
Listed by:
Stephen Scott PA 813-688-0068,
PINEYWOODS REALTY LLC 813-225-1890
Bought with:
Emily Evans, 3524137
REMAX EXPERTS
Source: Stellar MLS,MLS#: TB8509880 Originating MLS: Suncoast Tampa
Originating MLS: Suncoast Tampa
Facts & features
Interior
Bedrooms & bathrooms
- Bedrooms: 4
- Bathrooms: 3
- Full bathrooms: 3
Rooms
- Room types: Bonus Room
Primary bedroom
- Features: Dual Sinks, Walk-In Closet(s)
- Level: First
Bedroom 2
- Features: Built-in Closet
- Level: First
- Area: 180 Square Feet
- Dimensions: 12x15
Bedroom 3
- Features: Built-in Closet
- Level: First
- Area: 140 Square Feet
- Dimensions: 10x14
Bedroom 4
- Features: Built-in Closet
- Level: First
- Area: 132 Square Feet
- Dimensions: 11x12
Bonus room
- Features: No Closet
- Level: Second
- Area: 285 Square Feet
- Dimensions: 15x19
Kitchen
- Level: First
- Area: 238 Square Feet
- Dimensions: 14x17
Living room
- Level: First
- Area: 132 Square Feet
- Dimensions: 11x12
Heating
- Central, Electric
Cooling
- Central Air
Appliances
- Included: Dishwasher, Microwave, Range
- Laundry: Inside, Laundry Room
Features
- Ceiling Fan(s), Crown Molding, Eating Space In Kitchen, High Ceilings, Kitchen/Family Room Combo, Living Room/Dining Room Combo, Open Floorplan, Other, Primary Bedroom Main Floor, Split Bedroom, Stone Counters, Thermostat, Walk-In Closet(s)
- Flooring: Carpet, Laminate, Tile
- Doors: French Doors, Sliding Doors
- Has fireplace: No
Interior area
- Total structure area: 4,257
- Total interior livable area: 3,354 sqft
Property
Parking
- Total spaces: 3
- Parking features: Driveway
- Attached garage spaces: 3
- Has uncovered spaces: Yes
Features
- Levels: Two
- Stories: 2
- Patio & porch: Covered, Other, Patio, Screened
- Exterior features: Other, Private Yard, Sidewalk
- Has private pool: Yes
- Pool features: Gunite, Heated, In Ground
- Has spa: Yes
- Spa features: Heated, In Ground
- Fencing: Vinyl
Lot
- Size: 9,600 Square Feet
- Dimensions: 80 x 120
Details
- Parcel number: U1330202PZ00000300005.0
- Zoning: PD
- Special conditions: None
Construction
Type & style
- Home type: SingleFamily
- Property subtype: Single Family Residence
Materials
- Block
- Foundation: Slab
- Roof: Shingle
Condition
- New construction: No
- Year built: 2001
Utilities & green energy
- Sewer: Public Sewer
- Water: Public
- Utilities for property: Public
Community & HOA
Community
- Features: Deed Restrictions, Gated Community - No Guard, Golf
- Security: Smoke Detector(s)
- Pet fee: $0 monthly
- Subdivision: BLOOMINGDALE SEC N 1
HOA
- Has HOA: Yes
- Amenities included: Gated, Golf Course
- Services included: Maintenance Grounds, Other, Private Road
- HOA fee: $77 monthly
- HOA name: Cambridge Cove HOA Association Inc
- HOA phone: 813-933-5571
Location
- Region: Valrico
Financial & listing details
- Price per square foot: $195/sqft
- Tax assessed value: $594,196
- Annual tax amount: $5,380
- Date on market: 5/20/2026
- Cumulative days on market: 7 days
- Listing terms: Cash,Conventional,FHA,VA Loan
- Ownership: Fee Simple
- Total actual rent: 0
- Road surface type: Asphalt
Price history
| Date | Event | Price |
|---|---|---|
| 7/9/2026 | Sold | $655,000+0.8%$195/sqft |
Source:  Stellar MLS #TB8509880 Report a problem Stellar MLS #TB8509880 Report a problem | ||
| 7/8/2026 | Contingent | $649,900$194/sqft |
Source: Stellar MLS #TB8509880 Report a problem | ||
| 6/1/2026 | Pending sale | $649,900$194/sqft |
Source: Stellar MLS #TB8509880 Report a problem | ||
| 5/20/2026 | Listed for sale | $649,900+56.6%$194/sqft |
Source: Stellar MLS #TB8509880 Report a problem | ||
| 9/15/2015 | Listing removed | $414,900$124/sqft |
Source: Keller Williams - Brandon #T2767064 Report a problem | ||
| 8/30/2015 | Price change | $414,900-3.3%$124/sqft |
Source: Keller Williams - Brandon #T2767064 Report a problem | ||
| 8/4/2015 | Price change | $428,900-2.5%$128/sqft |
Source: Keller Williams - Brandon #T2767064 Report a problem | ||
| 7/8/2015 | Listed for sale | $439,900+11.1%$131/sqft |
Source: KELLER WILLIAMS REALTY #T2767064 Report a problem | ||
| 8/5/2004 | Sold | $395,900+46.9%$118/sqft |
Source: Public Record Report a problem | ||
| 7/26/2001 | Sold | $269,500$80/sqft |
Source: Public Record Report a problem | ||
Public tax history
| Year | Property taxes | Tax assessment |
|---|---|---|
| 2025 | $5,380 +8.4% | $294,094 +2.9% |
| 2024 | $4,963 +3.6% | $285,806 +3% |
| 2023 | $4,790 +4.4% | $277,482 +3% |
| 2022 | $4,587 +1.1% | $269,400 +3% |
| 2021 | $4,537 +2.2% | $261,553 +1.4% |
| 2020 | $4,440 +2.8% | $257,942 +2.3% |
| 2019 | $4,321 | $252,143 +1.9% |
| 2018 | $4,321 +2.3% | $247,442 -26.2% |
| 2017 | $4,224 +1.3% | $335,489 +41.3% |
| 2016 | $4,170 -4.5% | $237,368 +0.7% |
| 2015 | $4,367 -0.4% | $235,718 +0.8% |
| 2014 | $4,386 | $233,847 +1.5% |
| 2013 | $4,386 +0.3% | $230,391 +1.7% |
| 2012 | $4,373 -10.1% | $226,540 -9.5% |
| 2011 | $4,865 -3.8% | $250,435 -4.4% |
| 2010 | $5,056 -7% | $261,837 -6.4% |
| 2009 | $5,434 -19.4% | $279,663 -18.6% |
| 2008 | $6,744 -0.2% | $343,687 +3% |
| 2007 | $6,760 -5.2% | $333,677 +2.5% |
| 2006 | $7,132 -0.1% | $325,539 +3% |
| 2005 | $7,141 | $316,057 +19.9% |
| 2004 | -- | $263,702 +1.9% |
| 2003 | -- | $258,785 +2.4% |
| 2002 | -- | $252,720 +609.1% |
| 2001 | -- | $35,640 |
| 2000 | $1,088 | $35,640 |
Find assessor info on the county website
Neighborhood: 33596
Nearby homes
- $501,9005 bd3 ba2.6k sqft1234 Faircourt, Valrico, FL 33596Off Market
- $623,1005 bd3 ba3.6k sqft4317 Faircourt Dr, Valrico, FL 33596Off Market
- $973,8005 bd5 ba4.3k sqft1105 Linford Ct, Valrico, FL 33596Off Market
- $626,4004 bd3 ba2.8k sqft4311 Faircourt Dr, Valrico, FL 33596Off Market

- $660,3004 bd3 ba2.6k sqft4319 Faircourt Dr, Valrico, FL 33596Off Market
- $916,6006 bd4 ba4.6k sqft1106 Linford Ct, Valrico, FL 33596Off Market
- $779,7006 bd4 ba4.6k sqft1106 Linford Ct #TH, Valrico, FL 33596Off Market
- $779,7006 bd4 ba4.6k sqft1106 Linford Ct #FLOOR, Valrico, FL 33596Off Market
Nearby schools
GreatSchools rating
- 7/10Cimino Elementary SchoolGrades: PK-5Distance: 1.4 mi
- 6/10Burns Middle SchoolGrades: 6-8Distance: 2.2 mi
- 8/10Bloomingdale High SchoolGrades: 9-12Distance: 1.4 mi
Schools provided by the listing agent
- High: Bloomingdale-HB
Source: Stellar MLS. This data may not be complete. We recommend contacting the local school district to confirm school assignments for this home.
Get a cash offer in 3 minutes
Find out how much your home could sell for in as little as 3 minutes with a no-obligation cash offer.
Estimated market value
$635,000
Get a cash offer in 3 minutes
Find out how much your home could sell for in as little as 3 minutes with a no-obligation cash offer.
Estimated market value
$635,000
- Florida
- Hillsborough County
- Valrico
- 33596
- 4315 Fair Court Dr
Nearby cities
Nearby zip codes
Other Valrico Topics
