Welcome to this stunning, newly constructed 3-bedroom, 2.5-bathroom townhome in the community of Merritt Villas, just east of Dallas. This luxury townhome offers an exceptional lifestyle with its modern design and low-maintenance living.
As you step inside, you'll be greeted by an open-concept layout bathed in natural light, perfect for both relaxing and entertaining. The main floor features durable and stylish LVP flooring, leading you into a spacious living room that flows seamlessly into the gourmet kitchen. The contemporary kitchen is a home cook's dream, featuring beautiful quartz countertops, a large island, and stainless steel appliances. An inviting eat-in dining area provides the perfect spot for meals. This level also includes a large laundry room and a convenient attached 2-car garage with epoxy flooring.
Upstairs, you'll find a private retreat with all three bedrooms. The large primary suite is a true sanctuary, featuring a luxurious en-suite bathroom with dual sinks, a frameless walk-in shower, and an expansive walk-in closet. Two additional bedrooms share a full bathroom, offering plenty of space for family or guests.
Enjoy a worry-free lifestyle with the HOA handling front yard maintenance, grounds, and structure upkeep. The community also features a fenced-in dog park and a children's play park coming soon.
Located in the Garland ISD, this home provides quick access to President George Bush Turnpike for an easy commute. You're just a short drive from the Medical City Sachse campus and a variety of recreational activities at Heritage Park, Lake Ray Hubbard, and the new Sapphire Bay Resort! Experience the perfect blend of modern comfort and convenience in one of the best neighborhoods in the area.
Sold
Price Unknown
4315 Fayetteville Ave, Rowlett, TX 75089
3beds
1,605sqft
Townhouse
Built in 2025
2,265 Square Feet Lot
$322,400 Zestimate®
$--/sqft
$2,437 Estimated rent
Home value
$322,400
$293,000 - $355,000
$2,437/mo
Zestimate® history
Owner options
List your home for rent
$2,437/mo
Rent Zestimate®
Find your next renter with Zillow Rental Manager. Plus, with online applications, you can quickly screen prospective tenants – for free.
$2,437/mo
Rent Zestimate®
Refinance and save
$150/mo
Est. payment
Refinancing to a lower rate could help reduce your monthly payments and save thousands over the life of the loan.
$150/mo
Est. payment
Explore your selling options
Work with a Zillow partner agent
Leverage their expertise and Zillow's premium Showcase listings to get your home seen by more buyers.
Get startedList with your own agent
Get your home in front of millions of buyers by listing it on Zillow.
Learn how to do itSell it yourself
Take full control of how buyers see your home on Zillow by listing For Sale by Owner (FSBO).
List your homeWhat's special
Private retreatStainless steel appliancesInviting eat-in dining areaExpansive walk-in closetNatural lightBeautiful quartz countertopsFrameless walk-in shower
Zillow last checked:
Listing updated:
Listed by:
Melony Trementozzi 0732307 972-415-3505,
EXP REALTY 888-519-7431
Bought with:
Frank Soraya
United Real Estate Frisco
Source: NTREIS,MLS#: 21022144
Facts & features
Interior
Bedrooms & bathrooms
- Bedrooms: 3
- Bathrooms: 3
- Full bathrooms: 2
- 1/2 bathrooms: 1
Primary bedroom
- Features: Ceiling Fan(s), Dual Sinks, En Suite Bathroom, Walk-In Closet(s)
- Level: Second
- Dimensions: 13 x 12
Bedroom
- Features: Ceiling Fan(s)
- Level: Second
- Dimensions: 11 x 10
Bedroom
- Features: Ceiling Fan(s)
- Level: Second
- Dimensions: 10 x 10
Kitchen
- Features: Breakfast Bar, Eat-in Kitchen, Kitchen Island, Pantry
- Level: First
- Dimensions: 16 x 11
Living room
- Level: First
- Dimensions: 17 x 19
Heating
- Central
Cooling
- Central Air, Ceiling Fan(s)
Appliances
- Included: Dishwasher, Electric Range, Disposal, Microwave
- Laundry: Washer Hookup, Dryer Hookup, Laundry in Utility Room
Features
- Eat-in Kitchen, High Speed Internet, Kitchen Island, Open Floorplan, Pantry, Walk-In Closet(s)
- Flooring: Carpet, Luxury Vinyl Plank
- Has basement: No
- Has fireplace: No
Interior area
- Total interior livable area: 1,605 sqft
Property
Parking
- Total spaces: 2
- Parking features: Alley Access, Door-Single, Driveway, Garage, Garage Faces Rear
- Attached garage spaces: 2
- Has uncovered spaces: Yes
Features
- Levels: Two
- Stories: 2
- Pool features: None
Lot
- Size: 2,265 Square Feet
Details
- Parcel number: 440147400C0160000
Construction
Type & style
- Home type: Townhouse
- Architectural style: Contemporary/Modern
- Property subtype: Townhouse
- Attached to another structure: Yes
Materials
- Brick
- Foundation: Slab
- Roof: Composition,Shingle
Condition
- New construction: Yes
- Year built: 2025
Utilities & green energy
- Sewer: Public Sewer
- Water: Public
- Utilities for property: Electricity Connected, Sewer Available, Water Available
Community & HOA
Community
- Features: Playground, Curbs, Sidewalks
- Security: Carbon Monoxide Detector(s), Fire Alarm, Smoke Detector(s)
- Subdivision: Merritt Villas Add
HOA
- Has HOA: Yes
- Amenities included: Maintenance Front Yard
- Services included: Maintenance Grounds
- HOA fee: $150 monthly
- HOA name: Junction Realty, Inc
- HOA phone: 800-310-6552
Location
- Region: Rowlett
Financial & listing details
- Tax assessed value: $232,400
- Annual tax amount: $5,470
- Date on market: 8/7/2025
- Cumulative days on market: 90 days
- Listing terms: Cash,Conventional,FHA,VA Loan
- Electric utility on property: Yes
Price history
| Date | Event | Price |
|---|---|---|
| 12/10/2025 | Sold | -- |
Source: NTREIS #21022144 Report a problem | ||
| 11/13/2025 | Pending sale | $351,000$219/sqft |
Source: NTREIS #21022144 Report a problem | ||
| 11/6/2025 | Contingent | $351,000$219/sqft |
Source: NTREIS #21022144 Report a problem | ||
| 9/17/2025 | Price change | $351,000-2.2%$219/sqft |
Source: NTREIS #21022144 Report a problem | ||
| 8/7/2025 | Listed for sale | $359,000$224/sqft |
Source: NTREIS #21022144 Report a problem | ||
Public tax history
| Year | Property taxes | Tax assessment |
|---|---|---|
| 2025 | $3,119 +3% | $232,400 |
| 2024 | $3,028 +3.8% | $232,400 |
| 2023 | $2,918 +189.3% | $232,400 +190.5% |
| 2022 | $1,009 | $80,000 |
Find assessor info on the county website
Neighborhood: 75089
Nearby homes
- $288,9003 bd3 ba1.5k sqft4311 Fayetteville Ave, Rowlett, TX 75089Off Market

- $289,9003 bd3 ba1.5k sqft4319 Fayetteville Ave, Rowlett, TX 75089Off Market
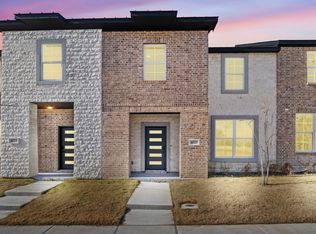
- $290,2003 bd3 ba1.6k sqft4323 Fayetteville Ave, Rowlett, TX 75089Off Market
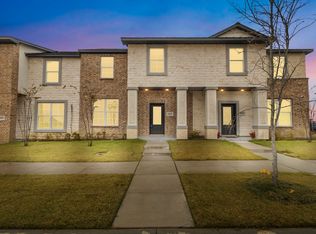
- $308,7003 bd2 ba1.5k sqft4327 Fayetteville Ave, Rowlett, TX 75089Off Market
- $64,000-- bd-- ba-- sqft4303 Fayetteville Ave, Rowlett, TX 75089Off Market
- $368,7003 bd2 ba1.9k sqft4313 Centerton Mews, Rowlett, TX 75089Off Market
- $349,2003 bd2 ba1.8k sqft4317 Centerton Mews, Rowlett, TX 75089Off Market
- $348,9003 bd2 ba1.8k sqft4309 Centerton Mews, Rowlett, TX 75089Off Market
Nearby schools
GreatSchools rating
- 4/10Back Elementary SchoolGrades: PK-5Distance: 1.1 mi
- 7/10B G Hudson Middle SchoolGrades: 6-8Distance: 1.9 mi
- 6/10Sachse High SchoolGrades: 9-12Distance: 2.3 mi
Schools provided by the listing agent
- District: Garland ISD
Source: NTREIS. This data may not be complete. We recommend contacting the local school district to confirm school assignments for this home.
Get a cash offer in 3 minutes
Find out how much your home could sell for in as little as 3 minutes with a no-obligation cash offer.
Estimated market value
$322,400
Get a cash offer in 3 minutes
Find out how much your home could sell for in as little as 3 minutes with a no-obligation cash offer.
Estimated market value
$322,400
- Texas
- Dallas County
- Rowlett
- 75089
- 4315 Fayetteville Ave
Nearby cities
Nearby neighborhoods
Nearby zip codes
Other Rowlett Topics
