Immaculate, fully updated main-level condo with true no-step entry! This beautifully refreshed 2-bed, 2-bath home at 4315 Forder Place, Apt. H offers modern comfort, effortless accessibility, and worry-free living in a well-maintained, owner-occupied only community (no rentals allowed). Step inside to discover new flooring, updated lighting, and all appliances included, paired with elegant crown moulding throughout for a clean, elevated look. The kitchen and both bathrooms have been tastefully updated, offering a fresh, move-in-ready feel from day one. Additional upgrades include all new windows and a new HVAC system installed in 2023, providing exceptional efficiency and peace of mind. The building roof was replaced in 2025, adding to the long-term value of the property. Enjoy the ease of in-unit laundry—washer and dryer stay—and relax outdoors on your private patio with extra storage. Reserved parking spot #78 is conveniently located near the entrance. Located in the heart of South County, this quiet, well-kept community offers easy access to shopping, dining, and major highways. With full updates, zero stairs, and a strictly owner-occupied environment, this condo perfectly blends comfort, quality, and low-maintenance living. Welcome Home.
Closed
Listed by: Alu Real Estate Partners • Sal Alu • 314-537-7587
Bought with: Barry Upchurch Realty
Price Unknown
4315 Forder Pl APT H, Saint Louis, MO 63129
2beds
868sqft
Condominium
Built in 1996
-- sqft lot
$170,100 Zestimate®
$--/sqft
$1,439 Estimated rent
Home value
$170,100
$158,000 - $184,000
$1,439/mo
Zestimate® history
Owner options
List your home for rent
$1,439/mo
Rent Zestimate®
Find your next renter with Zillow Rental Manager. Plus, with online applications, you can quickly screen prospective tenants – for free.
$1,439/mo
Rent Zestimate®
Refinance and save
$213/mo
Est. payment
Refinancing to a lower rate could help reduce your monthly payments and save thousands over the life of the loan.
$213/mo
Est. payment
Explore your selling options
Work with a Zillow partner agent
Leverage their expertise and Zillow's premium Showcase listings to get your home seen by more buyers.
Get startedList with your own agent
Get your home in front of millions of buyers by listing it on Zillow.
Learn how to do itSell it yourself
Take full control of how buyers see your home on Zillow by listing For Sale by Owner (FSBO).
List your homeWhat's special
Updated lightingNew flooringTrue no-step entryAll new windows
Zillow last checked:
Listing updated:
Listed by:
Sal Alu 314-537-7587,
Alu Real Estate Partners
Bought with:
Donna Cox, 2005007509
Barry Upchurch Realty
Source: MARIS,MLS#: 25080042 Originating MLS: St. Louis Association of REALTORS
Originating MLS: St. Louis Association of REALTORSFacts & features
Interior
Bedrooms & bathrooms
- Bedrooms: 2
- Bathrooms: 2
- Full bathrooms: 2
- Main level bathrooms: 2
- Main level bedrooms: 2
Primary bedroom
- Features: Floor Covering: Wood
- Level: Main
- Area: 132
- Dimensions: 12x11
Bedroom
- Features: Floor Covering: Wood
- Level: Main
- Area: 132
- Dimensions: 12x11
Family room
- Features: Floor Covering: Wood
- Level: Main
- Area: 180
- Dimensions: 15x12
Kitchen
- Features: Floor Covering: Wood
- Level: Main
- Area: 130
- Dimensions: 13x10
Heating
- Electric, Forced Air
Cooling
- Ceiling Fan(s), Central Air
Appliances
- Included: Dishwasher, Disposal, Dryer, Microwave, Electric Oven, Free-Standing Electric Oven, Electric Range, Free-Standing Range, Refrigerator, Washer
- Laundry: In Hall, Main Level
Features
- Ceiling Fan(s), Eat-in Kitchen, High Speed Internet, Open Floorplan, Pantry, Shower, Soaking Tub, Tub, Walk-In Closet(s)
- Flooring: Luxury Vinyl
- Doors: Atrium Door(s)
- Windows: Double Pane Windows, Insulated Windows, Screens, Tilt-In Windows
- Has basement: No
- Has fireplace: No
Interior area
- Total structure area: 868
- Total interior livable area: 868 sqft
- Finished area above ground: 868
Property
Parking
- Parking features: Assigned, Parking Lot
Accessibility
- Accessibility features: Common Area
Features
- Levels: One
- Patio & porch: Patio
Lot
- Size: 3,049 Square Feet
- Features: Corner Lot, Few Trees, Landscaped, Near Public Transit
Details
- Parcel number: 29J122876
- Special conditions: Standard
Construction
Type & style
- Home type: Condo
- Architectural style: Traditional
- Property subtype: Condominium
Materials
- Vinyl Siding
- Roof: Shingle
Condition
- Updated/Remodeled
- New construction: No
- Year built: 1996
Details
- Builder name: K & A Enterprises Inc.
Utilities & green energy
- Electric: Ameren
- Sewer: Public Sewer
- Water: Public
- Utilities for property: Cable Available, Electricity Connected, Sewer Connected, Water Connected
Community & HOA
Community
- Features: Sidewalks, Public Bus, Storm Sewer
- Security: Smoke Detector(s)
- Subdivision: Forder Place Condo 4
HOA
- Has HOA: Yes
- Amenities included: Common Ground, Parking
- Services included: Maintenance Grounds, Maintenance Parking/Roads, Repairs, Common Area Maintenance, Exterior Maintenance, Roof, Sewer, Snow Removal, Trash, Water
- HOA fee: $213 monthly
- HOA name: Efthim Co. Realtors
Location
- Region: Saint Louis
Financial & listing details
- Tax assessed value: $141,800
- Annual tax amount: $1,614
- Date on market: 12/11/2025
- Cumulative days on market: 20 days
- Listing terms: Cash,Conventional,FHA,VA Loan
- Ownership: Private
- Electric utility on property: Yes
- Road surface type: Asphalt
Price history
| Date | Event | Price |
|---|---|---|
| 1/22/2026 | Sold | -- |
Source:  MARIS #25080042 Report a problem MARIS #25080042 Report a problem | ||
| 12/31/2025 | Pending sale | $175,000$202/sqft |
Source: MARIS #25080042 Report a problem | ||
| 12/11/2025 | Listed for sale | $175,000$202/sqft |
Source: MARIS #25080042 Report a problem | ||
Public tax history
| Year | Property taxes | Tax assessment |
|---|---|---|
| 2025 | $1,670 +13.5% | $26,940 +22.1% |
| 2024 | $1,471 +1.3% | $22,060 |
| 2023 | $1,452 +25.2% | $22,060 +24.6% |
| 2022 | $1,159 +3.4% | $17,710 |
| 2021 | $1,122 +1.2% | $17,710 +6.4% |
| 2020 | $1,108 +7.9% | $16,640 |
| 2019 | $1,027 | $16,640 +19.1% |
| 2018 | $1,027 | $13,970 |
| 2017 | $1,027 +0.1% | $13,970 +2.7% |
| 2016 | $1,026 -1.4% | $13,600 |
| 2015 | $1,041 | $13,600 -3.9% |
| 2014 | $1,041 +3.7% | $14,150 |
| 2013 | $1,003 | $14,150 -8.6% |
| 2012 | -- | $15,480 |
| 2011 | -- | $15,480 -8.3% |
| 2010 | $1,089 +4.2% | $16,890 |
| 2009 | $1,045 -15.7% | $16,890 -20.2% |
| 2008 | $1,239 +7.3% | $21,160 |
| 2007 | $1,155 | $21,160 +17.5% |
| 2006 | $1,155 -3% | $18,010 |
| 2005 | $1,191 | $18,010 +25.1% |
| 2003 | -- | $14,400 +7.7% |
| 2002 | $964 +11.4% | $13,370 |
| 2001 | $865 | $13,370 |
Find assessor info on the county website
Neighborhood: 63129
Nearby homes
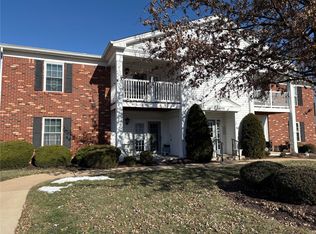
- $--2 bd2 ba964 sqft4315 Forder Pl APT B, Saint Louis, MO 63129Sold
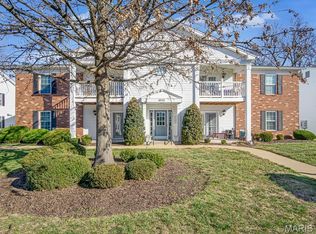
- $--2 bd2 ba964 sqft4315 Forder Pl APT D, Saint Louis, MO 63129Sold
- $163,4002 bd2 ba964 sqft4315 Forder Pl APT A, Saint Louis, MO 63129Off Market
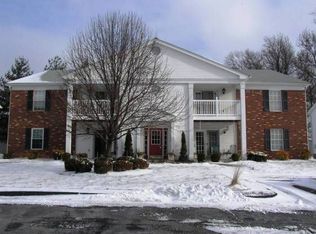
- $164,5002 bd2 ba964 sqft4315 Forder Pl APT C, Saint Louis, MO 63129Off Market
- $143,4002 bd2 ba868 sqft4315 Forder Pl APT E, Saint Louis, MO 63129Off Market
- $154,9002 bd2 ba964 sqft4315 Forder Pl #F, Saint Louis, MO 63129Off Market
- $155,5002 bd2 ba964 sqft4315 Forder Pl APT G, Saint Louis, MO 63129Off Market
- $155,0002 bd2 ba868 sqft4323 Forder Pl APT E, Saint Louis, MO 63129Off Market
Nearby schools
GreatSchools rating
- 7/10Blades Elementary SchoolGrades: K-5Distance: 1.2 mi
- 7/10Bernard Middle SchoolGrades: 6-8Distance: 0.3 mi
- 9/10Oakville Sr. High SchoolGrades: 9-12Distance: 1.9 mi
Schools provided by the listing agent
- Elementary: Blades Elem.
- Middle: Bernard Middle
- High: Mehlville High School
Source: MARIS. This data may not be complete. We recommend contacting the local school district to confirm school assignments for this home.
Get a cash offer in 3 minutes
Find out how much your home could sell for in as little as 3 minutes with a no-obligation cash offer.
Estimated market value
$170,100
Get a cash offer in 3 minutes
Find out how much your home could sell for in as little as 3 minutes with a no-obligation cash offer.
Estimated market value
$170,100
- Missouri
- Saint Louis County
- Mehlville
- 63129
- 4315 Forder Pl Apartment H
