Skip main navigation
Under contract
  • $260,000

    4315 Frank St, Pittsburgh, PA 15227

    3beds
    1,373sqft
    : 
    Loading
    Get pre-qualified
    Single Family Residence
    Built in 1955
    0.28 Acres Lot
    $263,300 Zestimate®
    $189/sqft
    $-- HOA

    What's special

    Cozy wood-burning fireplaceEasy one-level livingPrivate level backyardNatural lightGutters and flashingLovely covered side porch
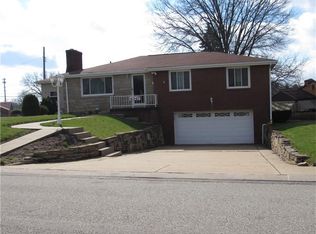
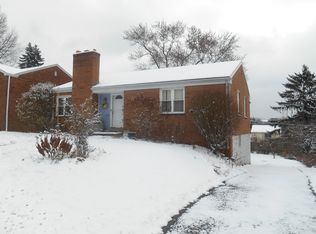
    Welcome home to 4315 Frank Street! This charming 3-bedroom, 2-bath ranch is nestled in the heart of Whitehall, just minutes from Routes 51 and 88. Enjoy easy one-level living filled with natural light and featuring original hardwood floors throughout the main level. The inviting living and dining rooms center around a cozy wood-burning fireplace, creating the perfect space to relax and unwind. Step outside and enjoy summer evenings on the lovely covered side porch - ideal for hosting barbecues or gathering with family and friends. The private, level backyard is shaded by mature trees, providing a peaceful outdoor retreat. Storage is abundant, with oversized closets throughout the home and a 2-car tandem integral garage for added convenience. You'll appreciate the mechanical updates, including a newer roof with transferable warranty, gutters and flashing, and an HVAC system that is approximately 7 years old. The kitchen and bathrooms are ready for a fresh new vision, offering an excellent opportunity for you to update and customize these spaces to match your personal style and create the home you've always envisioned. With solid construction, original character, and a functional layout, this home provides the perfect canvas for your ideas! The finished lower level expands your living space with new flooring and a gas fireplace, making it the perfect family room, home office, or flex space to suit your lifestyle. With great bones, valuable updates, and endless potential, 4315 Frank Street is ready for its next chapter! Schedule your private tour today!
    27 days
    |
    1,615
    |
    117
    |

    Likely to sell faster than

    Zillow last checked:

    Listing updated:

    Listed by:

    Jamie Orndorff 412-571-3800,

    KELLER WILLIAMS REALTY 412-571-3800

    Source: WPMLS,MLS#: 1759178MLS LogoOriginating MLS: West Penn Multi-List

      Facts & features

      Interior

      Bedrooms & bathrooms
      • Bedrooms: 3
      • Bathrooms: 2
      • Full bathrooms: 2
      Primary bedroom
      • Level: Main
      • Dimensions: 12x22
      Bedroom 2
      • Level: Main
      • Dimensions: 10x12
      Bedroom 3
      • Level: Main
      • Dimensions: 10x10
      Dining room
      • Level: Main
      • Dimensions: 9x13
      Entry foyer
      • Level: Main
      • Dimensions: 4x8
      Game room
      • Level: Basement
      • Dimensions: 13x27
      Kitchen
      • Level: Main
      • Dimensions: 8x13
      Living room
      • Level: Main
      • Dimensions: 10x17
      Heating
      • Forced Air, Gas
      Cooling
      • Central Air
      Appliances
      • Included: Some Electric Appliances, Dryer, Dishwasher, Refrigerator, Stove, Washer
      Features
      • Flooring: Carpet, Hardwood, Tile
      • Basement: Walk-Up Access
      • Number of fireplaces: 2
      Interior area
      • Total structure area: 1,373
      • Total interior livable area: 1,373 sqft

      Property

      Parking
      • Total spaces: 2
      • Parking features: Built In, Garage Door Opener
      • Has attached garage: Yes
      Features
      • Levels: One
      • Stories: 1
      Lot
      • Size: 0.28 Acres
      • Dimensions: 0.279
      Details
      • Parcel number: 0189R00168000000

      Construction

      Type & style
      • Home type: SingleFamily
      • Architectural style: Ranch
      • Property subtype: Single Family Residence
      Materials
      • Brick
      • Roof: Asphalt
      Condition
      • Resale
      • Year built: 1955

      Utilities & green energy

      • Sewer: Public Sewer
      • Water: Public

      Community & HOA

      Location
      • Region: Pittsburgh

      Financial & listing details

      • Price per square foot: $189/sqft
      • Tax assessed value: $145,800
      • Annual tax amount: $4,709
      • Date on market: 6/12/2026

        Estimated market value

        $263,300

        $250,000 - $276,000

        $2,176/mo

        Price history

        DateEventPrice
        6/16/2026Pending sale$260,000$189/sqft
        Source: WPMLS #1759178 Report a problem
        6/12/2026Listed for sale$260,000$189/sqft
        Source: WPMLS #1759178 Report a problem

        Public tax history

        YearProperty taxesTax assessment
        2025$4,451 +8.6%$127,800
        2024$4,100 +578.2%$127,800
        2023$604 $127,800
        2022$604 +42.9%$127,800
        2021$423 +2%$127,800
        2020$415 -2%$127,800
        2019$423 -68.3%$127,800 -12.3%
        2018$1,334 -63.2%$145,800 +14.1%
        2017$3,630 +500.4%$127,800
        2016$604 -82.5%$127,800
        2015$3,449 +1058.4%$127,800
        2014$298 $127,800 -2.3%
        2013-- $130,800 +44.2%
        2012-- $90,700
        2011-- $90,700
        2010-- $90,700
        2009-- $90,700
        2008-- $90,700
        2007-- $90,700 -0.2%
        2006-- $90,900
        2005-- $90,900
        2004-- $90,900 -14.2%
        2003-- $105,900
        2002-- $105,900

        Find assessor info on the county website

        Monthly payment

        Est. payment

        Payment breakdown

        Explore the cost of this home by adjusting the details. Changes won't be saved.
        All calculations are estimates and provided by Zillow, Inc. for informational purposes only. Actual amounts may vary.
        HOA fees may include property taxes on listings classified as Co-Ops. Contact the listing agent and/or owner for fee details.
        Mortgage interest rates are dependent on a number of factors, including credit score, down payment, and repayment length. Interest rate data provided by Zillow Group Marketplace, Inc. as of 1/1/1970 from various mortgage lenders with which we have lead or other similar arrangements; the Estimated Payment is an average of those rates.
        See how much you could borrow to make a competitive offer.

        Climate risks

        Neighborhood: 15227

        Getting around

        55 / 100
        Somewhat Walkable
        41 / 100
        Some Transit
        30 / 100
        Somewhat Bikeable

        Nearby schools

        GreatSchools rating
        Schools provided by the listing agent
        • District: Baldwin/Whitehall

        Source: WPMLS. This data may not be complete. We recommend contacting the local school district to confirm school assignments for this home.

        A local agent can set up tours, give advice and negotiate with sellers.

        A local lender can help you make sure your offer is ready when you are.

        Browse local experts

        Similar homes

        Skip to the end of the carouselSkip to the beginning of the carousel