Look no further! This fabulous home will WOW you from the moment you pull into the driveway and has an assumable loan mortgage with an exceptionally low interest rate. This immaculate 3 bedroom 2 bath home has spectacular updates such as stainless steel appliances, quartz counter tops, and tile showers. The screened in front porch is an especially enticing feature because it allows you to enter the home without those pesky mosquitos coming in too! A bonus comes with the garage as it also has a privacy screen that can be used while the garage door is open! There is a feeling of luxury as you enter the main hallway. Bullnose corners are in the arched entry ways to all main areas enhancing the feeling of grandeur. Ceramic tile is the flooring of choice in all rooms except the carpeted Living room. Having no carpet in the bedrooms is an added plus for the new owner! The formal dining room is open to the main hallway and living room and has an arched doorway leading to the updated kitchen. Any chef would be overjoyed to prepare delicacies in this roomy kitchen that incorporates an eat-in-area for your more intimate meals. There is also a breakfast bar which is perfect for serving brunch. The family room is generously sized and is located between the primary and secondary bedrooms. Pocket glass doors provide entrance to the Florida room which allows the outside to blend seamlessly with the inside! The Florida room has BOTH heating and cooling providing complete comfort all year round. This is a fantastic area for parties with ample room for guests to mingle. Oh but wait! There's so much more! Another set of pocket glass doors open to the enormous screened in lanai with no rear neighbors! Your eyes will be greeted with a wide retention pond behind the home which will allow you plenty of privacy while enjoying this area. The second and third bedrooms are large and roomy and have a stand-up shower bathroom between them. One of these bedrooms can be sectioned off with a folding door to provide a guest with complete privacy. The primary bedroom is huge with access to the Florida room as well. Included in this room is an en-suite bathroom with walk in closet, oversized stand up shower and a garden tub. You will find this luxurious home on a corner lot in the beautiful community in Kings Ridge. The community has many amenities to enjoy. This home must be seen to believe - so schedule your showing today!
Sold for $385,000
$385,000
4315 Hammersmith Dr, Clermont, FL 34711
3beds
2,118sqft
Single Family Residence
Built in 1999
10,014 Square Feet Lot
$390,400 Zestimate®
$182/sqft
$2,308 Estimated rent
Home value
$390,400
$371,000 - $414,000
$2,308/mo
Zestimate® history
Owner options
List your home for rent
$2,308/mo
Rent Zestimate®
Find your next renter with Zillow Rental Manager. Plus, with online applications, you can quickly screen prospective tenants – for free.
$2,308/mo
Rent Zestimate®
Refinance and save
$3,067/mo
Est. payment
Refinancing to a lower rate could help reduce your monthly payments and save thousands over the life of the loan.
$3,067/mo
Est. payment
Explore your selling options
Work with a Zillow partner agent
Leverage their expertise and Zillow's premium Showcase listings to get your home seen by more buyers.
Get startedList with your own agent
Get your home in front of millions of buyers by listing it on Zillow.
Learn how to do itSell it yourself
Take full control of how buyers see your home on Zillow by listing For Sale by Owner (FSBO).
List your homeWhat's special
Zillow last checked:
Listing updated:
Listed by:
Cynthia Cole 863-514-4461,
FLORIDA REALTY MARKETPLACE 863-877-1915
Bought with:
Michael Stich, 3247396
WATSON REALTY CORP., REALTORS
Source: Stellar MLS,MLS#: P4932090 Originating MLS: Orlando Regional
Originating MLS: Orlando Regional
Facts & features
Interior
Bedrooms & bathrooms
- Bedrooms: 3
- Bathrooms: 2
- Full bathrooms: 2
Rooms
- Room types: Florida Room, Utility Room
Primary bedroom
- Features: Walk-In Closet(s)
- Level: First
Bedroom 2
- Features: Built-in Closet
- Level: First
- Dimensions: 11x13
Bedroom 3
- Features: Ceiling Fan(s), Built-in Closet
- Level: First
- Dimensions: 15x11
Dining room
- Level: First
- Dimensions: 10x12
Florida room
- Level: First
- Dimensions: 15x15
Kitchen
- Features: Pantry
- Level: First
- Dimensions: 13x12
Living room
- Level: First
- Dimensions: 12x12
Heating
- Electric
Cooling
- Central Air
Appliances
- Included: Dishwasher, Disposal, Electric Water Heater, Microwave, Range, Refrigerator
- Laundry: Inside, Laundry Room, Washer Hookup, Electric Dryer Hookup
Features
- Ceiling Fan(s), Stone Counters, Thermostat, Walk-In Closet(s)
- Flooring: Carpet, Ceramic Tile
- Doors: Sliding Doors
- Windows: Blinds, Insulated Windows, Window Treatments, Double Pane Windows, Skylight(s)
- Has fireplace: No
Interior area
- Total structure area: 2,548
- Total interior livable area: 2,118 sqft
Property
Parking
- Total spaces: 2
- Parking features: Garage - Attached
- Attached garage spaces: 2
Features
- Levels: One
- Stories: 1
- Patio & porch: Covered, Enclosed, Front Porch, Rear Porch, Screened
- Exterior features: Irrigation System, Lighting, Rain Gutters
Lot
- Size: 10,014 Square Feet
- Features: City Lot
- Residential vegetation: Trees/Landscaped
Details
- Parcel number: 042326231000080000
- Zoning: PUD
- Special conditions: None
Construction
Type & style
- Home type: SingleFamily
- Architectural style: Contemporary
- Property subtype: Single Family Residence
Materials
- Block, Stucco
- Foundation: Slab
- Roof: Shingle
Condition
- New construction: No
- Year built: 1999
Utilities & green energy
- Sewer: Public Sewer
- Water: Public
- Utilities for property: Underground Utilities, Cable Available, Cable Connected, Electricity Available, Electricity Connected, Fiber Optics, Sewer Available, Water Available, Water Connected
Community & HOA
Community
- Features: Association Recreation - Owned, Buyer Approval Required, Clubhouse, Deed Restrictions, Dog Park, Fitness Center, Gated Community - Guard, Gated Community - No Guard, Golf Carts OK, Golf, Handicap Modified, Irrigation-Reclaimed Water, Pool, Sidewalks, Special Community Restrictions, Wheelchair Access
- Security: Gated Community
- Pet fee: $0 monthly
- Senior community: Yes
- Subdivision: WELLINGTON AT KINGS RIDGE PH 03
HOA
- Has HOA: Yes
- Amenities included: Cable TV, Clubhouse, Fence Restrictions, Fitness Center, Gated, Golf Course, Maintenance, Pickleball Court(s), Pool, Recreation Facilities, Sauna, Security, Shuffleboard Court, Spa/Hot Tub, Tennis Court(s)
- Services included: 24-Hour Guard, Cable TV, Community Pool, Reserve Fund, Internet, Maintenance Structure, Maintenance Grounds, Manager, Pool Maintenance, Recreational Facilities, Security
- HOA fee: $477 monthly
- HOA name: Flory Barahona
- HOA phone: 352-242-9653
- Second HOA name: Kings Ridge Master Asso
Location
- Region: Clermont
Financial & listing details
- Price per square foot: $182/sqft
- Tax assessed value: $305,810
- Annual tax amount: $1,043
- Date on market: 9/19/2024
- Cumulative days on market: 11 days
- Listing terms: Cash,Conventional,FHA,VA Loan
- Ownership: Fee Simple
- Total actual rent: 0
- Electric utility on property: Yes
- Road surface type: Paved, Asphalt
Price history
| Date | Event | Price |
|---|---|---|
| 10/31/2024 | Sold | $385,000-3.2%$182/sqft |
Source:  Stellar MLS #P4932090 Report a problem Stellar MLS #P4932090 Report a problem | ||
| 9/30/2024 | Pending sale | $397,900$188/sqft |
Source: Stellar MLS #P4932090 Report a problem | ||
| 9/20/2024 | Listed for sale | $397,900+70.4%$188/sqft |
Source: Stellar MLS #P4932090 Report a problem | ||
| 2/8/2019 | Sold | $233,500-0.6%$110/sqft |
Source: Public Record Report a problem | ||
| 12/21/2018 | Pending sale | $234,900$111/sqft |
Source: Keller Williams Realty Chain of Lakes #O5738299 Report a problem | ||
| 12/11/2018 | Price change | $234,900-2.1%$111/sqft |
Source: Keller Williams Realty Chain of Lakes #O5738299 Report a problem | ||
| 10/13/2018 | Listed for sale | $239,900+41.1%$113/sqft |
Source: KELLER WILLIAMS CLASSIC III RE #O5738299 Report a problem | ||
| 6/17/2010 | Sold | $170,000-19%$80/sqft |
Source: Stellar MLS #O4839221 Report a problem | ||
| 11/20/2009 | Listing removed | $210,000$99/sqft |
Source: Phillips & Associates Real Estate Report a problem | ||
| 10/22/2009 | Price change | $210,000-6.7%$99/sqft |
Source: Phillips & Associates Real Estate Report a problem | ||
| 2/26/2009 | Price change | $225,000-9.6%$106/sqft |
Source: Point2 #o4839221 Report a problem | ||
| 10/18/2008 | Price change | $249,000-7.7%$118/sqft |
Source: Point2 #o4839221 Report a problem | ||
| 9/25/2008 | Listed for sale | $269,900-14.3%$127/sqft |
Source: Point2 #o4839221 Report a problem | ||
| 11/28/2006 | Sold | $315,000+107.2%$149/sqft |
Source: Stellar MLS #O4691733 Report a problem | ||
| 9/17/2002 | Sold | $152,000$72/sqft |
Source: Public Record Report a problem | ||
Public tax history
| Year | Property taxes | Tax assessment |
|---|---|---|
| 2025 | $1,043 | $103,900 -37.1% |
| 2024 | -- | $165,130 +3% |
| 2023 | -- | $160,320 +3% |
| 2022 | -- | $155,650 +3% |
| 2021 | -- | $151,123 +1.4% |
| 2020 | -- | $149,037 -27.1% |
| 2019 | $3,664 +10.2% | $204,450 +8.7% |
| 2018 | $3,324 | $188,158 +8% |
| 2017 | $3,324 +7.5% | $174,141 +6.2% |
| 2016 | $3,093 +4.3% | $163,939 +1.5% |
| 2015 | $2,966 +14.5% | $161,467 +14.2% |
| 2014 | $2,590 +4.7% | $141,376 +0.5% |
| 2013 | $2,473 +2.2% | $140,674 -0.3% |
| 2012 | $2,420 -5.7% | $141,054 -5.8% |
| 2011 | $2,567 -3.5% | $149,804 -1.9% |
| 2010 | $2,658 -23.2% | $152,662 -23.2% |
| 2009 | $3,460 -9.3% | $198,885 -23.1% |
| 2008 | $3,815 -11.2% | $258,697 -3.1% |
| 2007 | $4,295 +73.2% | $267,077 +76% |
| 2006 | $2,479 +2.8% | $151,711 +3.5% |
| 2005 | $2,413 +3.2% | $146,631 |
| 2004 | $2,337 -0.6% | -- |
| 2003 | $2,350 -22.2% | $139,385 -5.4% |
| 2002 | $3,021 +8.5% | $147,266 +3.3% |
| 2001 | $2,784 +3.3% | $142,508 +2.8% |
| 2000 | $2,696 | $138,609 |
Find assessor info on the county website
Neighborhood: 34711
Nearby homes
- $352,0003 bd2 ba1.7k sqft4317 Hammersmith Dr, Clermont, FL 34711Off Market
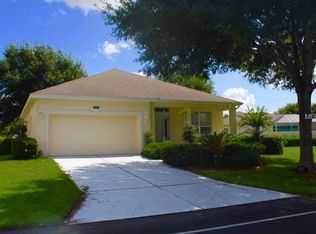
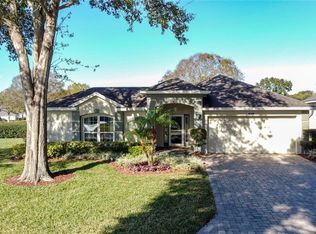
- $422,0002 bd2 ba1.7k sqft4312 Hammersmith Dr, Clermont, FL 34711Sold
- $359,8003 bd2 ba1.8k sqft4310 Hammersmith Dr, Clermont, FL 34711Off Market
- $385,5002 bd2 ba2.1k sqft4314 Hammersmith Dr, Clermont, FL 34711Off Market

- $333,8002 bd3 ba1.7k sqft4316 Hammersmith Dr, Clermont, FL 34711Off Market
- $337,4002 bd2 ba1.7k sqft4321 Hammersmith Dr, Clermont, FL 34711Off Market
- $374,5003 bd2 ba1.8k sqft4308 Hammersmith Dr, Clermont, FL 34711Off Market
- $339,8003 bd2 ba2k sqft4318 Hammersmith Dr, Clermont, FL 34711Off Market
Nearby schools
GreatSchools rating
- 7/10Lost Lake Elementary SchoolGrades: PK-5Distance: 1.8 mi
- 6/10Windy Hill Middle SchoolGrades: 6-8Distance: 0.9 mi
- 5/10East Ridge High SchoolGrades: 9-12Distance: 2.7 mi
Get a cash offer in 3 minutes
Find out how much your home could sell for in as little as 3 minutes with a no-obligation cash offer.
Estimated market value
$390,400
Get a cash offer in 3 minutes
Find out how much your home could sell for in as little as 3 minutes with a no-obligation cash offer.
Estimated market value
$390,400
- Florida
- Lake County
- Clermont
- 34711
- 4315 Hammersmith Dr
Nearby cities
Nearby zip codes
Other Clermont Topics
