Skip main navigation
Off market
  • $919,000

    4315 Hillcrest Ave, Antioch, CA 94531

    4beds
    3baths
    2,952sqft
    SingleFamily
    Built in 1980
    1.01 Acres Lot
    $919,000 Zestimate®
    $311/sqft
    $4,119 Estimated rent

    Home value

    $919,000

    $855,000 - $983,000

    $4,119/mo

    Zestimate® history
    Loading
    Loading...

    Owner options

    List your home for rent

    $4,119/mo

    Rent Zestimate®

    Find your next renter with Zillow Rental Manager. Plus, with online applications, you can quickly screen prospective tenants – for free.

    Learn more

    $4,119/mo

    Rent Zestimate®

    Refinance and save

    $5,854/mo

    Est. payment

    Refinancing to a lower rate could help reduce your monthly payments and save thousands over the life of the loan.

    See today's rates

    $5,854/mo

    Est. payment

    Explore your selling options

    Work with a Zillow partner agent

    Leverage their expertise and Zillow's premium Showcase listings to get your home seen by more buyers.

    Get started

    List with your own agent

    Get your home in front of millions of buyers by listing it on Zillow.

    Learn how to do it

    Sell it yourself

    Take full control of how buyers see your home on Zillow by listing For Sale by Owner (FSBO).

    List your home

    What's special

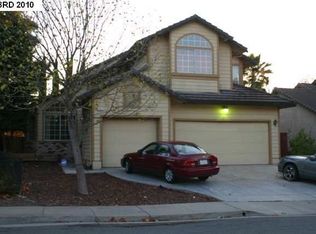
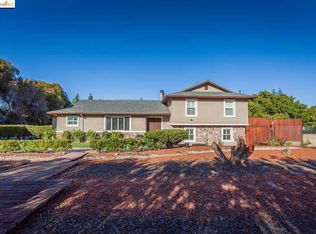
    This dramatic Mediterranean estate is situated on a spectacular one acre gated parcel and is one of the citys most sought after properties. Towering archways; palm & other various fruit trees; ornate wall textures; fabulous outdoor entertaining with pool and elevated patio; 2nd story veranda overlooking the front grounds; enormous open space with unlimited potential; three car garage plus a separate detached garage/workshop and so much more bring out all the authentic style that this unique custom built home has to offer! Overview -4 Bedrooms -3 Full Bathrooms -2,952 Square Feet of Living Space (Per county records) -1.01 Acre Parcel (Per county records) -Built in 1980 (Per Owner - Has records to show) Living Areas -Dramatic foyer featuring Saltillo inspired tile flooring with Riviera pattern, spiral staircase and chandelier. -Large formal living & dining rooms with built in cabinets & shelving, ceiling fan and an arched window overlooking the front patio. -Great entertaining kitchen featuring Tuscan inspired tile countertops and tile flooring matched with dark wood cabinets. Large kitchen nook with ceiling fan & beautiful wood patio doors leading to pool and backyard entertaining. -Separate family room that is perfect for casual entertaining and features an arched picture window and wood burning fireplace with raised brick hearth & mantle. -Four bedrooms and two full bathrooms upstairs including the spacious master suite with large walk-in closet and doors leading to second story veranda that overlooks the front grounds. Exterior -Long circular drive with security gates at both entrance and exit. -Front perimeter wall provides great security and separation from street. -Attached 3 car garage and separate detached 1 car garage as well as plenty of additional parking, including RV/boat parking. -Elevated patio overlooking the sparkling in-ground pool that is enclosed by a decorative wall. -Property runs off well water (drinking & irrigation), has multiple lawn areas & additional untapped square footage at rear portion of the lot. -Trees & vines include: walnut, olive, lemon, orange, fig, apples, grapes, kumquats and blackberries.

    This property is not currently displayed as for sale or rent on Zillow. This may be different from what's on other websites or public sources.

    Facts & features

    Interior

    Bedrooms & bathrooms
    • Bedrooms: 4
    • Bathrooms: 3
    Cooling
    • Central
    Interior area
    • Total interior livable area: 2,952 sqft

    Property

    Parking
    • Parking features: Garage - Attached
    Lot
    • Size: 1.01 Acres
    Details
    • Parcel number: 0530400332

    Construction

    Type & style
    • Home type: SingleFamily
    Condition
    • Year built: 1980

    Community & HOA

    Location
    • Region: Antioch

    Financial & listing details

    • Price per square foot: $311/sqft
    • Tax assessed value: $628,015
    • Annual tax amount: $7,185

    Price history

    DateEventPrice
    11/8/2011Sold$500,000-9.1%$169/sqft
    Source: CCAR #40530725 Report a problem
    10/12/2011Pending sale$550,000$186/sqft
    Source: Better Homes Realty #40530725 Report a problem
    6/23/2011Price change$550,000+0%$186/sqft
    Source: Better Homes Realty #40530725 Report a problem
    6/21/2011Listed for sale$549,900+55.3%$186/sqft
    Source: Better Homes Realty #40530725 Report a problem
    5/1/1998Sold$354,000$120/sqft
    Source: Public Record Report a problem

    Public tax history

    YearProperty taxesTax assessment
    2025$7,185 +2.3%$628,015 +2%
    2024$7,024 +3.7%$615,702 +2%
    2023$6,771 +1.6%$603,630 +2%
    2022$6,662 +3.1%$591,795 +2%
    2021$6,462 +0.8%$580,192 +1%
    2020$6,408 +1.3%$574,244 +2%
    2019$6,328 +4%$562,986 +2%
    2018$6,086 +2%$551,948 +2%
    2017$5,964 +2.3%$541,126 +2%
    2016$5,829 +2.6%$530,517 +1.5%
    2015$5,681 $522,549 +2%
    2014$5,681 $512,314 +0.5%
    2013-- $510,000 +2%
    2012-- $500,000 +58.2%
    2011-- $316,000 -14.6%
    2010-- $370,000 +6.2%
    2009-- $348,500 -19%
    2008-- $430,333 +2%
    2007-- $421,896 +2%
    2006-- $413,625 +2%
    2005-- $405,515 +2%
    2004-- $397,565 +1.9%
    2003-- $390,279 +2%
    2002-- $382,627 +2%
    2001-- $375,125
    Find assessor info on the county website

    Neighborhood: 94531

    Nearby schools

    GreatSchools rating
    Get a cash offer in 3 minutes
    Find out how much your home could sell for in as little as 3 minutes with a no-obligation cash offer.
    Estimated market value
    $919,000
    Get a cash offer in 3 minutes
    Find out how much your home could sell for in as little as 3 minutes with a no-obligation cash offer.
    Estimated market value
    $919,000