Skip main navigation
Sold for $619,000
  • $619,000

    4315 HONEY VISTA CIRCLE, TAMPA, FL 33624

    4beds
    2,449sqft
    Single Family Residence
    Built in 1983
    9,600 Square Feet Lot
    $616,100 Zestimate®
    $253/sqft
    $3,484 Estimated rent

    Home value

    $616,100

    $573,000 - $665,000

    $3,484/mo

    Zestimate® history
    Loading
    Loading...

    Owner options

    List your home for rent

    $3,484/mo

    Rent Zestimate®

    Find your next renter with Zillow Rental Manager. Plus, with online applications, you can quickly screen prospective tenants – for free.

    Learn more

    $3,484/mo

    Rent Zestimate®

    Refinance and save

    $4,301/mo

    Est. payment

    Refinancing to a lower rate could help reduce your monthly payments and save thousands over the life of the loan.

    See today's rates

    $4,301/mo

    Est. payment

    Explore your selling options

    Work with a Zillow partner agent

    Leverage their expertise and Zillow's premium Showcase listings to get your home seen by more buyers.

    Get started

    List with your own agent

    Get your home in front of millions of buyers by listing it on Zillow.

    Learn how to do it

    Sell it yourself

    Take full control of how buyers see your home on Zillow by listing For Sale by Owner (FSBO).

    List your home

    What's special

    Beautifully updated pool homeStunningly renovated bathroomsLarge laundry roomQuartz countertopsOversized two-car garageWhite oak floating shelvesStatement accent walls
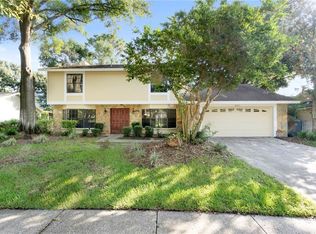
    Welcome to this beautifully updated pool home overlooking the Northdale Golf Course. This 4-bedroom, 2.5-bath, two-story residence has been thoughtfully remodeled—featuring statement accent walls, a show-stopping kitchen, stunningly renovated bathrooms, and impeccable attention to detail throughout. The main level offers a spacious flex room with a charming window seat, ideal for a home office, playroom, or creative space, along with a generous dining room conveniently located off the kitchen. The family room is flooded with natural light and opens to the outdoors through two sets of French doors, showcasing tranquil views of the pool and golf course. The kitchen is a true highlight, complete with white shaker cabinetry, white oak floating shelves, quartz countertops, and stainless-steel appliances. A large laundry room and oversized two-car garage complete the first floor. Upstairs, all bedrooms provide comfort and privacy. The primary suite features a private balcony overlooking the pool and golf course, a spacious walk-in closet, and a beautifully designed en-suite bathroom with an arched open-shelving linen closet that adds both charm and functionality. Beyond the gorgeous upgrades, additional improvements include a newer roof (2018) and updated AC, water heater, and pool equipment (2022). Located in a top-rated school district, this home sits in the desirable Northdale community—less than 10 miles from downtown Tampa with easy access to Citrus Park Mall, the Veterans Expressway (589), and an abundance of shopping and dining. The home is set along the Northdale Golf Course, featuring water on 11 holes, cypress trees, and championship conditions, designed by legendary architect Ron Garl—enjoyable for golfers of all skill levels. There is no HOA, however there is an optional community association. Don't wait to schedule your showing today!

    Zillow last checked:

    Listing updated:

    Listed by:

    Brooke Brate 843-455-2917,

    SMITH & ASSOCIATES REAL ESTATE 813-839-3800,

    Nicole Thomas, LLC 813-841-7190,

    SMITH & ASSOCIATES REAL ESTATE

    Bought with:

    Yulia Korotkova, 3089720

    KELLER WILLIAMS TAMPA PROP.

    Source: Stellar MLS,MLS#: TB8465197MLS LogoOriginating MLS: Suncoast Tampa

    Facts & features

    Interior

    Bedrooms & bathrooms
    • Bedrooms: 4
    • Bathrooms: 3
    • Full bathrooms: 2
    • 1/2 bathrooms: 1
    Primary bedroom
    • Features: Walk-In Closet(s)
    • Level: Second
    • Area: 256 Square Feet
    • Dimensions: 16x16
    Kitchen
    • Level: First
    • Area: 180 Square Feet
    • Dimensions: 12x15
    Living room
    • Level: First
    • Area: 300 Square Feet
    • Dimensions: 15x20
    Heating
    • Central
    Cooling
    • Central Air
    Appliances
    • Included: Dishwasher, Disposal, Freezer, Microwave, Range, Refrigerator
    • Laundry: Laundry Room
    Features
    • Ceiling Fan(s), PrimaryBedroom Upstairs, Walk-In Closet(s)
    • Flooring: Laminate, Tile
    • Doors: French Doors
    • Has fireplace: No
    Interior area
    • Total structure area: 3,620
    • Total interior livable area: 2,449 sqft

    Property

    Parking
    • Total spaces: 2
    • Parking features: Driveway
    • Attached garage spaces: 2
    • Has uncovered spaces: Yes
    Features
    • Levels: Two
    • Stories: 2
    • Exterior features: Balcony
    • Has private pool: Yes
    • Pool features: In Ground
    • Fencing: Fenced
    • Has view: Yes
    • View description: Golf Course
    Lot
    • Size: 9,600 Square Feet
    • Features: On Golf Course
    Details
    • Parcel number: U2927180PI00000400020.0
    • Zoning: PD
    • Special conditions: None

    Construction

    Type & style
    • Home type: SingleFamily
    • Property subtype: Single Family Residence
    Materials
    • Block, Stucco, Wood Siding
    • Foundation: Slab
    • Roof: Shingle
    Condition
    • New construction: No
    • Year built: 1983

    Utilities & green energy

    • Sewer: Public Sewer
    • Water: Public
    • Utilities for property: Electricity Connected, Sewer Connected, Water Connected

    Community & HOA

    Community
    • Pet fee: $0 monthly
    • Subdivision: NORTHDALE SEC R
    HOA
    • Has HOA: No
    Location
    • Region: Tampa

    Financial & listing details

    • Price per square foot: $253/sqft
    • Tax assessed value: $531,174
    • Annual tax amount: $9,180
    • Date on market: 1/16/2026
    • Cumulative days on market: 55 days
    • Listing terms: Cash,Conventional,FHA,Other,VA Loan
    • Ownership: Fee Simple
    • Total actual rent: 0
    • Electric utility on property: Yes
    • Road surface type: Paved

    Price history

    DateEventPrice
    4/15/2026Sold$619,000$253/sqft
    Source: Stellar MLS #TB8465197 Report a problem
    3/14/2026Pending sale$619,000$253/sqft
    Source: Stellar MLS #TB8465197 Report a problem
    2/23/2026Price change$619,000-1.6%$253/sqft
    Source: Stellar MLS #TB8465197 Report a problem
    1/16/2026Listed for sale$629,000-2.5%$257/sqft
    Source: Stellar MLS #TB8465197 Report a problem
    12/23/2025Listing removed$645,000$263/sqft
    Source: Stellar MLS #TB8411611 Report a problem
    10/1/2025Pending sale$645,000$263/sqft
    Source: Stellar MLS #TB8411611 Report a problem
    7/31/2025Price change$645,000+1.6%$263/sqft
    Source: Stellar MLS #TB8411611 Report a problem
    1/23/2023Pending sale$635,000$259/sqft
    Source: Stellar MLS #T3409194 Report a problem
    1/17/2023Price change$635,000-2.3%$259/sqft
    Source: Stellar MLS #T3409194 Report a problem
    12/9/2022Price change$650,000-1.5%$265/sqft
    Source: Stellar MLS #T3409194 Report a problem
    11/9/2022Price change$660,000-1.5%$269/sqft
    Source: Stellar MLS #T3409194 Report a problem
    10/20/2022Listed for sale$670,000+44.1%$274/sqft
    Source: Stellar MLS #T3409194 Report a problem
    7/13/2022Sold$465,000-10.1%$190/sqft
    Source: Public Record Report a problem
    5/31/2022Pending sale$517,000$211/sqft
    Source: Stellar MLS #O6002172 Report a problem
    5/5/2022Price change$517,000-0.8%$211/sqft
    Source: Stellar MLS #O6002172 Report a problem
    4/18/2022Listed for sale$521,000$213/sqft
    Source: Stellar MLS #O6002172 Report a problem
    4/6/2022Pending sale$521,000$213/sqft
    Source: Stellar MLS #O6002172 Report a problem
    3/14/2022Listed for sale$521,000$213/sqft
    Source: Stellar MLS #O6002172 Report a problem
    3/8/2022Pending sale$521,000$213/sqft
    Source: Stellar MLS #O6002172 Report a problem
    2/14/2022Listed for sale$521,000$213/sqft
    Source: Stellar MLS #O6002172 Report a problem
    2/10/2022Pending sale$521,000$213/sqft
    Source: Stellar MLS #O6002172 Report a problem
    2/7/2022Listed for sale$521,000+14.2%$213/sqft
    Source: Stellar MLS #O6002172 Report a problem
    1/10/2022Sold$456,400+231%$186/sqft
    Source: Public Record Report a problem
    6/4/1998Sold$137,900$56/sqft
    Source: Public Record Report a problem

    Public tax history

    YearProperty taxesTax assessment
    2025$9,773 +6.5%$531,174 +1%
    2024$9,180 -0.2%$525,686 +8.1%
    2023$9,202 +29%$486,108 +31.1%
    2022$7,131 +143%$370,668 +116.9%
    2021$2,934 +3%$170,914 +1.4%
    2020$2,848 +3.6%$168,554 +2.3%
    2019$2,749 $164,764 +1.9%
    2018$2,749 +2%$161,692 -28.4%
    2017$2,695 +1.5%$225,882 +45.6%
    2016$2,655 +1.5%$155,109 +0.7%
    2015$2,617 0%$154,031 +0.8%
    2014$2,618 $152,809 +1.5%
    2013$2,618 +1.6%$150,551 +1.7%
    2012$2,577 -9.5%$148,034 -8.1%
    2011$2,846 +2.6%$161,062 +1.5%
    2010$2,774 +2.9%$158,682 +2.7%
    2009$2,697 +0.2%$154,510 +0.1%
    2008$2,692 -6.1%$154,356 +3%
    2007$2,867 -4.7%$149,847 +2.5%
    2006$3,008 +0.2%$146,192 +3%
    2005$3,002 $141,934 +3%
    2004-- $137,800 +1.9%
    2003-- $135,231 +2.4%
    2002-- $132,062 +1.6%
    2001-- $129,982 -0.3%
    2000$2,765 $130,310
    Find assessor info on the county website

    Neighborhood: 33624

    Nearby schools

    GreatSchools rating
    Schools provided by the listing agent
    • Elementary: Claywell-HB
    • Middle: Hill-HB
    • High: Gaither-HB

    Source: Stellar MLS. This data may not be complete. We recommend contacting the local school district to confirm school assignments for this home.

    Get a cash offer in 3 minutes
    Find out how much your home could sell for in as little as 3 minutes with a no-obligation cash offer.
    Estimated market value
    $616,100
    Get a cash offer in 3 minutes
    Find out how much your home could sell for in as little as 3 minutes with a no-obligation cash offer.
    Estimated market value
    $616,100