This beautiful modern property is a real gem. With exquisite features and top-notch upgrades, it offers the perfect combination of style and functionality. Let's dive into the details of this stunning home.
The front porch is adorned with brand new Endura pvc columns. Step inside and be greeted by the luxurious 3/4 inch Cumaru solid hardwood flooring 5-inch plank by Bellawood. Which runs throughout the main floor, creating a warm and inviting ambiance.
Linen granite countertops from Capital Granite, freshly installed on 6/23, providing ample space for culinary creations. The new white shaker cabinets beautifully complement all new stainless-steel appliances by Whirlpool, including convenient garbage disposal.
The main bathroom is a luxurious retreat, featuring Carrara White Marble 5-inch hexagon georama mosaic tile flooring. The 7-foot, 84-inch wall-standing black vanity is a standout feature. LED faucets for a touch of ambiance, and a stylish Arabesque Thassos White Greek Polish backsplash. The one-piece toilet, floating shelves, and 2x4 Bianca Porcelain Tile complete the elegant design.
In the second bathroom, you'll find a wall-standing vanity and stunning Arabesque Dove Grey glossy mosaic tile.
This home is equipped with a high-efficiency furnace, tankless water tank, central air for optimal comfort, and new plumbing and electrical systems.
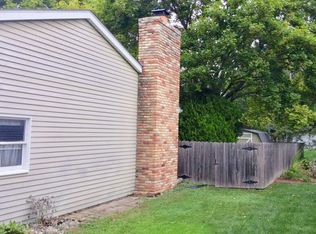
The exterior of the house is equally impressive, with an anterior brick exterior and Certainteed siding. New seamless gutters, new basement windows, and refinished basement cement floor add to the overall charm. The white marble crystal rocks and gray concrete patio stone walkway lead to a custom fire pit, perfect for outdoor gatherings. Plus, you'll find a brand new Nexgrill 5-burner gas grill, ready for family barbecue festivities.
Don't miss the opportunity to make this modern masterpiece your new home. It offers a perfect blend of elegance, comfort, and functionality. Schedule a showing today and experience the epitome of luxury living.
Sold for $233,000
$233,000
4315 Jonquil Dr, Saginaw, MI 48603
3beds
1,092sqft
Single Family Residence
Built in 1970
0.28 Acres Lot
$243,700 Zestimate®
$213/sqft
$1,520 Estimated rent
Home value
$243,700
$232,000 - $256,000
$1,520/mo
Zestimate® history
Owner options
List your home for rent
$1,520/mo
Rent Zestimate®
Find your next renter with Zillow Rental Manager. Plus, with online applications, you can quickly screen prospective tenants – for free.
$1,520/mo
Rent Zestimate®
Refinance and save
$1,642/mo
Est. payment
Refinancing to a lower rate could help reduce your monthly payments and save thousands over the life of the loan.
$1,642/mo
Est. payment
Explore your selling options
Work with a Zillow partner agent
Leverage their expertise and Zillow's premium Showcase listings to get your home seen by more buyers.
Get startedList with your own agent
Get your home in front of millions of buyers by listing it on Zillow.
Learn how to do itSell it yourself
Take full control of how buyers see your home on Zillow by listing For Sale by Owner (FSBO).
List your homeWhat's special
Anterior brick exteriorCustom fire pitWhite marble crystal rocksNew white shaker cabinetsFloating shelvesNew stainless-steel appliancesCentral air
Zillow last checked:
Listing updated:
Listed by:
Nicol McCaw 248-914-3682,
EXP Realty Main
Bought with:
Cassie Cohoon, 6501414670
Modern Realty
Source: Realcomp II,MLS#: 20230055332
Facts & features
Interior
Bedrooms & bathrooms
- Bedrooms: 3
- Bathrooms: 2
- Full bathrooms: 2
Primary bedroom
- Level: Entry
- Dimensions: 12 x 15
Bedroom
- Level: Entry
- Dimensions: 10 x 12
Bedroom
- Level: Entry
- Dimensions: 10 x 13
Other
- Level: Entry
- Dimensions: 7 x 12
Other
- Level: Entry
- Dimensions: 8 x 8
Dining room
- Level: Entry
- Dimensions: 10 x 14
Kitchen
- Level: Entry
- Dimensions: 8 x 14
Living room
- Level: Entry
- Dimensions: 13 x 18
Heating
- ENERGYSTAR Qualified Furnace Equipment, Forced Air, Natural Gas
Cooling
- Central Air, ENERGYSTAR Qualified Ceiling Fans
Appliances
- Included: Disposal, Exhaust Fan, Energy Star Qualified Dryer, Energy Star Qualified Dishwasher, Energy Star Qualified Refrigerator, Energy Star Qualified Washer, Free Standing Gas Range, Gas Cooktop, Stainless Steel Appliances
Features
- ENERGYSTAR Qualified Exhaust Fans, ENERGYSTAR Qualified Light Fixtures
- Windows: Energy Star Qualified Windows
- Basement: Full,Unfinished
- Has fireplace: Yes
- Fireplace features: Living Room
Interior area
- Total interior livable area: 1,092 sqft
- Finished area above ground: 1,092
Property
Parking
- Total spaces: 2
- Parking features: Two Car Garage, Attached
- Attached garage spaces: 2
Features
- Levels: One
- Stories: 1
- Entry location: GroundLevelwSteps
- Patio & porch: Covered, Deck, Porch
- Exterior features: Chimney Caps, Gutter Guard System
- Pool features: None
- Fencing: Back Yard
Lot
- Size: 0.28 Acres
- Dimensions: 94.00 x 130.00
Details
- Parcel number: 23124044502000
- Special conditions: Agent Owned,Short Sale No
Construction
Type & style
- Home type: SingleFamily
- Architectural style: Ranch
- Property subtype: Single Family Residence
Materials
- Brick, Vinyl Siding
- Foundation: Basement, Block
- Roof: Asphalt
Condition
- New construction: No
- Year built: 1970
- Major remodel year: 2023
Utilities & green energy
- Sewer: Sewer At Street
- Water: Waterat Street
Community & HOA
Community
- Features: Sidewalks
- Security: Smoke Detectors
- Subdivision: MACKINAW WOODS SUB
HOA
- Has HOA: No
Location
- Region: Saginaw
Financial & listing details
- Price per square foot: $213/sqft
- Tax assessed value: $55,600
- Annual tax amount: $3,623
- Date on market: 7/8/2023
- Cumulative days on market: 17 days
- Listing agreement: Exclusive Right To Sell
- Listing terms: Cash,Conventional,FHA
Price history
| Date | Event | Price |
|---|---|---|
| 8/23/2023 | Sold | $233,000-10.1%$213/sqft |
Source:  Realcomp II #20230055332 Report a problem Realcomp II #20230055332 Report a problem | ||
| 7/25/2023 | Pending sale | $259,216$237/sqft |
Source: Realcomp II #20230055332 Report a problem | ||
| 7/9/2023 | Listed for sale | $259,216+371.3%$237/sqft |
Source: Realcomp II #20230055332 Report a problem | ||
| 9/25/2009 | Sold | $55,000-21.3%$50/sqft |
Source:  MiRealSource #20034184 Report a problem MiRealSource #20034184 Report a problem | ||
| 9/6/2009 | Listed for sale | $69,900$64/sqft |
Source: CENTURY 21 Signature Realty #093123 Report a problem | ||
Public tax history
| Year | Property taxes | Tax assessment |
|---|---|---|
| 2026 | $2,952 +3.3% | $84,700 +8.7% |
| 2025 | $2,857 -9.5% | $77,900 +3.3% |
| 2024 | $3,155 | $75,400 +20.3% |
| 2023 | -- | $62,700 +12.8% |
| 2022 | -- | $55,600 +3.7% |
| 2021 | $1,661 | $53,600 +6.3% |
| 2020 | $1,661 -3.1% | $50,400 +5.7% |
| 2018 | $1,714 +6.1% | $47,700 +0.4% |
| 2017 | $1,616 | $47,500 +1.1% |
| 2016 | $1,616 | $47,000 -8.7% |
| 2014 | $1,616 +0.8% | $51,500 +4.9% |
| 2013 | $1,603 | $49,100 +2.3% |
| 2012 | -- | $48,000 -5.7% |
| 2011 | -- | $50,900 -5.6% |
| 2010 | -- | $53,900 -8.3% |
| 2009 | -- | $58,800 -14.8% |
| 2008 | -- | $69,000 +3.4% |
| 2007 | -- | $66,700 +4.4% |
| 2006 | -- | $63,900 +9.2% |
| 2005 | -- | $58,500 +9.6% |
| 2003 | -- | $53,400 +5.1% |
| 2002 | $594 | $50,800 +3.3% |
| 2001 | -- | $49,200 +3.1% |
| 2000 | $515 | $47,700 |
Find assessor info on the county website
Neighborhood: 48603
Nearby homes
- $167,9003 bd1 ba1k sqft4331 Jonquil Dr, Saginaw, MI 48603Off Market
- $213,5003 bd1 ba1.4k sqft4297 Jonquil Dr, Saginaw, MI 48603Off Market
- $208,7003 bd2 ba1.2k sqft4312 Jasmine Dr, Saginaw, MI 48603Off Market
- $203,3003 bd2 ba1.2k sqft4322 Jasmine Dr, Saginaw, MI 48603Off Market
- $191,7003 bd1 ba1.2k sqft5205 Mangrove Dr, Saginaw, MI 48603Off Market
- $210,4003 bd1 ba1.5k sqft4342 Jasmine Dr, Saginaw, MI 48603Off Market
- $260,2004 bd2 ba1.8k sqft4357 Jonquil Dr, Saginaw, MI 48603Off Market
- $215,4003 bd2 ba1.4k sqft4322 Jonquil Dr, Saginaw, MI 48603Off Market
Nearby schools
GreatSchools rating
- NASherwood Elementary SchoolGrades: PK-2Distance: 1.4 mi
- 6/10White Pine Middle SchoolGrades: 6-8Distance: 3.8 mi
- 6/10Heritage High SchoolGrades: 9-12Distance: 1.3 mi
Get a cash offer in 3 minutes
Find out how much your home could sell for in as little as 3 minutes with a no-obligation cash offer.
Estimated market value
$243,700
Get a cash offer in 3 minutes
Find out how much your home could sell for in as little as 3 minutes with a no-obligation cash offer.
Estimated market value
$243,700
- Michigan
- Saginaw County
- Saginaw
- 48603
- 4315 Jonquil Dr
Nearby cities
Nearby neighborhoods
Nearby zip codes
Other Saginaw Topics
