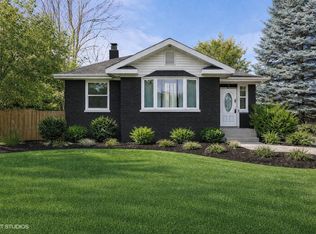
Beautifully Renovated 3-Bedroom, 3-Bath Cape Cod $2,500/Month
Welcome home to this stunning, fully renovated 3-bedroom, 3-bath Cape Cod featuring modern finishes and plenty of living space.
The bright, open-concept main level features a spacious living room and remodeled kitchen with white shaker cabinets, quartz countertops, subway tile backsplash, and updated fixtures. Two bedrooms and a full bathroom are located on the main level.
Upstairs is a private primary suite with an en-suite bathroom and walk-in closet. The finished basement offers additional living space, a full bathroom, and plenty of storage.
No smoking of any kind
Renter's insurance required
Tenant responsible for all utilities
House for rent
Single family residence
Available now
No pets
Air conditioner, central air
Hookups laundry
Off street parking
Forced air
What's special
- 15 days |
- -- |
- -- |
Zillow last checked:
Listing updated:
Travel times
Facts & features
Interior
Bedrooms & bathrooms
- Bedrooms: 3
- Bathrooms: 3
- Full bathrooms: 3
Heating
- Forced Air
Cooling
- Air Conditioner, Central Air
Appliances
- Laundry: Hookups
Features
- Walk In Closet
- Flooring: Carpet, Tile
Interior area
- Total interior livable area: 2,232 sqft
Property
Parking
- Parking features: Off Street
- Details: Contact manager
Details
- Parcel number: 450827457002000004
Construction
Type & style
- Home type: SingleFamily
- Property subtype: Single Family Residence
Community & HOA
Location
- Region: Gary
Financial & listing details
- Lease term: 1 Year
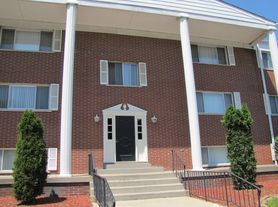
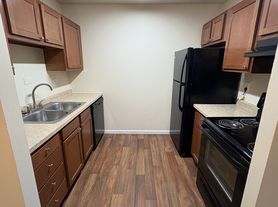
Nearby apartments for rent


Price history
| Date | Event | Price |
|---|---|---|
| 9/22/2026 | Listed for rent | $2,500$1/sqft |
Source: Zillow Rentals Report a problem | ||
| 9/18/2026 | Sold | $172,000-1.7%$77/sqft |
Source:  NIRA as distributed by MLS GRID #841939 Report a problem NIRA as distributed by MLS GRID #841939 Report a problem | ||
| 7/31/2026 | Pending sale | $174,900$78/sqft |
Source: NIRA as distributed by MLS GRID #841939 Report a problem | ||
| 7/21/2026 | Price change | $174,900-2.7%$78/sqft |
Source: NIRA as distributed by MLS GRID #841939 Report a problem | ||
| 7/9/2026 | Listed for sale | $179,700-0.2%$81/sqft |
Source: NIRA as distributed by MLS GRID #841939 Report a problem | ||
| 7/7/2026 | Listing removed | $179,999$81/sqft |
Source: NIRA as distributed by MLS GRID #840062 Report a problem | ||
| 6/30/2026 | Price change | $179,999-2.7%$81/sqft |
Source: NIRA as distributed by MLS GRID #840062 Report a problem | ||
| 6/19/2026 | Price change | $184,999-2.6%$83/sqft |
Source: NIRA as distributed by MLS GRID #840062 Report a problem | ||
| 6/9/2026 | Price change | $189,999-5%$85/sqft |
Source: NIRA as distributed by MLS GRID #840062 Report a problem | ||
| 6/5/2026 | Price change | $199,999-2.4%$90/sqft |
Source: NIRA as distributed by MLS GRID #840062 Report a problem | ||
| 6/4/2026 | Listed for sale | $204,999+1181.2%$92/sqft |
Source: NIRA as distributed by MLS GRID #840062 Report a problem | ||
| 8/13/2025 | Sold | $16,000-67.9%$7/sqft |
Source: Public Record Report a problem | ||
| 9/8/2022 | Listing removed | -- |
Source: NIRA as distributed by MLS GRID #517594 Report a problem | ||
| 8/5/2022 | Listed for sale | $49,900+177.2%$22/sqft |
Source: NIRA as distributed by MLS GRID #517594 Report a problem | ||
| 1/28/2011 | Sold | $18,000-10%$8/sqft |
Source: NIRA as distributed by MLS GRID #278030 Report a problem | ||
| 12/31/2010 | Listed for sale | $20,000$9/sqft |
Source: McCOLLY Real Estate #278030 Report a problem | ||