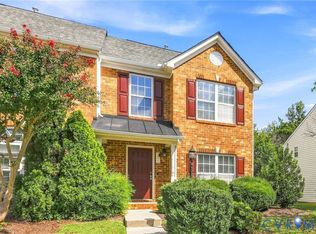
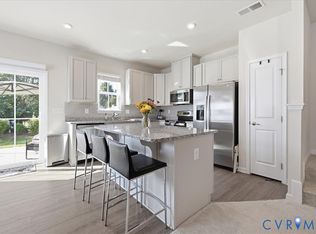
Welcome to 4315 Kidsgrove Rd, a contemporary Raleigh-style townhome providing the ideal living experience. The open-concept layout fosters connected main living spaces, enhancing flow and entertaining. The kitchen serves as a central hub, featuring a spacious center island, perfect for both meal preparation and casual dining. This townhouse provides a comprehensive living experience balancing modern amenities with practical appeal. This design is further complemented by a spacious one car garage.
This 3-bedroom, 2.5-bathroom townhouse spans 1,536 square feet and is move-in ready, offering immediate comfort and convenience. Situated near dining and shopping, daily errands and leisure activities are easily accessible. The owner's suite presents a private sanctuary, featuring a spacious dual vanity for everyday ease. Schedule your tour today!
Pending
Price cut: $10.1K (8/21)
$324,900
4315 Kidsgrove Rd, Henrico, VA 23231
3beds
1,856sqft
Townhouse
Built in 2021
2,888 Square Feet Lot
$323,900 Zestimate®
$175/sqft
$152/mo HOA
What's special
Connected main living spacesOpen-concept layoutSpacious one car garageSpacious center islandSpacious dual vanity
- 75 days
- 57
- 0
Zillow last checked:
Listing updated:
Listed by:
Torey Mayfield 804-901-3825,
1st Class Real Estate Premier Homes 804-500-6885
Source: CVRMLS,MLS#: 2617331 Originating MLS: Central Virginia Regional MLS
Originating MLS: Central Virginia Regional MLSFacts & features
Interior
Bedrooms & bathrooms
- Bedrooms: 3
- Bathrooms: 3
- Full bathrooms: 2
- 1/2 bathrooms: 1
Primary bedroom
- Description: En-suite
- Level: Second
- Dimensions: 0 x 0
Bedroom 2
- Level: Second
- Dimensions: 0 x 0
Bedroom 3
- Level: Second
- Dimensions: 0 x 0
Dining room
- Level: First
- Dimensions: 0 x 0
Other
- Description: Tub & Shower
- Level: Second
Half bath
- Level: First
Kitchen
- Description: Eat in kitchen
- Level: First
- Dimensions: 0 x 0
Heating
- Electric
Cooling
- Electric
Appliances
- Included: Electric Water Heater
Features
- Flooring: Laminate, Partially Carpeted
- Basement: Partial
- Attic: Access Only
Interior area
- Total interior livable area: 1,856 sqft
- Finished area above ground: 1,536
- Finished area below ground: 320
Property
Parking
- Total spaces: 1
- Parking features: Attached, Garage, Off Street
- Attached garage spaces: 1
Features
- Levels: Two
- Stories: 2
- Pool features: None
- Fencing: None
Lot
- Size: 2,888 Square Feet
Details
- Parcel number: 8127185904
Construction
Type & style
- Home type: Townhouse
- Architectural style: A-Frame
- Property subtype: Townhouse
- Attached to another structure: Yes
Materials
- Brick, Frame
- Roof: Composition,Shingle
Condition
- Resale
- New construction: No
- Year built: 2021
Utilities & green energy
- Sewer: Public Sewer
- Water: Public
Community & HOA
Community
- Subdivision: Village at Millers Lane
HOA
- Has HOA: Yes
- Services included: Common Areas, Maintenance Grounds, Snow Removal, Trash
- HOA fee: $152 monthly
Location
- Region: Henrico
Financial & listing details
- Price per square foot: $175/sqft
- Tax assessed value: $326,300
- Annual tax amount: $2,868
- Date on market: 7/15/2026
- Ownership: Individuals
- Ownership type: Sole Proprietor
Estimated market value
$323,900
$308,000 - $340,000
$2,588/mo
Price history
| Date | Event | Price |
|---|---|---|
| 8/27/2026 | Pending sale | $324,900$175/sqft |
Source:  CVRMLS #2617331 Report a problem CVRMLS #2617331 Report a problem | ||
| 8/21/2026 | Price change | $324,900-3%$175/sqft |
Source: CVRMLS #2617331 Report a problem | ||
| 7/15/2026 | Listed for sale | $334,950+15.2%$180/sqft |
Source: CVRMLS #2617331 Report a problem | ||
| 1/4/2022 | Sold | $290,740$157/sqft |
Source: Public Record Report a problem | ||
Public tax history
| Year | Property taxes | Tax assessment |
|---|---|---|
| 2025 | $2,868 +6% | $345,600 +8.6% |
| 2024 | $2,706 +12% | $318,300 +12% |
| 2023 | $2,415 +6.8% | $284,100 +6.8% |
| 2022 | $2,262 +449.6% | $266,100 +462.6% |
| 2021 | $412 | $47,300 |
Find assessor info on the county website
Monthly payment
Est. payment
Payment breakdown
Explore the cost of this home by adjusting the details. Changes won't be saved.Climate risks
Neighborhood: 23231
Nearby schools
Schools provided by the listing agent
- Elementary: Montrose
- Middle: Rolfe
- High: Varina
Source: CVRMLS. This data may not be complete. We recommend contacting the local school district to confirm school assignments for this home.
Similar homes
- $315,0003 bd2 ba1.5k sqft4429 Crown Squire Rd, Henrico, VA 23231For Sale
 MLS ID #2624615, Karen Loewen, Compass. CVRMLS
 - $345,0003 bd3 ba2.2k sqft1251 Boulder Creek Rd #1251, Richmond, VA 23225For Sale
 MLS ID #2626325, Katie Boykin, Shaheen Ruth Martin & Fonville. CVRMLS
 - $297,5003 bd3 ba1.4k sqft3818 Dominion Townes Cir, Richmond, VA 23223For Sale
 MLS ID #2621563, John D'Amore, Napier REALTORS ERA. CVRMLS
 - $339,0003 bd3 ba1.6k sqft969 Taylor Green Dr, Sandston, VA 23150For Sale
 MLS ID #2617620, Christy Bowman, Harris & Assoc, Inc. CVRMLS
