Skip main navigation
Sold
Street View
  • $392,000

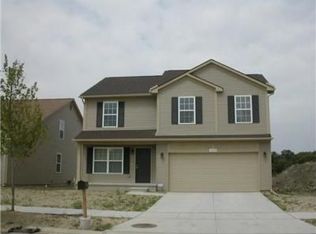
    4315 Knollcrest Dr, Ann Arbor, MI 48108

    4beds
    2,300sqft
    Single Family Residence
    Built in 2007
    8,276 Square Feet Lot
    $390,900 Zestimate®
    $170/sqft
    $3,152 Estimated rent

    Home value

    $390,900

    $348,000 - $438,000

    $3,152/mo

    Zestimate® history
    Loading
    Loading...

    Owner options

    List your home for rent

    $3,152/mo

    Rent Zestimate®

    Find your next renter with Zillow Rental Manager. Plus, with online applications, you can quickly screen prospective tenants – for free.

    Learn more

    $3,152/mo

    Rent Zestimate®

    Refinance and save

    $2,639/mo

    Est. payment

    Refinancing to a lower rate could help reduce your monthly payments and save thousands over the life of the loan.

    See today's rates

    $2,639/mo

    Est. payment

    Explore your selling options

    Work with a Zillow partner agent

    Leverage their expertise and Zillow's premium Showcase listings to get your home seen by more buyers.

    Get started

    List with your own agent

    Get your home in front of millions of buyers by listing it on Zillow.

    Learn how to do it

    Sell it yourself

    Take full control of how buyers see your home on Zillow by listing For Sale by Owner (FSBO).

    List your home

    What's special

    Full basementLarge deckGranite countertopsSpacious primary suiteGenerous dining areaFirst-floor laundry roomOpen-concept kitchen
    Welcome to this beautifully maintained, custom-built home located in the highly sought-after Arbor Woods subdivision. Ideally situated close to shopping, universities, hospitals, and major highways, this home offers the best of both convenience and comfort. Enjoy Ann Arbor Schools with the benefit of lower township taxes.This spacious home features 4 bedrooms, 2.1 bathrooms, a full basement, and a 2-car attached garage.Step into a welcoming foyer with cathedral ceilings, leading to a cozy family room with a gas fireplace—perfect for relaxing evenings. The open-concept kitchen boasts granite countertops, stainless steel appliances, and a charming garden view, with a generous dining area that opens onto a large deck, ideal for entertaining.Additional highlights include a conven convenient first-floor laundry room located just off the kitchen. The spacious primary suite offers a serene retreat, complete with a soaking tub in the en-suite bathroom. The full basement provides endless possibilitiesideal for a gym, game room. Don't miss the opportunity to own this wonderful home in one of the area's most desirable neighborhoods!

    Zillow last checked:

    Listing updated:

    Listed by:

    Hody List 734-223-8179,

    Howard Hanna Real Estate

    Bought with:

    Kirk Glassel, 6501384369

    The Charles Reinhart Company

    Source: MichRIC,MLS#: 25028302MLS Logo

    Facts & features

    Interior

    Bedrooms & bathrooms
    • Bedrooms: 4
    • Bathrooms: 3
    • Full bathrooms: 2
    • 1/2 bathrooms: 1
    Heating
    • Forced Air
    Cooling
    • Central Air
    Appliances
    • Included: Dishwasher, Disposal, Dryer, Microwave, Oven, Range, Refrigerator, Washer
    • Laundry: Laundry Room, Main Level
    Features
    • Center Island, Eat-in Kitchen, Pantry
    • Flooring: Carpet, Engineered Hardwood, Tile
    • Windows: Garden Window
    • Basement: Full
    • Number of fireplaces: 1
    • Fireplace features: Family Room
    Interior area
    • Total structure area: 1,600
    • Total interior livable area: 2,300 sqft
    • Finished area below ground: 700

    Property

    Parking
    • Total spaces: 2
    • Parking features: Garage Faces Front, Garage Door Opener, Attached
    • Garage spaces: 2
    Features
    • Stories: 2
    Lot
    • Size: 8,276 Square Feet
    • Dimensions: 70 x 120
    • Features: Sidewalk
    Details
    • Parcel number: L 1212230208

    Construction

    Type & style
    • Home type: SingleFamily
    • Architectural style: Colonial
    • Property subtype: Single Family Residence
    Materials
    • Vinyl Siding
    • Roof: Asphalt
    Condition
    • New construction: No
    • Year built: 2007

    Utilities & green energy

    • Sewer: Public Sewer, Storm Sewer
    • Water: Public
    • Utilities for property: Natural Gas Available, Electricity Available, Natural Gas Connected

    Community & HOA

    Community
    • Subdivision: Arborwoods
    HOA
    • Has HOA: Yes
    • HOA fee: $15 monthly
    • HOA phone: 248-324-0400
    Location
    • Region: Ann Arbor

    Financial & listing details

    • Price per square foot: $170/sqft
    • Tax assessed value: $116,418
    • Annual tax amount: $4,662
    • Date on market: 6/13/2025
    • Listing terms: Cash,Conventional
    • Electric utility on property: Yes

    Price history

    DateEventPrice
    8/27/2025Sold$392,000$170/sqft
    Source: Public Record Report a problem
    7/18/2025Sold$392,000+3.2%$170/sqft
    Source: MichRIC #25028302 Report a problem
    6/17/2025Contingent$380,000$165/sqft
    Source: MichRIC #25028302 Report a problem
    6/13/2025Listed for sale$380,000+62%$165/sqft
    Source: MichRIC #25028302 Report a problem
    3/21/2008Sold$234,500$102/sqft
    Source: Public Record Report a problem

    Public tax history

    YearProperty taxesTax assessment
    2025$4,663 $180,481 +12.6%
    2024-- $160,273 +12.3%
    2023-- $142,700 +6.3%
    2022-- $134,300 +0.9%
    2021-- $133,100 +5.1%
    2020$4,051 $126,700 +8.8%
    2019-- $116,500 +5.2%
    2018-- $110,700 -0.5%
    2017-- $111,300 +22.4%
    2016-- $90,964 +0.3%
    2015-- $90,692 +3.2%
    2014-- $87,859
    2013-- $87,859 +2.4%
    2012-- $85,800 -0.5%
    2011-- $86,200 +1.2%
    2010-- $85,200 -16%
    2009-- $101,400 +1.8%
    2008-- $99,598 +683.9%
    2007-- $12,706 -52.9%
    2005-- $27,000 +8%
    2004-- $25,000 +6.4%
    2003-- $23,500
    Find assessor info on the county website

    Neighborhood: 48108

    Nearby schools

    GreatSchools rating
    Schools provided by the listing agent
    • Elementary: Carpenter Elementary School
    • Middle: Scarlett Middle School
    • High: Huron High School

    Source: MichRIC. This data may not be complete. We recommend contacting the local school district to confirm school assignments for this home.

    Get a cash offer in 3 minutes
    Find out how much your home could sell for in as little as 3 minutes with a no-obligation cash offer.
    Estimated market value
    $390,900
    Get a cash offer in 3 minutes
    Find out how much your home could sell for in as little as 3 minutes with a no-obligation cash offer.
    Estimated market value
    $390,900