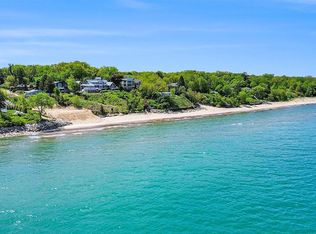
Prominently situated on a private bluff with a beach at its base, this exceptional move-in ready home offers a luxurious resort-style escape with a spacious open floorplan, an abundance of natural light, and breathtaking panoramic views of Lake Michigan. From the moment you arrive, you experience the ultimate in lake life and all it has to offer. This sprawling five-bedroom estate, including an adorable bunk room for extra guests, not only offers a completely renovated and meticulously designed interior, but also several expansive outdoor spaces for relaxation and entertainment. The spacious patio provides you with the perfect backdrop for reminiscing with friends around the fire pit, enjoying a round of putt-putt, or soaking in the day's memories while relaxing in the hot tub. Heated towel bars in the primary and downstairs bath add a touch of indulgence and comfort after a dip in the lake or an evening soak.
A municipal sea wall protects the property, ensuring peace of mind while you enjoy 90 feet of pristine lake frontage and a total of 120 feet of unobstructed lake views. Step down the curved bluestone stairway leading to the 12-person custom gas firepit overlooking the lake. Enjoy volleyball, soccer, or croquet on the expansive side lawn. A private stairway leads you to a lower-level observation deckan ideal spot to experience the mist and majesty of the lake up close.
Located just five minutes from New Buffalo's vibrant restaurant and shopping scene, this home is nestled in a golf cart-friendly community, allowing easy rides to pickleball courts, Farina's Supper Club, or a round at Grand Beach Golf Course. With convenient access to Amtrak/South Shore Line and just over an hour from downtown Chicago, this is the perfect getaway for those seeking serenity with a touch of adventure. The short-term rental-friendly community makes this an excellent investment opportunity. Nothing to do to this amazing home but move in and enjoy.
Sold
$3,762,000
4315 Lake Shore Dr, New Buffalo, MI 49117
5beds
3,072sqft
Single Family Residence
Built in 1950
0.38 Acres Lot
$4,085,800 Zestimate®
$1,225/sqft
$7,309 Estimated rent
Home value
$4,085,800
$3.47M - $4.78M
$7,309/mo
Zestimate® history
Owner options
List your home for rent
$7,309/mo
Rent Zestimate®
Find your next renter with Zillow Rental Manager. Plus, with online applications, you can quickly screen prospective tenants – for free.
$7,309/mo
Rent Zestimate®
Refinance and save
$19,353/mo
Est. payment
Refinancing to a lower rate could help reduce your monthly payments and save thousands over the life of the loan.
$19,353/mo
Est. payment
Explore your selling options
Work with a Zillow partner agent
Leverage their expertise and Zillow's premium Showcase listings to get your home seen by more buyers.
Get startedList with your own agent
Get your home in front of millions of buyers by listing it on Zillow.
Learn how to do itSell it yourself
Take full control of how buyers see your home on Zillow by listing For Sale by Owner (FSBO).
List your homeWhat's special
Hot tubBeach at its baseFire pitLower-level observation deckHeated towel barsPrivate bluffSpacious open floorplan
Zillow last checked:
Listing updated:
Listed by:
Peggy Sayre 630-643-2853,
Coldwell Banker Realty,
Mara Walsh 773-220-9062,
Coldwell Banker Realty
Bought with:
James Garrison, 6501402520
Keller Williams Realty SWM
Source: MichRIC,MLS#: 25009578
Facts & features
Interior
Bedrooms & bathrooms
- Bedrooms: 5
- Bathrooms: 5
- Full bathrooms: 5
- Main level bedrooms: 2
Primary bedroom
- Level: Main
- Area: 504
- Dimensions: 18.00 x 28.00
Bedroom 2
- Level: Main
- Area: 306
- Dimensions: 17.00 x 18.00
Bedroom 3
- Level: Upper
- Area: 165
- Dimensions: 15.00 x 11.00
Bedroom 4
- Level: Upper
- Area: 238
- Dimensions: 17.00 x 14.00
Bedroom 5
- Description: Bunk Room
- Level: Lower
- Area: 272
- Dimensions: 17.00 x 16.00
Primary bathroom
- Level: Main
- Area: 90
- Dimensions: 9.00 x 10.00
Bathroom 2
- Level: Main
- Area: 54
- Dimensions: 9.00 x 6.00
Bathroom 3
- Level: Upper
- Area: 88
- Dimensions: 8.00 x 11.00
Bathroom 4
- Level: Upper
- Area: 54
- Dimensions: 6.00 x 9.00
Bathroom 5
- Level: Lower
- Area: 119
- Dimensions: 17.00 x 7.00
Dining room
- Level: Main
- Area: 200
- Dimensions: 10.00 x 20.00
Family room
- Level: Main
- Area: 500
- Dimensions: 20.00 x 25.00
Kitchen
- Level: Main
- Area: 264
- Dimensions: 12.00 x 22.00
Laundry
- Level: Lower
- Area: 108
- Dimensions: 12.00 x 9.00
Living room
- Level: Main
- Area: 400
- Dimensions: 20.00 x 20.00
Other
- Description: Foyer
- Level: Main
- Area: 78
- Dimensions: 6.00 x 13.00
Other
- Description: Primanry Walk In Closet
- Level: Main
- Area: 40
- Dimensions: 5.00 x 8.00
Other
- Description: Walk In Closet
- Level: Main
- Area: 25
- Dimensions: 5.00 x 5.00
Other
- Description: Ensuite Upstairs Walk In Closet
- Level: Upper
- Area: 35
- Dimensions: 5.00 x 7.00
Recreation
- Level: Lower
- Area: 255
- Dimensions: 17.00 x 15.00
Utility room
- Level: Basement
- Area: 384
- Dimensions: 16.00 x 24.00
Heating
- Forced Air
Cooling
- Central Air
Appliances
- Included: Bar Fridge, Dishwasher, Disposal, Double Oven, Dryer, Freezer, Microwave, Range, Refrigerator, Washer
- Laundry: Gas Dryer Hookup, Laundry Room, Lower Level, Sink, Washer Hookup
Features
- Wet Bar, Eat-in Kitchen, Pantry
- Flooring: Tile, Wood
- Windows: Skylight(s), Screens, Replacement, Insulated Windows, Window Treatments
- Basement: Crawl Space,Daylight,Partial,Walk-Out Access
- Number of fireplaces: 1
- Fireplace features: Family Room
Interior area
- Total structure area: 3,072
- Total interior livable area: 3,072 sqft
- Finished area below ground: 0
Property
Features
- Stories: 2
- Has spa: Yes
- Spa features: Hot Tub Spa
- On waterfront: Yes
- Waterfront features: Lake
- Body of water: Lake Michigan
Lot
- Size: 0.38 Acres
- Dimensions: 90' x 157' x 120' x 127' x 47' (ARC)
- Features: Corner Lot, Level, Cul-De-Sac, Adj to Public Land, Ground Cover, Shrubs/Hedges
Details
- Parcel number: 114150500129001
Construction
Type & style
- Home type: SingleFamily
- Architectural style: Contemporary
- Property subtype: Single Family Residence
Materials
- Brick, Wood Siding
- Roof: Asphalt,Shingle
Condition
- New construction: No
- Year built: 1950
Utilities & green energy
- Sewer: Septic Tank
- Water: Public
- Utilities for property: Natural Gas Available, Electricity Available, Cable Available, Phone Connected, Natural Gas Connected, Cable Connected
Community & HOA
Community
- Security: Carbon Monoxide Detector(s), Smoke Detector(s), Security System
Location
- Region: New Buffalo
Financial & listing details
- Price per square foot: $1,225/sqft
- Tax assessed value: $1,297,869
- Annual tax amount: $42,036
- Date on market: 3/14/2025
- Listing terms: Cash,Conventional
- Electric utility on property: Yes
- Road surface type: Paved
Price history
| Date | Event | Price |
|---|---|---|
| 4/28/2025 | Sold | $3,762,000-5.8%$1,225/sqft |
Source:  MichRIC #25009578 Report a problem MichRIC #25009578 Report a problem | ||
| 4/10/2025 | Contingent | $3,995,000$1,300/sqft |
Source: MichRIC #25009578 Report a problem | ||
| 3/14/2025 | Listed for sale | $3,995,000-20%$1,300/sqft |
Source: MichRIC #25009578 Report a problem | ||
| 9/1/2024 | Listing removed | $4,995,000$1,626/sqft |
Source: MichRIC #24033302 Report a problem | ||
| 6/28/2024 | Listed for sale | $4,995,000+108.1%$1,626/sqft |
Source: MichRIC #24033302 Report a problem | ||
| 10/30/2019 | Sold | $2,400,000-18.6%$781/sqft |
Source: Agent Provided Report a problem | ||
| 6/30/2019 | Price change | $2,950,000-11.9%$960/sqft |
Source: Coldwell Banker Residential Brokerage - New Buffalo #19005625 Report a problem | ||
| 2/17/2019 | Listed for sale | $3,350,000$1,090/sqft |
Source: Coldwell Banker Residential Brokerage #19005625 Report a problem | ||
Public tax history
| Year | Property taxes | Tax assessment |
|---|---|---|
| 2025 | $51,082 +7.4% | $1,730,400 -1.5% |
| 2024 | $47,541 | $1,757,000 +10.7% |
| 2023 | -- | $1,587,800 +32.2% |
| 2022 | $54,045 | $1,201,200 +5.4% |
| 2021 | -- | $1,139,600 -1.8% |
| 2020 | $27,046 +2.4% | $1,160,600 +78.7% |
| 2019 | $26,412 -1.4% | $649,500 +11% |
| 2018 | $26,783 -47.9% | $584,900 +7.9% |
| 2017 | $51,416 +31.4% | $542,300 -51.9% |
| 2016 | $39,141 +629.1% | $1,127,600 +33.6% |
| 2015 | $5,368 | $843,900 -24% |
| 2014 | -- | $1,110,500 -4.7% |
| 2013 | -- | $1,165,500 -1.7% |
| 2012 | -- | $1,185,200 +298.8% |
| 2011 | -- | $297,200 -16.8% |
| 2010 | -- | $357,400 -21.9% |
| 2009 | -- | $457,600 -1% |
| 2008 | -- | $462,200 +7.7% |
| 2007 | -- | $429,100 +13.1% |
| 2006 | -- | $379,500 +15.8% |
| 2005 | -- | $327,800 +13.8% |
| 2004 | -- | $288,100 +7.7% |
| 2003 | -- | $267,400 +21.2% |
| 2002 | -- | $220,700 -2.5% |
| 2001 | -- | $226,300 |
Find assessor info on the county website
Neighborhood: Michiana
Nearby homes
- $1,850,0000.42 Acres4281 Lake Shore Dr, New Buffalo, MI 49117Lot/Land
- $2,644,0003 bd2 ba2.3k sqft4350 Ponchartrain Dr, New Buffalo, MI 49117Off Market
- $79,0007,841 Square Feet4300 Ponchartrain Dr, New buffalo, MI 49117Off Market
- $1,169,4004 bd4 ba2.5k sqft4300 Ponchartrain Dr, New Buffalo, MI 49117Off Market

- $1,278,9002 bd3 ba1.5k sqft4280 Ponchartrain Dr, New Buffalo, MI 49117Off Market
- $3,100,3003 bd3 ba4.1k sqft4354 Ponchartrain Dr, New Buffalo, MI 49117Off Market
- $2,437,7009 bd11 ba10k sqft4266 Ponchartrain Dr, New Buffalo, MI 49117Off Market
- $---- bd-- ba-- sqft95 E Court Dr, New Buffalo, MI 49117Off Market
Nearby schools
GreatSchools rating
- 8/10New Buffalo Elementary SchoolGrades: PK-5Distance: 2.7 mi
- 9/10New Buffalo Middle SchoolGrades: 6-8Distance: 4.4 mi
- 7/10New Buffalo Senior High SchoolGrades: 9-12Distance: 4.4 mi
Get a cash offer in 3 minutes
Find out how much your home could sell for in as little as 3 minutes with a no-obligation cash offer.
Estimated market value
$4,085,800
Get a cash offer in 3 minutes
Find out how much your home could sell for in as little as 3 minutes with a no-obligation cash offer.
Estimated market value
$4,085,800
- Michigan
- Berrien County
- New Buffalo
- 49117
- Michiana
- 4315 Lake Shore Dr
Nearby cities
Nearby neighborhoods
Nearby zip codes
Other New Buffalo Topics
