Skip main navigation
Sold
  • Price Unknown

    4315 Laren Ln, Dallas, TX 75244

    4beds
    3,764sqft
    Single Family Residence
    Built in 1971
    0.28 Acres Lot
    $1,367,500 Zestimate®
    $--/sqft
    $5,247 Estimated rent

    Home value

    $1,367,500

    $1.24M - $1.50M

    $5,247/mo

    Zestimate® history
    Loading
    Loading...

    Owner options

    List your home for rent

    $5,247/mo

    Rent Zestimate®

    Find your next renter with Zillow Rental Manager. Plus, with online applications, you can quickly screen prospective tenants – for free.

    Learn more

    $5,247/mo

    Rent Zestimate®

    Refinance and save

    Refinancing to a lower rate could help reduce your monthly payments and save thousands over the life of the loan.

    See today's rates

    Explore your selling options

    Work with a Zillow partner agent

    Leverage their expertise and Zillow's premium Showcase listings to get your home seen by more buyers.

    Get started

    List with your own agent

    Get your home in front of millions of buyers by listing it on Zillow.

    Learn how to do it

    Sell it yourself

    Take full control of how buyers see your home on Zillow by listing For Sale by Owner (FSBO).

    List your home

    What's special

    Designer finishesPrivate backyardDedicated office or playroomNew backyard deckSleek built-in barPremium appliancesModern organic design
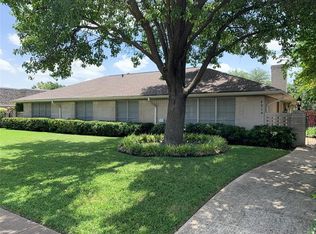
    Step into this fully renovated four-bedroom, three-and-a-half-bath home where modern organic design meets timeless comfort. Every element has been carefully reconsidered and executed with exceptional precision—from the layout of the floor plan to the intricacies of plumbing and electrical systems. Inside, warm natural tones, rich textures, and an intentional indoor-outdoor aesthetic create a serene, inviting atmosphere. The open-concept layout features two spacious living areas, a sleek built-in bar, and direct access to a new backyard deck—perfect for entertaining or unwinding. A dedicated office or playroom adds flexibility for work or family life. The chef-inspired kitchen is both functional and beautiful, boasting premium appliances, designer finishes, and ample storage. The primary suite is a true retreat with a spa-like en-suite bathroom and generous walk-in closet. Three additional bedrooms offer comfort and space for guests, kids, or hobbies. Outside, enjoy a private backyard with a new deck ready for summer nights and backyard barbecues. The oversized two-car garage and carport provide plenty of room for vehicles, bikes, and toys—plus extra storage to match your lifestyle. This is a rare opportunity to move into one of Dallas’ most prestigious neighborhoods at a price point that’s nearly impossible to find for a home so thoroughly and tastefully updated.

    Zillow last checked:

    Listing updated:

    Listed by:

    Paula Hayes 0745795,

    Christie's Lone Star 214-821-3336

    Bought with:

    Paula Scofield

    Ebby Halliday, REALTORS

    Source: NTREIS,MLS#: 20941292

    Facts & features

    Interior

    Bedrooms & bathrooms
    • Bedrooms: 4
    • Bathrooms: 4
    • Full bathrooms: 3
    • 1/2 bathrooms: 1
    Primary bedroom
    • Features: Ceiling Fan(s), Dual Sinks, En Suite Bathroom, Linen Closet, Separate Shower, Walk-In Closet(s)
    • Level: First
    • Dimensions: 21 x 13
    Bedroom
    • Features: Cedar Closet(s), Ceiling Fan(s), En Suite Bathroom, Walk-In Closet(s)
    • Level: First
    • Dimensions: 13 x 13
    Bedroom
    • Features: Cedar Closet(s), Ceiling Fan(s), Walk-In Closet(s)
    • Level: First
    • Dimensions: 13 x 12
    Bedroom
    • Features: Ceiling Fan(s), Walk-In Closet(s)
    • Level: First
    • Dimensions: 13 x 12
    Dining room
    • Level: First
    • Dimensions: 16 x 13
    Great room
    • Features: Breakfast Bar, Built-in Features, Ceiling Fan(s)
    • Level: First
    • Dimensions: 33 x 24
    Kitchen
    • Features: Built-in Features, Eat-in Kitchen, Stone Counters
    • Level: First
    • Dimensions: 20 x 9
    Laundry
    • Features: Built-in Features
    • Level: First
    • Dimensions: 9 x 5
    Living room
    • Features: Ceiling Fan(s), Fireplace
    • Level: First
    • Dimensions: 23 x 16
    Mud room
    • Features: Built-in Features
    • Level: First
    • Dimensions: 10 x 5
    Office
    • Features: Ceiling Fan(s)
    • Level: First
    • Dimensions: 12 x 12
    Heating
    • Central, Natural Gas, Zoned
    Cooling
    • Central Air, Ceiling Fan(s), Electric, Zoned
    Appliances
    • Included: Built-In Gas Range, Double Oven, Dishwasher, Gas Cooktop, Disposal, Gas Water Heater, Microwave, Refrigerator, Wine Cooler
    • Laundry: Laundry in Utility Room
    Features
    • Wet Bar, Cedar Closet(s), Chandelier, Decorative/Designer Lighting Fixtures, Double Vanity, Eat-in Kitchen, In-Law Floorplan, Kitchen Island, Open Floorplan, Paneling/Wainscoting, Cable TV, Vaulted Ceiling(s), Walk-In Closet(s)
    • Flooring: Carpet, Ceramic Tile, Stone, Wood
    • Windows: Skylight(s), Shutters
    • Has basement: No
    • Number of fireplaces: 1
    • Fireplace features: Den, Gas, Raised Hearth
    Interior area
    • Total interior livable area: 3,764 sqft

    Property

    Parking
    • Total spaces: 5
    • Parking features: Alley Access, Carport, Door-Multi, Electric Gate, Garage, Garage Door Opener, Garage Faces Rear, RV Access/Parking
    • Attached garage spaces: 2
    • Carport spaces: 3
    • Covered spaces: 5
    Features
    • Levels: One
    • Stories: 1
    • Patio & porch: Covered
    • Pool features: None
    Lot
    • Size: 0.28 Acres
    • Dimensions: 100 x 123
    • Features: Interior Lot, Few Trees
    Details
    • Parcel number: 00000808915160000

    Construction

    Type & style
    • Home type: SingleFamily
    • Architectural style: Ranch,Traditional,Detached
    • Property subtype: Single Family Residence
    Materials
    • Brick
    • Foundation: Slab
    • Roof: Metal
    Condition
    • Year built: 1971

    Utilities & green energy

    • Sewer: Public Sewer
    • Water: Public
    • Utilities for property: Natural Gas Available, Sewer Available, Separate Meters, Water Available, Cable Available

    Community & HOA

    Community
    • Security: Fire Alarm, Security Gate
    • Subdivision: Carriage Square
    HOA
    • Has HOA: No
    Location
    • Region: Dallas

    Financial & listing details

    • Tax assessed value: $940,120
    • Annual tax amount: $20,934
    • Date on market: 5/24/2025
    • Cumulative days on market: 9 days

    Price history

    DateEventPrice
    6/25/2025Sold--
    Source: NTREIS #20941292 Report a problem
    6/9/2025Pending sale$1,425,000$379/sqft
    Source: NTREIS #20941292 Report a problem
    6/3/2025Contingent$1,425,000$379/sqft
    Source: NTREIS #20941292 Report a problem
    5/24/2025Listed for sale$1,425,000+42.6%$379/sqft
    Source: NTREIS #20941292 Report a problem
    1/7/2025Sold--
    Source: NTREIS #20648783 Report a problem
    12/23/2024Pending sale$999,000$265/sqft
    Source: NTREIS #20648783 Report a problem
    12/20/2024Contingent$999,000$265/sqft
    Source: NTREIS #20648783 Report a problem
    9/30/2024Listed for sale$999,000$265/sqft
    Source: NTREIS #20648783 Report a problem
    9/8/2024Listing removed$999,000$265/sqft
    Source: NTREIS #20648783 Report a problem
    9/8/2024Price change$999,000-4.8%$265/sqft
    Source: NTREIS #20648783 Report a problem
    7/14/2024Listed for sale$1,049,000$279/sqft
    Source: NTREIS #20648783 Report a problem
    7/8/2024Contingent$1,049,000$279/sqft
    Source: NTREIS #20648783 Report a problem
    6/28/2024Listed for sale$1,049,000-19.2%$279/sqft
    Source: NTREIS #20648783 Report a problem
    6/10/2024Listing removed$1,299,000$345/sqft
    Source: Dave Perry Miller & Associates - An Ebby Halliday Company #20610027 Report a problem
    5/10/2024Listed for sale$1,299,000+99.9%$345/sqft
    Source: NTREIS #20610027 Report a problem
    7/20/2016Listing removed$649,900$173/sqft
    Source: Keller Williams - Lake Cities #13387587 Report a problem
    3/9/2016Price change$649,900-3.7%$173/sqft
    Source: RE/MAX Dallas Suburbs #13328170 Report a problem
    3/1/2016Price change$674,900-5.1%$179/sqft
    Source: RE/MAX Dallas Suburbs #13328170 Report a problem
    2/11/2016Listed for sale$711,000$189/sqft
    Source: Owner Report a problem

    Public tax history

    YearProperty taxesTax assessment
    2025$20,934 +2.4%$940,120 +2.8%
    2024$20,435 +13.6%$914,320 +16.6%
    2023$17,996 +0.9%$784,230 +10.4%
    2022$17,834 +7.2%$710,410 +12.7%
    2021$16,630 -2.8%$630,420
    2020$17,103 +3.9%$630,420 +4.7%
    2019$16,458 +8.5%$602,080 +12.9%
    2018$15,174 +16.8%$533,300 +11.6%
    2017$12,989 0%$477,680
    2016$12,990 +18.8%$477,680 +9.1%
    2015$10,936 0%$437,680 +9.8%
    2014$10,936 $398,700
    2013-- --
    2012-- --
    2011-- --
    2010-- --
    2009-- --
    2008-- --
    2007-- --
    2005-- --
    2004-- --
    2003-- --
    2002-- --
    2001-- --
    Find assessor info on the county website

    Neighborhood: Schreiber

    Nearby schools

    GreatSchools rating
    Schools provided by the listing agent
    • Elementary: Nathan Adams
    • Middle: Walker
    • High: White
    • District: Dallas ISD

    Source: NTREIS. This data may not be complete. We recommend contacting the local school district to confirm school assignments for this home.

    Get a cash offer in 3 minutes
    Find out how much your home could sell for in as little as 3 minutes with a no-obligation cash offer.
    Estimated market value
    $1,367,500
    Get a cash offer in 3 minutes
    Find out how much your home could sell for in as little as 3 minutes with a no-obligation cash offer.
    Estimated market value
    $1,367,500