Freshly updated 2 bed, 1 bath ranch home located on a quaint cul-de-sac. New paint, carpet and hardware throughout. This turn-key home is ready for its next owners! You will love spending time in the kitchen with newly painted cabinetry, new counter tops and bar, which opens up to the eat-in kitchen and family room. Easily entertain in the spacious family room with vaulted ceilings, wood-burning fireplace, laminated hardwoods, and large corner windows that overlook the backyard and allows a ton of light into the space. Rest and relax in the owner's suite that includes new carpet and updated ensuite bathroom and walk-in closet. The private fully fenced backyard with firepit is perfect for parents and pet owners. A perfect place to host those summer bbq's. Enjoy the convenience of having smart technology integrated into this home. At the whisper of your voice, you can control the thermostat, select lighting, and open the patio door. You never need to leave the couch! Conveniently close to Eagle Creek Reservoir for outdoor activities, dining, shopping, and minutes away from I465.
Sold
Street View
$206,000
4315 Matrea More Ct, Indianapolis, IN 46254
2beds
1,102sqft
Residential, Single Family Residence
Built in 1982
7,405 Square Feet Lot
$217,100 Zestimate®
$187/sqft
$1,470 Estimated rent
Home value
$217,100
$206,000 - $228,000
$1,470/mo
Zestimate® history
Owner options
List your home for rent
$1,470/mo
Rent Zestimate®
Find your next renter with Zillow Rental Manager. Plus, with online applications, you can quickly screen prospective tenants – for free.
$1,470/mo
Rent Zestimate®
Refinance and save
$1,373/mo
Est. payment
Refinancing to a lower rate could help reduce your monthly payments and save thousands over the life of the loan.
$1,373/mo
Est. payment
Explore your selling options
Work with a Zillow partner agent
Leverage their expertise and Zillow's premium Showcase listings to get your home seen by more buyers.
Get startedList with your own agent
Get your home in front of millions of buyers by listing it on Zillow.
Learn how to do itSell it yourself
Take full control of how buyers see your home on Zillow by listing For Sale by Owner (FSBO).
List your homeWhat's special
Wood - burning fireplacePatio doorFamily roomSpacious family roomLarge corner windowsVaulted ceilingsSmart technology
Zillow last checked:
Listing updated:
Listed by:
Ryan Hoesli 317-403-5644,
Compass Indiana, LLC
Bought with:
Sarah Noel
The Stewart Home Group
Source: MIBOR as distributed by MLS GRID,MLS#: 21964044
Facts & features
Interior
Bedrooms & bathrooms
- Bedrooms: 2
- Bathrooms: 1
- Full bathrooms: 1
- Main level bathrooms: 1
- Main level bedrooms: 2
Primary bedroom
- Features: Carpet
- Level: Main
- Area: 168 Square Feet
- Dimensions: 12x14
Bedroom 2
- Features: Carpet
- Level: Main
- Area: 121 Square Feet
- Dimensions: 11x11
Breakfast room
- Features: Laminate
- Level: Main
- Area: 90 Square Feet
- Dimensions: 9x10
Kitchen
- Features: Laminate
- Level: Main
- Area: 72 Square Feet
- Dimensions: 8x9
Living room
- Features: Laminate
- Level: Main
- Area: 204 Square Feet
- Dimensions: 12x17
Heating
- Electric, Forced Air
Cooling
- Has cooling: Yes
Appliances
- Included: Dishwasher, Dryer, Disposal, Electric Oven, Range Hood, Refrigerator, Washer, Water Heater, Water Purifier
- Laundry: Laundry Closet
Features
- Attic Access, Breakfast Bar, Cathedral Ceiling(s), High Speed Internet, Eat-in Kitchen, Smart Thermostat
- Windows: Window Metal
- Has basement: No
- Attic: Access Only
- Number of fireplaces: 1
- Fireplace features: Family Room, Wood Burning
Interior area
- Total structure area: 1,102
- Total interior livable area: 1,102 sqft
Property
Parking
- Total spaces: 2
- Parking features: Attached
- Attached garage spaces: 2
Features
- Levels: One
- Stories: 1
- Patio & porch: Covered, Patio
- Exterior features: Fire Pit, Smart Light(s), Smart Lock(s)
- Fencing: Fenced,Fence Full Rear,Privacy
Lot
- Size: 7,405 Square Feet
- Features: Cul-De-Sac, Curbs, Sidewalks, Storm Sewer, Street Lights, Mature Trees
Details
- Parcel number: 490514109009000600
- Special conditions: Sales Disclosure On File
- Horse amenities: None
Construction
Type & style
- Home type: SingleFamily
- Architectural style: Ranch,Traditional
- Property subtype: Residential, Single Family Residence
Materials
- Vinyl With Brick
- Foundation: Slab
Condition
- Updated/Remodeled
- New construction: No
- Year built: 1982
Utilities & green energy
- Electric: 200+ Amp Service
- Water: Municipal/City
- Utilities for property: Electricity Connected, Sewer Connected, Water Connected
Community & HOA
Community
- Subdivision: Highlands At Eagle Creek
HOA
- Has HOA: No
Location
- Region: Indianapolis
Financial & listing details
- Price per square foot: $187/sqft
- Tax assessed value: $195,700
- Annual tax amount: $1,308
- Date on market: 3/7/2024
- Cumulative days on market: 4 days
- Electric utility on property: Yes
Price history
| Date | Event | Price |
|---|---|---|
| 4/9/2024 | Sold | $206,000+3.1%$187/sqft |
Source:  MIBOR as distributed by MLS GRID #21964044 Report a problem MIBOR as distributed by MLS GRID #21964044 Report a problem | ||
| 3/10/2024 | Pending sale | $199,900$181/sqft |
Source: MIBOR as distributed by MLS GRID #21964044 Report a problem | ||
| 3/7/2024 | Listed for sale | $199,900+110.4%$181/sqft |
Source: MIBOR as distributed by MLS GRID #21964044 Report a problem | ||
| 6/26/2015 | Sold | $95,000-4.9%$86/sqft |
Source: MIBOR as distributed by MLS GRID #21302171 Report a problem | ||
| 5/22/2015 | Pending sale | $99,900$91/sqft |
Source: Carpenter, REALTORS #21302171 Report a problem | ||
| 7/8/2014 | Listed for sale | $99,900-1.6%$91/sqft |
Source: Carpenter Realtors #21302171 Report a problem | ||
| 5/14/2004 | Sold | $101,500$92/sqft |
Source: MIBOR as distributed by MLS GRID #2409163 Report a problem | ||
Public tax history
| Year | Property taxes | Tax assessment |
|---|---|---|
| 2025 | $1,930 +10.5% | $195,700 +12.4% |
| 2024 | $1,747 +14.4% | $174,100 -1% |
| 2023 | $1,528 +16.7% | $175,800 +15.1% |
| 2022 | $1,309 +21.5% | $152,800 +16.7% |
| 2021 | $1,077 +13.3% | $130,900 +12.6% |
| 2020 | $951 +19.2% | $116,300 +6.7% |
| 2019 | $798 -0.8% | $109,000 +10.7% |
| 2018 | $805 -3.8% | $98,500 +1.4% |
| 2017 | $837 +16.2% | $97,100 +0.8% |
| 2016 | $720 +7.5% | $96,300 +6.4% |
| 2014 | $670 +5.7% | $90,500 |
| 2013 | $634 | $90,500 -1.4% |
| 2012 | $634 | $91,800 +2.5% |
| 2011 | -- | $89,600 -3.7% |
| 2010 | $579 +13.8% | $93,000 +4.6% |
| 2009 | $509 | $88,900 -1.6% |
| 2007 | -- | $90,300 -2.3% |
| 2006 | -- | $92,400 +16.5% |
| 2005 | -- | $79,300 |
| 2004 | -- | $79,300 |
| 2003 | -- | $79,300 +45.8% |
| 2002 | -- | $54,400 +200.1% |
| 2001 | -- | $18,130 |
| 2000 | -- | $18,130 |
Find assessor info on the county website
Neighborhood: Eagle Creek
Nearby homes
- $270,6003 bd3 ba1.8k sqft4323 Matrea More Ct, Indianapolis, IN 46254Off Market
- $248,3003 bd2 ba1.3k sqft4314 Matrea More Ct, Indianapolis, IN 46254Off Market
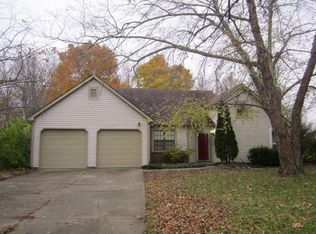
- $270,0003 bd2 ba1.8k sqft4322 Matrea More Ct, Indianapolis, IN 46254Sold
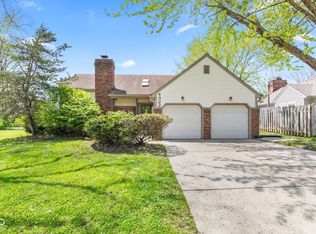
- $238,7003 bd2 ba1.3k sqft4331 Matrea More Ct, Indianapolis, IN 46254Off Market
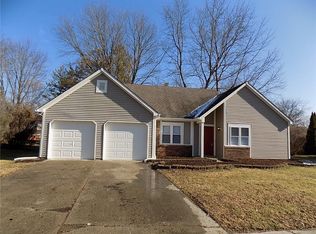
- $253,6003 bd-- ba1.4k sqft4338 Matrea More Ct, Indianapolis, IN 46254Off Market
- $254,0003 bd2 ba1.4k sqft4312 Apple Cross Dr, Indianapolis, IN 46254Off Market
- $253,7003 bd-- ba1.5k sqft7005 Grampian Way, Indianapolis, IN 46254Off Market
- $165,0003 bd2 ba1.5k sqft4322 Apple Cross Dr, Indianapolis, IN 46254Sold
Nearby schools
GreatSchools rating
- 5/10Deer Run Elementary SchoolGrades: K-5Distance: 1.5 mi
- 3/10Guion Creek Middle SchoolGrades: 6-8Distance: 2.6 mi
- 4/10Pike High SchoolGrades: 9-12Distance: 3.4 mi
Schools provided by the listing agent
- Elementary: Eagle Creek Elementary School
- Middle: Guion Creek Middle School
- High: Pike High School
Source: MIBOR as distributed by MLS GRID. This data may not be complete. We recommend contacting the local school district to confirm school assignments for this home.
Get a cash offer in 3 minutes
Find out how much your home could sell for in as little as 3 minutes with a no-obligation cash offer.
Estimated market value
$217,100
Get a cash offer in 3 minutes
Find out how much your home could sell for in as little as 3 minutes with a no-obligation cash offer.
Estimated market value
$217,100
- Indiana
- Marion County
- Indianapolis
- 46254
- Eagle Creek
- 4315 Matrea More Ct
Nearby cities
Nearby neighborhoods
Nearby zip codes
Other Indianapolis Topics
