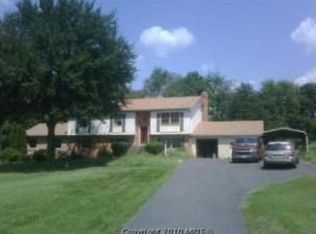
Welcome to this stunningly renovated single-family home, perfectly nestled on a picturesque 1-acre lot in Haymarket. Every detail of this home has been thoughtfully updated, from the fresh paint inside and out to the brand-new flooring that flows seamlessly throughout. The open-concept layout is bathed in natural light, creating a warm and inviting atmosphere. As you step inside, you'll be captivated by the elegant vinyl flooring that spans the entire home. The heart of this residence is the brand-new kitchen, featuring gleaming stainless steel appliances, luxurious quartz countertops, custom cabinetry, and an oversized island—ideal for both cooking and entertaining. The main level boasts three spacious bedrooms, including a tranquil owner’s suite, and two beautifully updated bathrooms. Each bathroom has been meticulously renovated with new porcelain tiles, modern vanities, and stylish showers. The lower level offers additional living space, with a cozy family room, a generous bedroom, a full bathroom, and a convenient laundry area complete with a new washer and dryer. This home combines the best of modern living with the charm of country life, all while being conveniently close to shopping centers and major highways. This is truly the perfect place to call home.
Sold for $724,900
$724,900
4315 Mountain View Dr, Haymarket, VA 20169
4beds
2,410sqft
Single Family Residence
Built in 1977
1.24 Acres Lot
$783,700 Zestimate®
$301/sqft
$3,760 Estimated rent
Home value
$783,700
$745,000 - $823,000
$3,760/mo
Zestimate® history
Owner options
List your home for rent
$3,760/mo
Rent Zestimate®
Find your next renter with Zillow Rental Manager. Plus, with online applications, you can quickly screen prospective tenants – for free.
$3,760/mo
Rent Zestimate®
Refinance and save
$4,397/mo
Est. payment
Refinancing to a lower rate could help reduce your monthly payments and save thousands over the life of the loan.
$4,397/mo
Est. payment
Explore your selling options
Work with a Zillow partner agent
Leverage their expertise and Zillow's premium Showcase listings to get your home seen by more buyers.
Get startedList with your own agent
Get your home in front of millions of buyers by listing it on Zillow.
Learn how to do itSell it yourself
Take full control of how buyers see your home on Zillow by listing For Sale by Owner (FSBO).
List your homeWhat's special
Zillow last checked:
Listing updated:
Listed by:
Zaryab Mahmood 571-477-8853,
CENTURY 21 New Millennium
Bought with:
Kathy Colville, 0024774
Century 21 Redwood Realty
Source: Bright MLS,MLS#: VAPW2078854
Facts & features
Interior
Bedrooms & bathrooms
- Bedrooms: 4
- Bathrooms: 3
- Full bathrooms: 3
- Main level bathrooms: 2
- Main level bedrooms: 3
Basement
- Area: 1316
Heating
- Central, Forced Air, Oil
Cooling
- Central Air, Ceiling Fan(s), Electric
Appliances
- Included: Electric Water Heater
Features
- Basement: Full,Finished,Garage Access,Interior Entry,Walk-Out Access
- Number of fireplaces: 1
Interior area
- Total structure area: 2,674
- Total interior livable area: 2,410 sqft
- Finished area above ground: 1,358
- Finished area below ground: 1,052
Property
Parking
- Parking features: None
Accessibility
- Accessibility features: None
Features
- Levels: Split Foyer,Two
- Stories: 2
- Pool features: None
Lot
- Size: 1.24 Acres
Details
- Additional structures: Above Grade, Below Grade
- Parcel number: 7299178826
- Zoning: A1
- Special conditions: Standard
Construction
Type & style
- Home type: SingleFamily
- Property subtype: Single Family Residence
Materials
- Brick, Vinyl Siding
- Foundation: Concrete Perimeter
Condition
- New construction: No
- Year built: 1977
- Major remodel year: 2024
Utilities & green energy
- Sewer: On Site Septic, Septic < # of BR
- Water: Well
Community & HOA
Community
- Subdivision: Mountain View
HOA
- Has HOA: No
Location
- Region: Haymarket
Financial & listing details
- Price per square foot: $301/sqft
- Tax assessed value: $540,400
- Annual tax amount: $5,497
- Date on market: 9/7/2024
- Listing agreement: Exclusive Right To Sell
- Listing terms: Cash,VA Loan,Conventional
- Ownership: Fee Simple
Price history
| Date | Event | Price |
|---|---|---|
| 3/31/2025 | Sold | $724,900$301/sqft |
Source:  Bright MLS #VAPW2078854 Report a problem Bright MLS #VAPW2078854 Report a problem | ||
| 3/4/2025 | Pending sale | $724,900$301/sqft |
Source: Bright MLS #VAPW2078854 Report a problem | ||
| 3/1/2025 | Listed for sale | $724,900$301/sqft |
Source: Bright MLS #VAPW2078854 Report a problem | ||
| 2/4/2025 | Pending sale | $724,900$301/sqft |
Source: Bright MLS #VAPW2078854 Report a problem | ||
| 1/29/2025 | Listed for sale | $724,900$301/sqft |
Source: Bright MLS #VAPW2078854 Report a problem | ||
| 11/18/2024 | Listing removed | $724,900$301/sqft |
Source: Bright MLS #VAPW2078854 Report a problem | ||
| 11/13/2024 | Listed for sale | $724,900$301/sqft |
Source: Bright MLS #VAPW2078854 Report a problem | ||
| 10/2/2024 | Listing removed | $724,900$301/sqft |
Source: Bright MLS #VAPW2078854 Report a problem | ||
| 9/7/2024 | Listed for sale | $724,900+31.8%$301/sqft |
Source: Bright MLS #VAPW2078854 Report a problem | ||
| 5/31/2024 | Sold | $550,000+83.3%$228/sqft |
Source: Public Record Report a problem | ||
| 2/16/2011 | Sold | $300,000$124/sqft |
Source: Public Record Report a problem | ||
Public tax history
| Year | Property taxes | Tax assessment |
|---|---|---|
| 2025 | $1,457 -72.9% | $577,400 +6.8% |
| 2024 | $5,374 -0.9% | $540,400 +3.6% |
| 2023 | $5,425 +0.9% | $521,400 +9.7% |
| 2022 | $5,376 +0.3% | $475,100 +8.4% |
| 2021 | $5,358 +4.3% | $438,300 +5.2% |
| 2020 | $5,139 +111.7% | $416,500 +3.6% |
| 2019 | $2,428 -43% | $402,100 +14% |
| 2018 | $4,260 +4.2% | $352,800 +4.2% |
| 2017 | $4,087 -2.4% | $338,700 -0.7% |
| 2016 | $4,187 +6.8% | $341,200 +1.8% |
| 2015 | $3,918 | $335,300 +7.5% |
| 2014 | $3,918 | $312,000 +13.7% |
| 2013 | -- | $274,500 +1.1% |
| 2012 | -- | $271,400 -4.7% |
| 2010 | -- | $284,900 +5.6% |
| 2009 | -- | $269,900 -24.4% |
| 2008 | -- | $356,900 -12.4% |
| 2007 | -- | $407,300 -12.7% |
| 2006 | -- | $466,600 +22.1% |
| 2005 | -- | $382,200 +22.5% |
| 2004 | -- | $311,900 +8.9% |
| 2003 | -- | $286,300 +19.6% |
| 2002 | -- | $239,300 +16.2% |
| 2001 | -- | $205,900 |
Find assessor info on the county website
Neighborhood: 20169
Nearby homes
- $864,9003 bd2 ba2.8k sqft4313 Mountain View Dr, Haymarket, VA 20169Off Market
- $640,0003 bd3 ba2.4k sqft15698 Crestview Ln, Haymarket, VA 20169Off Market
- $673,2003 bd3 ba2.2k sqft15696 Crestview Ln, Haymarket, VA 20169Off Market
- $799,9003 bd3 ba1.4k sqft15694 Crestview Ln, Haymarket, VA 20169Off Market
- $693,9004 bd2 ba1.9k sqft4317 Mountain View Dr, Haymarket, VA 20169Off Market
- $749,6003 bd-- ba1.7k sqft4311 Mountain View Dr, Haymarket, VA 20169Off Market
- $737,1004 bd3 ba2.8k sqft15692 Crestview Ln, Haymarket, VA 20169Off Market
- $758,5003 bd3 ba2.3k sqft4309 Mountain View Dr, Haymarket, VA 20169Off Market
Nearby schools
GreatSchools rating
- 10/10Samuel L. Gravely Jr. Elementary SchoolGrades: K-5Distance: 0.8 mi
- 8/10Ronald Wilson Reagan Middle SchoolGrades: 6-8Distance: 1 mi
- 9/10Battlefield High SchoolGrades: 9-12Distance: 1.9 mi
Schools provided by the listing agent
- Elementary: Gravely
- Middle: Ronald Wilson Regan
- High: Battlefield
- District: Prince William County Public Schools
Source: Bright MLS. This data may not be complete. We recommend contacting the local school district to confirm school assignments for this home.
Get a cash offer in 3 minutes
Find out how much your home could sell for in as little as 3 minutes with a no-obligation cash offer.
Estimated market value
$783,700
Get a cash offer in 3 minutes
Find out how much your home could sell for in as little as 3 minutes with a no-obligation cash offer.
Estimated market value
$783,700
- Virginia
- Prince William County
- Haymarket
- 20169
- 4315 Mountain View Dr
Nearby cities
Nearby zip codes
Other Haymarket Topics
