Welcome to refined resort-style living in the highly desirable community of Sedella. This exceptional residence was originally built as a former model home and has since been further enhanced with thoughtful updates and renovations by the current owners.
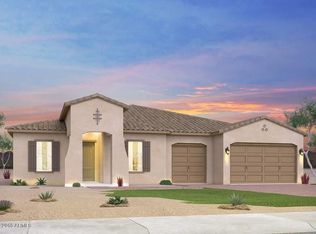
From the moment you arrive, the home impresses with striking curb appeal, stone-accented architecture, and meticulously maintained landscaping. Inside, the open-concept floor plan showcases designer finishes throughout, including wide plank wood flooring, coffered ceilings, custom lighting, and an abundance of natural light that elevates every living space. The chef's kitchen serves as the centerpiece of the home, featuring an oversized quartz island, upgraded cabinetry, double ovens, stainless steel appliances, and a layout ideal for entertaining. The kitchen flows seamlessly into expansive living and dining areas, creating an inviting environment for both everyday living and hosting.
The primary suite offers a private retreat with tranquil backyard views and a spa-inspired bathroom complete with a freestanding soaking tub, dual vanities, and a spacious walk-in shower.
Step outside to a backyard designed for year-round enjoyment, featuring a custom pool with water features, multiple lounging areas, and a covered outdoor pavilion with a built-in bar, perfect for entertaining. A private front courtyard with a fireplace adds another inviting outdoor living space.
Sedella is one of Goodyear's premier master-planned communities, known for its scenic mountain views, community parks, and convenient access to the Loop 303 and I-10. The area continues to experience strong growth with expanding retail, dining, employment centers, golf courses, and outdoor recreation nearby.
This home offers the rare combination of model-quality design, owner-improved finishes, and a lifestyle centered on comfort, elegance, and long-term value in one of the West Valley's fastest-growing communities.
Sold for $880,000
$880,000
4315 N 183RD Drive, Goodyear, AZ 85395
4beds
3,245sqft
Single Family Residence
Built in 2014
0.36 Acres Lot
$876,900 Zestimate®
$271/sqft
$4,638 Estimated rent
Home value
$876,900
$807,000 - $956,000
$4,638/mo
Zestimate® history
Owner options
List your home for rent
$4,638/mo
Rent Zestimate®
Find your next renter with Zillow Rental Manager. Plus, with online applications, you can quickly screen prospective tenants – for free.
$4,638/mo
Rent Zestimate®
Refinance and save
$4,131/mo
Est. payment
Refinancing to a lower rate could help reduce your monthly payments and save thousands over the life of the loan.
$4,131/mo
Est. payment
Explore your selling options
Work with a Zillow partner agent
Leverage their expertise and Zillow's premium Showcase listings to get your home seen by more buyers.
Get startedList with your own agent
Get your home in front of millions of buyers by listing it on Zillow.
Learn how to do itSell it yourself
Take full control of how buyers see your home on Zillow by listing For Sale by Owner (FSBO).
List your homeWhat's special
Open-concept floor planDouble ovensCustom lightingAbundance of natural lightWide plank wood flooringMeticulously maintained landscapingSpa-inspired bathroom
Zillow last checked:
Listing updated:
Listed by:
Rodolfo Flores 623-776-5540,
A.Z. & Associates
Bought with:
Non-Represented Buyer
Non-MLS Office
Source: ARMLS,MLS#: 6982520
Facts & features
Interior
Bedrooms & bathrooms
- Bedrooms: 4
- Bathrooms: 3
- Full bathrooms: 3
Heating
- Electric
Cooling
- HVAC SEER Rating, Central Air, Ceiling Fan(s), Programmable Thmstat
Appliances
- Included: Water Softener Owned, Built-in Microwave, Dishwasher, Disposal, Gas Cooktop, Water Purifier
- Laundry: Inside, Engy Star (See Rmks)
Features
- Pantry, Non-laminate Counter, High Speed Internet, Smart Home, Double Vanity, Eat-in Kitchen, Breakfast Bar, 9+ Flat Ceilings, Kitchen Island, Full Bth Master Bdrm, Separate Shwr & Tub
- Flooring: Laminate, Tile
- Windows: Low Emissivity Windows, Double Pane Windows, Tinted Windows, Vinyl Frame
- Has basement: No
- Number of fireplaces: 1
- Fireplace features: Exterior Fireplace
Interior area
- Total structure area: 3,245
- Total interior livable area: 3,245 sqft
Property
Parking
- Total spaces: 5
- Parking features: RV Access/Parking, RV Gate, Garage Door Opener, Direct Access
- Garage spaces: 3
- Uncovered spaces: 2
Features
- Stories: 1
- Patio & porch: Covered, Patio
- Exterior features: Private Yard
- Has private pool: Yes
- Pool features: Play Pool
- Spa features: None
- Fencing: Block
- Has view: Yes
- View description: Mountain(s)
Lot
- Size: 0.36 Acres
- Features: East/West Exposure, Desert Back, Desert Front, Synthetic Grass Frnt, Synthetic Grass Back, Auto Timer H2O Front, Auto Timer H2O Back
Details
- Additional structures: Gazebo
- Parcel number: 50230376
Construction
Type & style
- Home type: SingleFamily
- Architectural style: Ranch
- Property subtype: Single Family Residence
Materials
- Spray Foam Insulation, Stucco, Wood Frame, Low VOC Paint, Painted, Stone
- Roof: Tile,Concrete
Condition
- Year built: 2014
Details
- Builder name: Meritage Homes
Utilities & green energy
- Sewer: Public Sewer
- Water: Pvt Water Company
Green energy
- Water conservation: Low-Flow Fixtures
Community & HOA
Community
- Features: Gated, Playground, Biking/Walking Path
- Subdivision: SEDELLA PARCEL 4C
HOA
- Has HOA: Yes
- Services included: Maintenance Grounds, Street Maint
- HOA fee: $110 monthly
- HOA name: Sedella Master Comm
- HOA phone: 602-957-9191
Location
- Region: Goodyear
Financial & listing details
- Price per square foot: $271/sqft
- Tax assessed value: $673,100
- Annual tax amount: $3,795
- Date on market: 2/11/2026
- Cumulative days on market: 29 days
- Listing terms: Cash,Conventional,FHA,VA Loan
- Ownership: Fee Simple
Price history
| Date | Event | Price |
|---|---|---|
| 3/11/2026 | Sold | $880,000+0.6%$271/sqft |
Source:  ARMLS #6982520 Report a problem ARMLS #6982520 Report a problem | ||
| 2/11/2026 | Listed for sale | $875,000+8.3%$270/sqft |
Source: ARMLS #6982520 Report a problem | ||
| 8/27/2021 | Sold | $808,000-3.8%$249/sqft |
Source: ARMLS #6263635 Report a problem | ||
| 8/5/2021 | Pending sale | $840,000$259/sqft |
Source: ARMLS #6263635 Report a problem | ||
| 7/13/2021 | Listed for sale | $840,000+36.6%$259/sqft |
Source: ARMLS #6263635 Report a problem | ||
| 8/27/2019 | Sold | $615,000-5.4%$190/sqft |
Source: ARMLS #5798123 Report a problem | ||
| 1/28/2019 | Pending sale | $649,995$200/sqft |
Source: Meritage Homes of Arizona, Inc #5798123 Report a problem | ||
| 12/31/2018 | Listed for sale | $649,995$200/sqft |
Source: Meritage Homes of Arizona, Inc #5798123 Report a problem | ||
Public tax history
| Year | Property taxes | Tax assessment |
|---|---|---|
| 2025 | $3,471 +3.7% | $67,310 -6.1% |
| 2024 | $3,347 +2.4% | $71,710 +105.7% |
| 2023 | $3,267 -3.3% | $34,862 -23.9% |
| 2022 | $3,378 -0.7% | $45,830 +5.7% |
| 2021 | $3,400 -10.7% | $43,370 +3.6% |
| 2020 | $3,809 +2.9% | $41,870 +13.2% |
| 2019 | $3,701 | $37,000 +4.6% |
| 2018 | $3,701 +6.6% | $35,360 +5.5% |
| 2017 | $3,473 +688.8% | $33,530 +2.9% |
| 2016 | $440 +101.6% | $32,600 +711.8% |
| 2015 | $218 | $4,016 +156.3% |
| 2014 | -- | $1,567 |
Find assessor info on the county website
Neighborhood: 85395
Nearby homes
- $748,0005 bd4 ba3.5k sqft4309 N 183rd Dr, Goodyear, AZ 85395Off Market
- $1,440,0007 bd6 ba5.3k sqft4321 N 183rd Dr, Goodyear, AZ 85395Sold

- $943,9004 bd3 ba3.1k sqft4312 N 183rd Dr, Goodyear, AZ 85395Off Market
- $989,9006 bd5 ba5.3k sqft4353 N 183rd Dr, Goodyear, AZ 85395Off Market
- $978,500-- bd4 ba3.1k sqft4318 N 183rd Dr, Goodyear, AZ 85395Off Market
- $63-- bd-- ba-- sqftHeather Dr, Crystal lake, IL 60014Off Market
- $925,100-- bd4 ba3.2k sqft4306 N 183rd Dr, Goodyear, AZ 85395Off Market
- $923,800-- bd4 ba3.2k sqft18354 W Montecito Ave, Goodyear, AZ 85395Off Market
Nearby schools
GreatSchools rating
- 9/10Belen Soto Elementary SchoolGrades: PK-8Distance: 0.4 mi
- 6/10Canyon View High SchoolGrades: 9-12Distance: 2 mi
Schools provided by the listing agent
- Elementary: Belen Soto Elementary School
- Middle: Belen Soto Elementary School
- High: Canyon View High School
- District: Litchfield Elementary District
Source: ARMLS. This data may not be complete. We recommend contacting the local school district to confirm school assignments for this home.
Get a cash offer in 3 minutes
Find out how much your home could sell for in as little as 3 minutes with a no-obligation cash offer.
Estimated market value
$876,900
Get a cash offer in 3 minutes
Find out how much your home could sell for in as little as 3 minutes with a no-obligation cash offer.
Estimated market value
$876,900
- Arizona
- Maricopa County
- Goodyear
- 85395
- 4315 N 183RD Drive
Nearby cities
Nearby zip codes
Other Goodyear Topics
