Skip main navigation
Sold for $636,900
Street View
  • $636,900

    4315 Pierwood Way, Evans, GA

    5beds
    3,319sqft
    Single Family Residence
    Built in 2015
    0.96 Acres Lot
    $641,100 Zestimate®
    $192/sqft
    $3,892 Estimated rent

    Home value

    $641,100

    $603,000 - $680,000

    $3,892/mo

    Zestimate® history
    Loading
    Loading...

    Owner options

    List your home for rent

    $3,892/mo

    Rent Zestimate®

    Find your next renter with Zillow Rental Manager. Plus, with online applications, you can quickly screen prospective tenants – for free.

    Learn more

    $3,892/mo

    Rent Zestimate®

    Refinance and save

    $3,852/mo

    Est. payment

    Refinancing to a lower rate could help reduce your monthly payments and save thousands over the life of the loan.

    See today's rates

    $3,852/mo

    Est. payment

    Explore your selling options

    Work with a Zillow partner agent

    Leverage their expertise and Zillow's premium Showcase listings to get your home seen by more buyers.

    Get started

    List with your own agent

    Get your home in front of millions of buyers by listing it on Zillow.

    Learn how to do it

    Sell it yourself

    Take full control of how buyers see your home on Zillow by listing For Sale by Owner (FSBO).

    List your home

    What's special

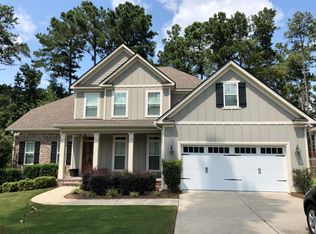
    Welcome to your dream home! Nestled on nearly an acre of beautifully landscaped land in the heart of Evans, this spacious 5-bedroom, 4-bathroom residence offers luxury living with no HOA restrictions. Step inside to discover gleaming hardwood floors, an open-concept layout, and elegant granite countertops throughout. The home features two bedrooms on the main floor, perfect for guests or multi-generational living. The inviting living room centers around a cozy fireplace, perfect for family and friend gatherings. The outdoor living space is just as impressive: enjoy a new gunite pool and spa with a sun shelf—ideal for soaking up the sun in comfort. Relax or entertain under the covered back porch complete with a second fireplace, perfect for year-round enjoyment. Additional features include a spacious kitchen with modern finishes, spa-like bathrooms with quality details, and custom-built closet systems. Located just minutes from top-rated schools, shopping, and dining, this home offers a rare combination of privacy, luxury, and convenience. Don't miss your opportunity to own this unique gem in one of Evans' most desirable areas!

    Zillow last checked:

    Listing updated:

    Listed by:

    Peter Larson 706-993-0414,

    Summer House Realty

    Bought with:

    Peter Larson, 377575

    Summer House Realty

    Source: Hive MLS,MLS#: 98200107MLS LogoOriginating MLS: REALTORS® of Greater Augusta

    Facts & features

    Interior

    Bedrooms & bathrooms
    • Bedrooms: 5
    • Bathrooms: 4
    • Full bathrooms: 4
    Primary bedroom
    • Level: Main
    • Dimensions: 14 x 19
    Bedroom 2
    • Level: Upper
    • Dimensions: 16 x 22
    Bedroom 3
    • Level: Upper
    • Dimensions: 14 x 17
    Bedroom 4
    • Level: Upper
    • Dimensions: 14 x 15
    Bedroom 5
    • Level: Main
    • Dimensions: 12 x 11
    Breakfast room
    • Level: Main
    • Dimensions: 13 x 10
    Dining room
    • Level: Main
    • Dimensions: 14 x 14
    Family room
    • Level: Main
    • Dimensions: 12 x 14
    Kitchen
    • Level: Main
    • Dimensions: 13 x 16
    Living room
    • Level: Main
    • Dimensions: 17 x 20
    Heating
    • Fireplace(s), Electric, Forced Air, Natural Gas
    Cooling
    • Central Air, Ceiling Fan(s)
    Appliances
    • Included: Vented Exhaust Fan, Built-In Microwave, Range, Dishwasher
    • Laundry: Dryer Hookup, Washer Hookup
    Features
    • Walk-in Closet(s), Kitchen Island, Pantry, Blinds/Shades, Eat-in Kitchen, Walk-In Closet(s), See Remarks
    • Flooring: Carpet, Ceramic Tile, Hardwood
    • Basement: None
    • Attic: Storage
    Interior area
    • Total structure area: 3,319
    • Total interior livable area: 3,319 sqft

    Property

    Parking
    • Parking features: Attached, Concrete, Garage
    • Has attached garage: Yes
    Features
    • Levels: Two
    • Patio & porch: Covered, Porch, Front Porch, Rear Porch
    • Exterior features: See Remarks
    • Fencing: Privacy,Fenced
    Lot
    • Size: 0.96 Acres
    • Dimensions: 0.96 acres
    • Features: Landscaped
    Details
    • Additional structures: Outbuilding
    • Parcel number: 072040D

    Construction

    Type & style
    • Home type: SingleFamily
    • Property subtype: Single Family Residence
    Materials
    • Brick, Fiber Cement
    • Roof: Composition
    Condition
    • New construction: No
    • Year built: 2015

    Utilities & green energy

    • Sewer: Septic Tank
    • Water: Public

    Community & neighborhood

    Security
    • Security features: Smoke Detector(s)
    Location
    • Region: Evans
    • Subdivision: Not In Subdivision

    HOA & financial

    HOA
    • Has HOA: No

    Other

    Other facts
    • Listing agreement: Exclusive Right To Sell
    • Listing terms: 1031 Exchange,Cash,Conventional,FHA,VA Loan

    Price history

    DateEventPrice
    8/8/2025Sold$636,900-2%$192/sqft
    Source: Hive MLS #98200107 Report a problem
    7/9/2025Pending sale$649,900$196/sqft
    Source: REALTORS® of Greater Augusta #543350 Report a problem
    6/17/2025Listed for sale$649,900+35.4%$196/sqft
    Source: REALTORS® of Greater Augusta #543350 Report a problem
    8/23/2021Sold$480,000-0.5%$145/sqft
    Source: Hive MLS #98036903 Report a problem
    6/5/2021Listed for sale$482,500+32.2%$145/sqft
    Source: Owner Report a problem
    9/14/2015Listing removed$364,900$110/sqft
    Source: RE/MAX TRUE ADVANTAGE #388992 Report a problem
    7/1/2015Listed for sale$364,900+520.6%$110/sqft
    Source: Better Homes and Gardens Real Estate Executive Partners #381587 Report a problem
    6/19/2014Sold$58,800$18/sqft
    Source: Public Record Report a problem

    Public tax history

    YearProperty taxesTax assessment
    2025$5,486 -3.6%$575,440 +1%
    2024$5,694 +0.7%$569,992 +2.6%
    2023$5,654 +24.4%$555,621 +27%
    2022$4,545 $437,540 +23.9%
    2021-- $353,147 +144.6%
    2020$4,006 +0.6%$144,366 +0.9%
    2019$3,983 +14.5%$143,061 +14.5%
    2018$3,478 +1.3%$124,948 +1.7%
    2017$3,432 $122,852 +6.2%
    2016$3,432 +10.1%$115,727 +2250.3%
    2015$3,117 $4,924

    Find assessor info on the county website

    Neighborhood: 30809

    Nearby schools

    GreatSchools rating
    Schools provided by the listing agent
    • Elementary: River Ridge
    • Middle: Riverside
    • High: Lakeside

    Source: Hive MLS. This data may not be complete. We recommend contacting the local school district to confirm school assignments for this home.

    Get pre-qualified for a loan
    At Zillow Home Loans, we can pre-qualify you in as little as 5 minutes with no impact to your credit score.

    An equal housing lender. NMLS #10287.

    Sell for more on Zillow
    Get a Zillow Showcase℠ listing at no additional cost and you could sell for .
    $641,100
    2% more
    +$12,822
    With Zillow Showcase(estimated)
    $653,922