This stunning home offers a unique blend of modern luxury & timeless Southwestern charm. Boasting 4 bedrooms, 3 bathrooms & a spacious 3-car garage, this Well maintained home is the Loaded of Elegance & Comfort. As you step inside, you are greeted by a Bright & Airy Open Floor plan with traditional Vigas, Bamboo Wood & tile flooring, & a fireplace that evokes a sense of Warmth & Peace. The kitchen features Granite Countertops, Stainless Steel appliances & ample cabinet space. The Owners Suite is a Grand retreat, complete with a spa-like bath, walk-in closet & access to a private patio. Step outside to an oasis of relaxation. The expansive backyard & lush landscaping is an entertainer's dream with an RV pad & bbq that invites you to savor the idyllic NM climate.
For sale
$585,000
4315 Rancho Redondo NW, Albuquerque, NM 87120
4beds
2,246sqft
Single Family Residence
Built in 1997
7,405 Square Feet Lot
$568,600 Zestimate®
$260/sqft
$-- HOA
What's special
Traditional vigasRv padSpa-like bathWalk-in closetStainless steel appliancesGranite countertopsExpansive backyard
- 84 days
- 207
- 8
Zillow last checked:
Listing updated:
Listed by:
Crystal M Sadowski 505-573-0845,
Realty One of New Mexico 505-883-9400
Source: SWMLS,MLS#: 1106675
Facts & features
Interior
Bedrooms & bathrooms
- Bedrooms: 4
- Bathrooms: 3
- Full bathrooms: 2
- 1/2 bathrooms: 1
Primary bedroom
- Level: Upper
- Area: 210
- Dimensions: 15 x 14
Bedroom 2
- Level: Upper
- Area: 168
- Dimensions: 12 x 14
Bedroom 3
- Level: Upper
- Area: 154
- Dimensions: 11 x 14
Bedroom 4
- Level: Main
- Area: 168
- Dimensions: 12 x 14
Dining room
- Level: Main
- Area: 143
- Dimensions: 13 x 11
Family room
- Level: Main
- Area: 224
- Dimensions: 14 x 16
Kitchen
- Level: Main
- Area: 216
- Dimensions: 12 x 18
Living room
- Level: Main
- Area: 224
- Dimensions: 14 x 16
Heating
- Central, Forced Air, Natural Gas
Cooling
- Evaporative Cooling
Appliances
- Included: Dishwasher, Free-Standing Gas Range, Disposal, Refrigerator
- Laundry: Washer Hookup, Electric Dryer Hookup, Gas Dryer Hookup
Features
- Bookcases, Breakfast Area, Ceiling Fan(s), Cathedral Ceiling(s), Dressing Area, Dual Sinks, Garden Tub/Roman Tub, Jetted Tub, Country Kitchen, Kitchen Island, Multiple Living Areas, Pantry, Separate Shower, Water Closet(s), Walk-In Closet(s)
- Flooring: Carpet, Tile, Wood
- Windows: Double Pane Windows, Insulated Windows, Thermal Windows
- Has basement: No
- Has fireplace: Yes
- Fireplace features: Custom, Gas Log
Interior area
- Total structure area: 2,246
- Total interior livable area: 2,246 sqft
Property
Parking
- Total spaces: 3
- Parking features: Attached, Garage, Garage Door Opener, Oversized, RV Access/Parking
- Attached garage spaces: 3
Features
- Levels: Two
- Stories: 2
- Patio & porch: Balcony, Covered, Patio
- Exterior features: Balcony, Privacy Wall, Private Yard, Sprinkler/Irrigation
- Fencing: Back Yard,Wall
Lot
- Size: 7,405 Square Feet
- Features: Sprinklers In Rear, Landscaped, Sprinklers Automatic
Details
- Additional structures: Gazebo
- Parcel number: 101206422111731202
- Zoning description: R-1A*
Construction
Type & style
- Home type: SingleFamily
- Property subtype: Single Family Residence
Materials
- Frame, Stucco
- Foundation: Slab
- Roof: Flat
Condition
- Resale
- New construction: No
- Year built: 1997
Details
- Builder name: Centex
Utilities & green energy
- Sewer: Public Sewer
- Water: Public
- Utilities for property: Electricity Connected, Natural Gas Connected, Sewer Connected, Water Connected
Green energy
- Energy generation: None
Community & HOA
Community
- Security: Smoke Detector(s)
- Subdivision: Unit III Subd
Location
- Region: Albuquerque
Financial & listing details
- Price per square foot: $260/sqft
- Tax assessed value: $436,700
- Annual tax amount: $6,150
- Date on market: 7/4/2026
- Cumulative days on market: 85 days
- Listing terms: Cash,Conventional,FHA,VA Loan
- Road surface type: Paved
Estimated market value
$568,600
$540,000 - $597,000
$2,658/mo
Price history
| Date | Event | Price |
|---|---|---|
| 7/4/2026 | Listed for sale | $585,000+20.6%$260/sqft |
Source:  SWMLS #1106675 Report a problem SWMLS #1106675 Report a problem | ||
| 11/13/2024 | Sold | -- |
Source: SWMLS #1070146 Report a problem | ||
| 9/9/2024 | Pending sale | $485,000$216/sqft |
Source: SWMLS #1070146 Report a problem | ||
| 9/6/2024 | Listed for sale | $485,000+94%$216/sqft |
Source: SWMLS #1070146 Report a problem | ||
| 5/18/2017 | Sold | -- |
Source: SWMLS #219009_877555 Report a problem | ||
| 4/3/2017 | Pending sale | $250,000$111/sqft |
Source: Coldwell Banker Legacy #877555 Report a problem | ||
| 12/15/2016 | Price change | $250,000-2%$111/sqft |
Source: Coldwell Banker Legacy #877555 Report a problem | ||
| 11/21/2016 | Price change | $255,000-3.8%$114/sqft |
Source: Coldwell Banker Legacy #877555 Report a problem | ||
| 10/14/2016 | Listed for sale | $265,000+0%$118/sqft |
Source: Coldwell Banker Legacy #877555 Report a problem | ||
| 7/29/2016 | Listing removed | $264,900$118/sqft |
Source: Realty One of New Mexico #866294 Report a problem | ||
| 7/13/2016 | Price change | $264,900-1.9%$118/sqft |
Source: Realty One of New Mexico #866294 Report a problem | ||
| 6/26/2016 | Price change | $269,900-1.9%$120/sqft |
Source: Realty One of New Mexico #866294 Report a problem | ||
| 6/11/2016 | Price change | $275,000-1.8%$122/sqft |
Source: Realty One of New Mexico #866294 Report a problem | ||
| 5/17/2016 | Listed for sale | $279,900+41.4%$125/sqft |
Source: Realty One of New Mexico #866294 Report a problem | ||
| 9/22/2011 | Listing removed | $198,000$88/sqft |
Source: Remax Elite #715586 Report a problem | ||
| 9/3/2011 | Price change | $198,000-7.9%$88/sqft |
Source: Remax Elite #715586 Report a problem | ||
| 8/16/2011 | Price change | $214,900-4.5%$96/sqft |
Source: Remax Elite #715586 Report a problem | ||
| 7/26/2011 | Listed for sale | $225,000$100/sqft |
Source: Remax Elite #715586 Report a problem | ||
Public tax history
| Year | Property taxes | Tax assessment |
|---|---|---|
| 2025 | $6,150 +65.8% | $145,552 +65.5% |
| 2024 | $3,710 +1.7% | $87,930 +3% |
| 2023 | $3,648 +107% | $85,369 +3% |
| 2022 | $1,763 -48.3% | $82,883 +3% |
| 2021 | $3,407 +1.7% | $80,469 +3% |
| 2020 | $3,351 | $78,125 |
| 2019 | -- | $78,125 |
| 2018 | $2,834 -15.5% | $78,125 -0.8% |
| 2017 | $3,355 +15.2% | $78,759 +15.1% |
| 2016 | $2,912 -95.6% | $68,454 +3% |
| 2015 | $66,460 +2271.2% | $66,460 +0.7% |
| 2014 | $2,803 | $66,006 +3% |
| 2013 | $2,803 | $64,084 +3% |
| 2012 | -- | $62,218 +3% |
| 2011 | -- | $60,406 +3% |
| 2010 | -- | $58,652 -24.9% |
| 2009 | -- | $78,059 -2.8% |
| 2008 | -- | $80,325 +49.6% |
| 2007 | -- | $53,676 +3% |
| 2006 | -- | $52,113 +3% |
| 2005 | -- | $50,595 |
| 2004 | -- | $50,595 |
| 2003 | -- | $50,595 |
| 2002 | -- | $50,595 |
| 2001 | -- | $50,595 +4.5% |
| 2000 | -- | $48,395 |
Find assessor info on the county website
Monthly payment
Est. payment
Payment breakdown
Explore the cost of this home by adjusting the details. Changes won't be saved.Climate risks
Neighborhood: Rancho Sereno
Nearby schools
Schools provided by the listing agent
- Elementary: Petroglyph
- Middle: Lyndon B Johnson
- High: Volcano Vista
Source: SWMLS. This data may not be complete. We recommend contacting the local school district to confirm school assignments for this home.
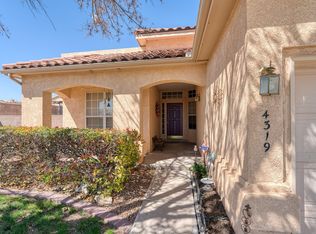
- $--4 bd2 ba2.2k sqft4319 Rancho Redondo NW, Albuquerque, NM 87120Sold
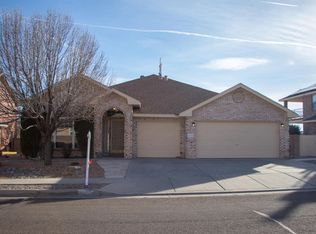
- $425,7003 bd3 ba2.2k sqft4309 Rancho Redondo NW, Albuquerque, NM 87120Off Market
- $395,2003 bd2 ba2k sqft4305 Rancho Redondo NW, Albuquerque, NM 87120Off Market
- $455,5003 bd3 ba2.3k sqft4340 La Paloma Rd NW, Albuquerque, NM 87120Off Market
Similar homes
- $564,9004 bd2 ba2.3k sqft2708 Bosque Del Rio Ln NW, Albuquerque, NM 87120For Sale
 MLS ID #1101964, Donna Zamora, Home Experts Real Estate. SWMLS
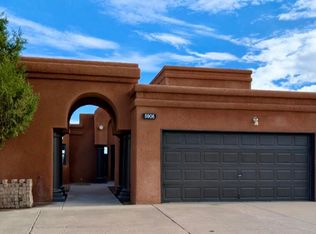
 - $475,0004 bd3 ba2.1k sqft5906 Painted Pony Dr NW, Albuquerque, NM 87120For Sale
 MLS ID #1111064, Genevieve J Martin, NM Home Masters, LLC. SWMLS
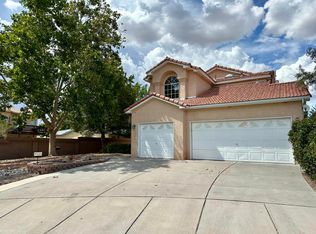
 - $439,0004 bd3 ba2.4k sqft4721 Mesa Encantada Ct NW, Albuquerque, NM 87120For Sale
 MLS ID #1108256, Chris J Cantrell, MORE Realty, Inc. SWMLS
 - $--3 bd2 ba2.2k sqft1608 33rd St SE, Rio Rancho, NM 87124Auction
 ServiceLink Auction
