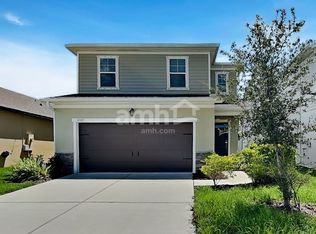
Welcome to your dream home in the serene community of Willow Walk! This stunning 4-bedroom, 2.5-bath residence offers an exceptional blend of comfort, style, and modern upgrades. Nestled against a tranquil nature preserve, this property promises privacy and picturesque views. Step inside to find an inviting open floor plan with elegant details throughout. The spacious living area flows seamlessly into the gourmet kitchen, where you'll discover beautiful quartz countertops, sleek cabinetry, and stainless steel appliances. These quartz counters extend throughout the home, adding a touch of luxury and consistency to every bathroom and surface. Adjacent to the kitchen, the extended patio offers the perfect space for outdoor dining and entertaining, all within the privacy of your fully fenced-in yard. The main floor also features a versatile den, ideal for a home office or playroom, with a stylish iron banister adding a touch of sophistication to the staircase. Upstairs, you'll find generously sized bedrooms, each with custom upgraded closets providing ample storage space. Retreat to the luxurious master suite, complete with plantation shutters for added privacy and ambiance. The en-suite bath is a spa-like oasis, boasting quartz counters, dual sinks, and a large walk-in shower. Practicality meets style in the upgraded laundry room, which includes upper cabinets for added storage and organization. The two-car garage also offers additional storage space, making it easy to keep your home tidy and clutter-free. This home truly has it all, combining thoughtful upgrades with the beauty of its natural surroundings. Don't miss your chance to own this exceptional property in Willow Walk!
Sold for $395,000
$395,000
4315 Reisswood Loop, Palmetto, FL 34221
4beds
2,246sqft
Single Family Residence
Built in 2019
4,800 Square Feet Lot
$372,100 Zestimate®
$176/sqft
$2,516 Estimated rent
Home value
$372,100
$339,000 - $409,000
$2,516/mo
Zestimate® history
Owner options
List your home for rent
$2,516/mo
Rent Zestimate®
Find your next renter with Zillow Rental Manager. Plus, with online applications, you can quickly screen prospective tenants – for free.
$2,516/mo
Rent Zestimate®
Refinance and save
$2,623/mo
Est. payment
Refinancing to a lower rate could help reduce your monthly payments and save thousands over the life of the loan.
$2,623/mo
Est. payment
Explore your selling options
Work with a Zillow partner agent
Leverage their expertise and Zillow's premium Showcase listings to get your home seen by more buyers.
Get startedList with your own agent
Get your home in front of millions of buyers by listing it on Zillow.
Learn how to do itSell it yourself
Take full control of how buyers see your home on Zillow by listing For Sale by Owner (FSBO).
List your homeWhat's special
Stylish iron banisterTwo-car garageGenerously sized bedroomsUpgraded laundry roomPrivacy and picturesque viewsBeautiful quartz countertopsLuxurious master suite
Zillow last checked:
Listing updated:
Listed by:
Curt Ware 941-587-9122,
KW COASTAL LIVING III 941-900-4151
Bought with:
Neil Witts, 3261197
FINE PROPERTIES
Source: Stellar MLS,MLS#: A4623157 Originating MLS: Sarasota - Manatee
Originating MLS: Sarasota - Manatee
Facts & features
Interior
Bedrooms & bathrooms
- Bedrooms: 4
- Bathrooms: 3
- Full bathrooms: 2
- 1/2 bathrooms: 1
Primary bedroom
- Features: Walk-In Closet(s)
- Level: Second
- Dimensions: 15x15
Bedroom 2
- Features: Built-in Closet
- Level: Second
- Dimensions: 11x11
Bedroom 3
- Features: Built-in Closet
- Level: Second
- Dimensions: 11x11
Bedroom 4
- Features: Built-in Closet
- Level: Second
- Dimensions: 12x11
Primary bathroom
- Level: Second
- Dimensions: 16x9
Bathroom 2
- Level: Second
- Dimensions: 8x9
Bathroom 3
- Level: First
- Dimensions: 6x3
Dining room
- Level: First
- Dimensions: 13x10
Kitchen
- Level: First
- Dimensions: 13x16
Laundry
- Level: Second
- Dimensions: 11x7
Living room
- Level: First
- Dimensions: 15x18
Office
- Level: First
- Dimensions: 12x10
Heating
- Central
Cooling
- Central Air
Appliances
- Included: Oven, Dishwasher, Disposal, Dryer, Microwave, Refrigerator, Washer
- Laundry: Inside, Laundry Room
Features
- Built-in Features, Ceiling Fan(s), Kitchen/Family Room Combo
- Flooring: Luxury Vinyl, Vinyl
- Doors: Sliding Doors
- Windows: Hurricane Shutters
- Has fireplace: No
Interior area
- Total structure area: 2,709
- Total interior livable area: 2,246 sqft
Property
Parking
- Total spaces: 2
- Parking features: Garage - Attached
- Attached garage spaces: 2
- Details: Garage Dimensions: 19x21
Features
- Levels: Two
- Stories: 2
- Exterior features: Irrigation System, Sidewalk
- Pool features: Deck, Gunite
Lot
- Size: 4,800 Square Feet
Details
- Parcel number: 760925659
- Zoning: X
- Special conditions: None
Construction
Type & style
- Home type: SingleFamily
- Property subtype: Single Family Residence
Materials
- Block, Stucco
- Foundation: Slab
- Roof: Shingle
Condition
- New construction: No
- Year built: 2019
Utilities & green energy
- Sewer: Public Sewer
- Water: Public
- Utilities for property: BB/HS Internet Available, Cable Available, Cable Connected, Electricity Connected, Fire Hydrant, Phone Available, Street Lights, Water Connected
Community & HOA
Community
- Features: Playground, Pool
- Pet fee: $0 monthly
- Subdivision: WILLOW WALK PH IIA-IIB-IID
HOA
- Has HOA: Yes
- HOA fee: $9 monthly
- HOA name: C & S Management Bill McGann
Location
- Region: Palmetto
Financial & listing details
- Price per square foot: $176/sqft
- Tax assessed value: $328,578
- Annual tax amount: $5,029
- Date on market: 9/16/2024
- Cumulative days on market: 83 days
- Listing terms: Cash,Conventional,FHA,VA Loan
- Ownership: Fee Simple
- Total actual rent: 0
- Electric utility on property: Yes
- Road surface type: Paved
Price history
| Date | Event | Price |
|---|---|---|
| 1/22/2025 | Sold | $395,000-1%$176/sqft |
Source:  Stellar MLS #A4623157 Report a problem Stellar MLS #A4623157 Report a problem | ||
| 12/9/2024 | Pending sale | $399,000$178/sqft |
Source: Stellar MLS #A4623157 Report a problem | ||
| 12/6/2024 | Price change | $399,000-5%$178/sqft |
Source: Stellar MLS #A4623157 Report a problem | ||
| 11/19/2024 | Price change | $419,900-3.4%$187/sqft |
Source: Stellar MLS #A4623157 Report a problem | ||
| 9/16/2024 | Listed for sale | $434,900+55%$194/sqft |
Source: Stellar MLS #A4623157 Report a problem | ||
| 11/8/2019 | Sold | $280,600$125/sqft |
Source: Public Record Report a problem | ||
Public tax history
| Year | Property taxes | Tax assessment |
|---|---|---|
| 2025 | $5,556 +8% | $256,822 +2.9% |
| 2024 | $5,142 +2.3% | $249,584 +3% |
| 2023 | $5,029 +2.8% | $242,315 +3% |
| 2022 | $4,893 +0.6% | $235,257 +3% |
| 2021 | $4,865 +2.9% | $228,405 +1.4% |
| 2020 | $4,726 +156.7% | $225,251 +10425.7% |
| 2019 | $1,841 | $2,140 |
Find assessor info on the county website
Neighborhood: 34221
Nearby homes
- $3,3003 bd3 ba2k sqft4323 Reisswood Loop, Palmetto, FL 34221For Rent

- $325,2003 bd3 ba1.8k sqft4307 Reisswood Loop, Palmetto, FL 34221Off Market
- $359,9004 bd3 ba2.2k sqft4245 Reisswood Loop, Palmetto, FL 34221Off Market
- $312,2003 bd2 ba1.6k sqft4225 Reisswood Loop, Palmetto, FL 34221Off Market

- $399,0003 bd3 ba2k sqft4327 Reisswood Loop, Palmetto, FL 34221For Sale
- $351,7003 bd3 ba1.9k sqft4316 Reisswood Loop, Palmetto, FL 34221Off Market
- $324,7003 bd3 ba1.8k sqft4241 Reisswood Loop, Palmetto, FL 34221Off Market
- $303,9003 bd2 ba1.4k sqft4213 Reisswood Loop, Palmetto, FL 34221Off Market
Nearby schools
GreatSchools rating
- 6/10James Tillman Elementary Magnet SchoolGrades: PK-5Distance: 2.1 mi
- 5/10Buffalo Creek Middle SchoolGrades: 6-8Distance: 2.5 mi
- 2/10Palmetto High SchoolGrades: 8-12Distance: 3.9 mi
Get a cash offer in 3 minutes
Find out how much your home could sell for in as little as 3 minutes with a no-obligation cash offer.
Estimated market value
$372,100
Get a cash offer in 3 minutes
Find out how much your home could sell for in as little as 3 minutes with a no-obligation cash offer.
Estimated market value
$372,100
- Florida
- Manatee County
- Palmetto
- 34221
- 4315 Reisswood Loop
Nearby cities
Nearby neighborhoods
Nearby zip codes
Other Palmetto Topics
