Welcome to your perfect new home located in the sought-after Upper Marlboro neighborhood of The Villages of Marlboro. This stunning, move-in ready home offering 3 bedrooms, 3 full bathrooms, 1 half bathroom, and a 2-car garage with a private driveway. Located on a quiet cul-de-sac, this property provides both comfort and convenience with easy commuting access and close proximity to shopping and restaurants. Inside, you’ll find new luxury vinyl plank flooring throughout the main living areas, ceramic tile in all bathrooms, and fresh paint throughout the entire home. The property features all-new light fixtures, faucets, bathroom vanities, and stylish black switches and outlets that elevate the home’s modern look. The spacious family room includes a gas fireplace, and the updated kitchen boasts brand-new appliances, granite countertops, and direct access to a large deck and patio—perfect for outdoor dining and entertaining. The home also features a brand-new roof, and blacktop driveway providing peace of mind for years to come. The large backyard is flanked by mature trees on the right side and includes a fully fenced rear yard for added privacy. Upstairs, the primary suite includes a large walk-in closet and an updated en-suite bath. The fully finished basement offers exceptional bonus space with a full bathroom, large wet bar, and walk-out entrance, making it ideal for guests or recreation. With thoughtful upgrades throughout and an unbeatable location, this home is ready to welcome its next owners. Easy commuting to DC and VA and less than a few minutes to local shops and restaurants. Don't miss your chance to own this incredible home in a perfect location and well established community—move-in ready and waiting for you. Schedule your showing today.
Sold for $509,000
$509,000
4315 Reverend Eversfield Ct, Upper Marlboro, MD 20772
3beds
2,770sqft
Single Family Residence
Built in 1999
7,438 Square Feet Lot
$506,000 Zestimate®
$184/sqft
$3,582 Estimated rent
Home value
$506,000
$450,000 - $567,000
$3,582/mo
Zestimate® history
Owner options
List your home for rent
$3,582/mo
Rent Zestimate®
Find your next renter with Zillow Rental Manager. Plus, with online applications, you can quickly screen prospective tenants – for free.
$3,582/mo
Rent Zestimate®
Refinance and save
$3,447/mo
Est. payment
Refinancing to a lower rate could help reduce your monthly payments and save thousands over the life of the loan.
$3,447/mo
Est. payment
Explore your selling options
Work with a Zillow partner agent
Leverage their expertise and Zillow's premium Showcase listings to get your home seen by more buyers.
Get startedList with your own agent
Get your home in front of millions of buyers by listing it on Zillow.
Learn how to do itSell it yourself
Take full control of how buyers see your home on Zillow by listing For Sale by Owner (FSBO).
List your homeWhat's special
Gas fireplaceBrand-new appliancesUpdated en-suite bathBlacktop drivewayLarge wet barBrand-new roofSpacious family room
Zillow last checked:
Listing updated:
Listed by:
Janette Huseman 301-609-9251,
Huseman Property Management, LLC
Bought with:
Godwin Sekyere, 0225244077
Comfort Realty, LLC.
Source: Bright MLS,MLS#: MDPG2182700
Facts & features
Interior
Bedrooms & bathrooms
- Bedrooms: 3
- Bathrooms: 4
- Full bathrooms: 3
- 1/2 bathrooms: 1
- Main level bathrooms: 1
Rooms
- Room types: Living Room, Dining Room, Primary Bedroom, Bedroom 2, Bedroom 3, Kitchen, Family Room, Laundry, Recreation Room, Primary Bathroom, Half Bath
Primary bedroom
- Level: Upper
Bedroom 2
- Level: Upper
Bedroom 3
- Level: Upper
Primary bathroom
- Level: Upper
Dining room
- Level: Main
Family room
- Features: Fireplace - Gas
- Level: Main
Half bath
- Level: Main
Kitchen
- Level: Main
Laundry
- Level: Upper
Living room
- Level: Main
Recreation room
- Features: Basement - Finished, Wet Bar
- Level: Lower
Heating
- Forced Air, Natural Gas
Cooling
- Central Air, Electric
Appliances
- Included: Dishwasher, Disposal, Dryer, Microwave, Oven/Range - Electric, Refrigerator, Washer, Gas Water Heater
- Laundry: Upper Level, Laundry Room
Features
- Bar, Ceiling Fan(s), Family Room Off Kitchen, Formal/Separate Dining Room, Kitchen Island
- Flooring: Ceramic Tile, Luxury Vinyl
- Doors: Sliding Glass, Storm Door(s)
- Windows: Storm Window(s)
- Basement: Rear Entrance,Finished,Walk-Out Access
- Number of fireplaces: 1
- Fireplace features: Gas/Propane
Interior area
- Total structure area: 2,770
- Total interior livable area: 2,770 sqft
- Finished area above ground: 1,738
- Finished area below ground: 1,032
Property
Parking
- Total spaces: 4
- Parking features: Garage Faces Front, Inside Entrance, Off Street, Attached
- Attached garage spaces: 2
Accessibility
- Accessibility features: None
Features
- Levels: Three
- Stories: 3
- Patio & porch: Deck
- Pool features: None
- Fencing: Back Yard
- Has view: Yes
- View description: Trees/Woods, Street
Lot
- Size: 7,438 Square Feet
- Features: Cul-De-Sac, Backs to Trees, Front Yard, Rear Yard, SideYard(s)
Details
- Additional structures: Above Grade, Below Grade
- Parcel number: 17030225698
- Zoning: RU
- Special conditions: Standard
Construction
Type & style
- Home type: SingleFamily
- Architectural style: Colonial
- Property subtype: Single Family Residence
Materials
- Frame
- Foundation: Slab
- Roof: Asphalt
Condition
- Very Good
- New construction: No
- Year built: 1999
Utilities & green energy
- Sewer: Public Sewer
- Water: Public
Community & HOA
Community
- Subdivision: Villages Of Marlborough
HOA
- Has HOA: Yes
- Amenities included: Jogging Path, Tot Lots/Playground, Common Grounds, Community Center
- Services included: Road Maintenance, Snow Removal
- HOA fee: $195 annually
- HOA name: BISHOPS BEQUEST SINGLE FAMILY ASSOCIATION
Location
- Region: Upper Marlboro
Financial & listing details
- Price per square foot: $184/sqft
- Tax assessed value: $394,300
- Annual tax amount: $5,859
- Date on market: 11/26/2025
- Listing agreement: Exclusive Right To Sell
- Listing terms: Cash,Conventional,FHA,VA Loan
- Ownership: Fee Simple
Price history
| Date | Event | Price |
|---|---|---|
| 1/26/2026 | Sold | $509,000-0.2%$184/sqft |
Source:  Bright MLS #MDPG2182700 Report a problem Bright MLS #MDPG2182700 Report a problem | ||
| 12/19/2025 | Contingent | $509,990$184/sqft |
Source: Bright MLS #MDPG2182700 Report a problem | ||
| 11/26/2025 | Listed for sale | $509,990+205.3%$184/sqft |
Source: Bright MLS #MDPG2182700 Report a problem | ||
| 9/6/2018 | Listing removed | $2,495$1/sqft |
Source: Huseman Property Management, LLC #1005936015 Report a problem | ||
| 8/11/2018 | Listed for rent | $2,495$1/sqft |
Source: Huseman Property Management, LLC #1005936015 Report a problem | ||
| 5/11/1999 | Sold | $167,055$60/sqft |
Source: Public Record Report a problem | ||
Public tax history
| Year | Property taxes | Tax assessment |
|---|---|---|
| 2025 | $6,251 +51.5% | $394,300 +6.3% |
| 2024 | $4,126 +6.7% | $371,000 +6.7% |
| 2023 | $3,866 +7.2% | $347,700 +7.2% |
| 2022 | $3,607 +6.1% | $324,400 +6.1% |
| 2021 | $3,401 +6.5% | $305,800 +6.5% |
| 2020 | $3,194 -17.2% | $287,200 +10.7% |
| 2019 | $3,857 | $259,533 |
| 2018 | $3,857 +3.6% | $259,533 +3.6% |
| 2017 | $3,722 -8.2% | $250,467 +3.8% |
| 2016 | $4,054 | $241,400 +2.4% |
| 2015 | $4,054 | $235,767 +2.4% |
| 2014 | $4,054 | $230,133 +2.5% |
| 2013 | -- | $224,500 |
| 2012 | -- | $224,500 |
| 2011 | -- | $224,500 -41% |
| 2010 | -- | $380,560 +11.1% |
| 2009 | -- | $342,640 +12.4% |
| 2008 | -- | $304,720 +14.2% |
| 2007 | -- | $266,800 +12.4% |
| 2006 | -- | $237,396 +14.1% |
| 2005 | -- | $207,993 +16.5% |
| 2004 | -- | $178,590 |
| 2003 | -- | $178,590 +5.7% |
| 2002 | -- | $169,022 +12.8% |
| 2001 | -- | $149,890 |
Find assessor info on the county website
Neighborhood: 20772
Nearby homes
- $490,400-- bd3 ba2k sqft4317 Reverend Eversfield Ct, Upper Marlboro, MD 20772Off Market
- $441,0003 bd3 ba1.5k sqft4319 Reverend Eversfield Ct, Upper Marlboro, MD 20772Off Market

- $513,5005 bd3 ba3k sqft4321 Reverend Eversfield Ct, Upper Marlboro, MD 20772Off Market
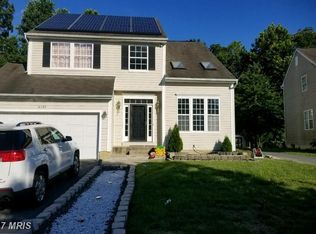
- $453,300-- bd2 ba1.7k sqft4311 Reverend Eversfield Ct, Upper Marlboro, MD 20772Off Market
- $478,6003 bd3 ba2.6k sqft4310 Reverend Eversfield Ct, Upper Marlboro, MD 20772Off Market
- $446,500-- bd2 ba1.7k sqft4312 Reverend Eversfield Ct, Upper Marlboro, MD 20772Off Market
- $449,000-- bd2 ba1.7k sqft4309 Reverend Eversfield Ct, Upper Marlboro, MD 20772Off Market
- $450,600-- bd2 ba1.7k sqft4308 Reverend Eversfield Ct, Upper Marlboro, MD 20772Off Market
Nearby schools
GreatSchools rating
- 7/10Barack Obama Elementary SchoolGrades: PK-5Distance: 1.4 mi
- 3/10James Madison Middle SchoolGrades: 6-8Distance: 5.1 mi
- 3/10Dr. Henry A. Wise Jr. High SchoolGrades: 9-12Distance: 1.6 mi
Schools provided by the listing agent
- District: Prince George's County Public Schools
Source: Bright MLS. This data may not be complete. We recommend contacting the local school district to confirm school assignments for this home.
Get a cash offer in 3 minutes
Find out how much your home could sell for in as little as 3 minutes with a no-obligation cash offer.
Estimated market value
$506,000
Get a cash offer in 3 minutes
Find out how much your home could sell for in as little as 3 minutes with a no-obligation cash offer.
Estimated market value
$506,000
- Maryland
- Prince Georges County
- Upper Marlboro
- 20772
- 4315 Reverend Eversfield Ct
Nearby cities
Nearby neighborhoods
Nearby zip codes
Other Upper Marlboro Topics
