Discover timeless elegance and exceptional livability in this beautifully maintained 6-bedroom, 3.5-bath residence nestled in one of Peachtree Corners' most desirable communities. Combining classic sophistication with modern comfort, this home offers an elevated lifestyle just moments from premier shopping, dining, and top-rated schools. From the moment you enter, you are welcomed by a light-filled interior, refined architectural details, and a thoughtfully designed floor plan ideal for both everyday living and elegant entertaining. The chef-inspired kitchen features granite countertops, stainless steel appliances, light cream-antiqued custom cabinetry, and a spacious pantry-seamlessly connecting to inviting living and dining areas. The owner's suite is a true private retreat, complete with a generous walk-in closet and a spa-like bath featuring a soaking tub and walk-in shower-perfect for unwinding at the end of the day. Meticulously cared for by long-time owners, this home offers enduring quality, solid construction, and timeless character. With six well-appointed bedrooms, this property provides exceptional flexibility for multigenerational living, guest accommodations, or dedicated office and lifestyle spaces. The full finished basement level further enhances versatility-ideal for a media room, home office, fitness space, or private guest/ in-law suite. Enjoy the added convenience and rarity of a spacious 3-car garage, offering ample room for vehicles, storage, or hobby space-an increasingly sought-after feature in today's market. Step outside to a serene backyard setting with a spacious deck designed for effortless outdoor living and entertaining. Ideally located within 2 miles of The Forum on Peachtree Parkway (which makes ijust a few minutes drive), this home delivers both privacy and convenience in one of North Atlanta's most sought-after areas.
Closed
$755,000
4315 River Stream Cir, Peachtree Corners, GA 30092
6beds
4,419sqft
Single Family Residence
Built in 1989
0.34 Acres Lot
$754,200 Zestimate®
$171/sqft
$4,503 Estimated rent
Home value
$754,200
$716,000 - $792,000
$4,503/mo
Zestimate® history
Owner options
List your home for rent
$4,503/mo
Rent Zestimate®
Find your next renter with Zillow Rental Manager. Plus, with online applications, you can quickly screen prospective tenants – for free.
$4,503/mo
Rent Zestimate®
Refinance and save
$4,665/mo
Est. payment
Refinancing to a lower rate could help reduce your monthly payments and save thousands over the life of the loan.
$4,665/mo
Est. payment
Explore your selling options
Work with a Zillow partner agent
Leverage their expertise and Zillow's premium Showcase listings to get your home seen by more buyers.
Get startedList with your own agent
Get your home in front of millions of buyers by listing it on Zillow.
Learn how to do itSell it yourself
Take full control of how buyers see your home on Zillow by listing For Sale by Owner (FSBO).
List your homeWhat's special
Zillow last checked:
Listing updated:
Listed by:
Enrique Alatrista 770-873-9034,
Keller Williams Chattahoochee
Bought with:
Teri A Ehrlich, 313041
Keller Williams Realty
Source: GAMLS,MLS#: 10729558
Facts & features
Interior
Bedrooms & bathrooms
- Bedrooms: 6
- Bathrooms: 4
- Full bathrooms: 3
- 1/2 bathrooms: 1
Rooms
- Room types: Family Room, Foyer, Laundry
Dining room
- Features: Separate Room
Kitchen
- Features: Breakfast Area, Breakfast Bar, Pantry, Solid Surface Counters
Heating
- Central, Natural Gas
Cooling
- Ceiling Fan(s), Central Air, Electric
Appliances
- Included: Dishwasher, Disposal, Gas Water Heater, Microwave, Refrigerator
- Laundry: Other
Features
- Bookcases, Double Vanity, High Ceilings, Walk-In Closet(s)
- Flooring: Carpet, Hardwood
- Basement: Finished
- Attic: Pull Down Stairs
- Number of fireplaces: 1
- Fireplace features: Factory Built, Family Room, Gas Log, Gas Starter
- Common walls with other units/homes: No Common Walls
Interior area
- Total structure area: 4,419
- Total interior livable area: 4,419 sqft
- Finished area above ground: 3,389
- Finished area below ground: 1,030
Property
Parking
- Total spaces: 3
- Parking features: Attached, Garage, Garage Door Opener
- Has attached garage: Yes
Features
- Levels: Two
- Stories: 2
- Patio & porch: Deck
- Exterior features: Garden
- Body of water: None
Lot
- Size: 0.34 Acres
- Features: Other
Details
- Parcel number: R6331 334
Construction
Type & style
- Home type: SingleFamily
- Architectural style: Brick Front,Traditional
- Property subtype: Single Family Residence
Materials
- Other
- Roof: Composition
Condition
- Resale
- New construction: No
- Year built: 1989
Utilities & green energy
- Electric: 220 Volts
- Sewer: Public Sewer
- Water: Public
- Utilities for property: Cable Available, Electricity Available, High Speed Internet, Natural Gas Available, Phone Available, Sewer Available, Underground Utilities, Water Available
Community & HOA
Community
- Features: None
- Security: Smoke Detector(s)
- Subdivision: Rivercrest
HOA
- Has HOA: No
- Services included: None
Location
- Region: Peachtree Corners
Financial & listing details
- Price per square foot: $171/sqft
- Tax assessed value: $692,800
- Annual tax amount: $6,990
- Date on market: 4/9/2026
- Cumulative days on market: 6 days
- Listing agreement: Exclusive Right To Sell
- Electric utility on property: Yes
Price history
| Date | Event | Price |
|---|---|---|
| 6/29/2026 | Sold | $755,000+0.7%$171/sqft |
Source:  GAMLS #10729558 Report a problem GAMLS #10729558 Report a problem | ||
| 4/21/2026 | Pending sale | $750,000$170/sqft |
Source:  FMLS GA #7749656 Report a problem FMLS GA #7749656 Report a problem | ||
| 4/9/2026 | Listed for sale | $750,000+188.5%$170/sqft |
Source: FMLS GA #7749656 Report a problem | ||
| 10/23/2000 | Sold | $260,000$59/sqft |
Source: Public Record Report a problem | ||
Public tax history
| Year | Property taxes | Tax assessment |
|---|---|---|
| 2025 | $6,990 +2.6% | $277,120 +6.3% |
| 2024 | $6,812 +20.2% | $260,680 +14.4% |
| 2023 | $5,665 -0.9% | $227,880 +10% |
| 2022 | $5,719 +12.8% | $207,120 +21.7% |
| 2021 | $5,069 -0.7% | $170,240 |
| 2020 | $5,106 +6% | $170,240 +4.8% |
| 2019 | $4,818 | $162,520 |
| 2018 | $4,818 +9.9% | $162,520 +13.3% |
| 2016 | $4,385 -0.9% | $143,480 |
| 2015 | $4,425 | $143,480 -6.4% |
| 2014 | $4,425 +1.2% | $153,360 +5% |
| 2013 | $4,372 | $146,040 |
| 2012 | -- | $146,040 |
| 2011 | -- | $146,040 -10% |
| 2010 | -- | $162,280 |
| 2009 | -- | $162,280 |
| 2007 | -- | $162,280 +33.3% |
| 2006 | -- | $121,760 |
| 2005 | -- | $121,760 |
| 2004 | $1,609 -0.1% | $121,760 |
| 2003 | $1,610 -45.3% | $121,760 +11.7% |
| 2002 | $2,945 +9.4% | $109,000 +17.5% |
| 2001 | $2,692 | $92,760 |
Find assessor info on the county website
Neighborhood: 30092
Nearby homes
- $616,7004 bd3 ba3.2k sqft4325 River Stream Cir, Peachtree Corners, GA 30092Off Market
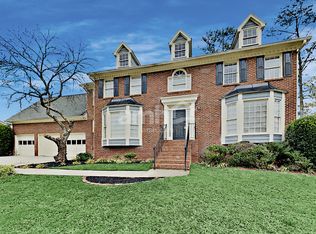
- $669,6004 bd3 ba3.3k sqft4305 River Stream Cir, Peachtree Corners, GA 30092Off Market
- $642,8004 bd3 ba3k sqft5212 Inlet Ct, Peachtree Corners, GA 30092Off Market
- $641,3004 bd3 ba3.2k sqft4314 River Stream Cir, Peachtree Corners, GA 30092Off Market
- $720,8006 bd4 ba3.7k sqft4324 River Stream Cir, Peachtree Corners, GA 30092Off Market
- $714,2004 bd4 ba3.8k sqft5195 Mainstream Cir, Peachtree Corners, GA 30092Off Market
- $627,5004 bd3 ba3.3k sqft5222 Inlet Ct, Peachtree Corners, GA 30092Off Market
- $630,9004 bd3 ba2.9k sqft4304 River Stream Cir, Peachtree Corners, GA 30092Off Market
Nearby schools
GreatSchools rating
- 9/10Simpson Elementary SchoolGrades: PK-5Distance: 0.5 mi
- 6/10Pinckneyville Middle SchoolGrades: 6-8Distance: 0.5 mi
- 5/10Norcross High SchoolGrades: 9-12Distance: 1.9 mi
Schools provided by the listing agent
- Elementary: Simpson
- Middle: Pinckneyville
- High: Norcross
Source: GAMLS. This data may not be complete. We recommend contacting the local school district to confirm school assignments for this home.
Get a cash offer in 3 minutes
Find out how much your home could sell for in as little as 3 minutes with a no-obligation cash offer.
Estimated market value
$754,200
Get a cash offer in 3 minutes
Find out how much your home could sell for in as little as 3 minutes with a no-obligation cash offer.
Estimated market value
$754,200
- Georgia
- Gwinnett County
- Peachtree Corners
- 30092
- 4315 River Stream Cir
Nearby cities
Nearby neighborhoods
Nearby zip codes
Other Peachtree Corners Topics
- Apartments for Rent in 30092
- Houses for Sale in 30092
- Houses for Rent in 30092
- 30092 Real Estate
- Peachtree Corners Condos
- Houses for Sale in Peachtree Corners
- Newest Listings in Peachtree Corners
- Peachtree Corners Home Values
- Peachtree Corners Real Estate Agents
- Peachtree Corners Refinance
- Peachtree Corners Mortgage Rates
