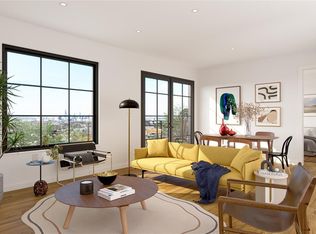
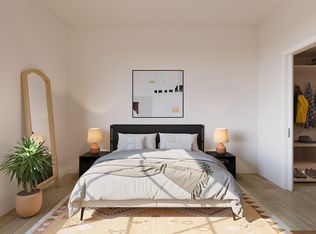
3.99% financing available for qualified buyers on this newly constructed, never-lived-in home and quick move-in available! Model home featuring 2 bedrooms, 2 bathrooms w/Bosch appliances and expansive Quaker windows. Discover modern loft living at Congress Lofts in the heart of the vibrant St. Elmo Arts District. Spanning 973sf, this thoughtfully designed residence blends contemporary style with classic warehouse-inspired architecture, featuring 9'5" ceilings, wide-plank LVT flooring, and oversized 8x8 windows that flood the space with natural light. The open-concept kitchen showcases sleek Italkraft Italian cabinetry, Quartz countertops, and a premium Bosch appliance package. Congress Lofts offers resort-style amenities including a gallery lobby, library lounge, controlled-access parking, dog park and wash station, pool courtyard, outdoor kitchen, fire pit, and trellis garden. Ideally located steps away from The Yard and minutes from South Lamar, Downtown, Zilker Park, and Lady Bird Lake, with dining, nightlife, and creative hubs nearby. Quickie Pickie, Austin’s iconic grocer-meets-cafe, is coming soon and will anchor the ground-floor retail with coffee, fresh food, beer, wine, and outdoor seating just downstairs. Tour today!
Active
$435,000
4315 S Congress Ave #319, Austin, TX 78745
2beds
973sqft
Condominium
Built in 2025
-- sqft lot
$-- Zestimate®
$447/sqft
$475/mo HOA
What's special
Pool courtyardOutdoor kitchenTrellis gardenExpansive quaker windowsOutdoor seating just downstairsWide-plank lvt flooringBosch appliances
- 48 days |
- 60 |
- 3 |
Zillow last checked:
Listing updated:
Listed by:
Cory Culpepper (512) 619-6009,
Douglas Elliman Real Estate (512) 866-3795,
Mark Kendrick (512) 797-6275,
Douglas Elliman Real Estate
Source: Unlock MLS,MLS#: 6640212
Facts & features
Interior
Bedrooms & bathrooms
- Bedrooms: 2
- Bathrooms: 2
- Full bathrooms: 2
- Main level bedrooms: 2
Heating
- Central, Electric
Cooling
- Electric
Appliances
- Included: Dishwasher, Electric Cooktop, Electric Range, ENERGY STAR Qualified Appliances, Freezer, Microwave, Refrigerator, Stainless Steel Appliance(s), Vented Exhaust Fan, Electric Water Heater
Features
- Built-in Features, High Ceilings, Quartz Counters, Electric Dryer Hookup, No Interior Steps, Open Floorplan, Primary Bedroom on Main, Recessed Lighting, Stackable W/D Connections, Washer Hookup
- Flooring: Tile, Vinyl
- Windows: Double Pane Windows
- Fireplace features: None
Interior area
- Total interior livable area: 973 sqft
Property
Parking
- Total spaces: 2
- Parking features: Assigned, Garage, Underground
- Garage spaces: 2
Accessibility
- Accessibility features: None
Features
- Levels: One
- Stories: 1
- Patio & porch: Terrace
- Exterior features: Balcony
- Has private pool: Yes
- Pool features: Outdoor Pool
- Spa features: None
- Fencing: None
- Has view: Yes
- View description: See Remarks
- Waterfront features: None
Lot
- Features: City Lot
Details
- Additional structures: None
- Parcel number: 04120410290000
- Special conditions: Standard
Construction
Type & style
- Home type: Condo
- Property subtype: Condominium
- Attached to another structure: Yes
Materials
- Foundation: Slab
- Roof: Membrane
Condition
- New Construction
- New construction: Yes
- Year built: 2025
Details
- Builder name: Intracorp Homes
Utilities & green energy
- Sewer: Public Sewer
- Water: Public
- Utilities for property: Cable Available, Electricity Available, Internet-Fiber, Natural Gas Not Available, Sewer Available, Water Available
Community & HOA
Community
- Features: BBQ Pit/Grill, Bike Storage/Locker, Business Center, Cluster Mailbox, Common Grounds, Courtyard, Covered Parking, Dog Park, Garage Parking, Library, Lounge, Pet Amenities, Picnic Area, Pool, Storage
- Subdivision: Congress Lofts Condominiums
HOA
- Has HOA: Yes
- Services included: Common Area Maintenance, Gas, Insurance, Landscaping, Maintenance Grounds, Maintenance Structure, Parking, Security, Trash
- HOA fee: $475 monthly
- HOA name: Congress Lofts Condominiums
Location
- Region: Austin
Financial & listing details
- Price per square foot: $447/sqft
- Tax assessed value: $175,548
- Annual tax amount: $2,874
- Date on market: 6/3/2026
- Listing terms: Cash,Conventional
- Electric utility on property: Yes
Estimated market value
Not available
Estimated sales range
Not available
Not available
Price history
| Date | Event | Price |
|---|---|---|
| 6/3/2026 | Listed for sale | $435,000$447/sqft |
Source:  Unlock MLS #6640212 Report a problem Unlock MLS #6640212 Report a problem | ||
Public tax history
| Year | Property taxes | Tax assessment |
|---|---|---|
| 2025 | $2,874 +46.4% | $175,548 +41.7% |
| 2024 | $1,964 | $123,863 |
Find assessor info on the county website
Monthly payment
Est. payment
Payment breakdown
Explore the cost of this home by adjusting the details. Changes won't be saved.Climate risks
Neighborhood: East Congress
Nearby schools
GreatSchools rating
- 4/10Galindo Elementary SchoolGrades: PK-5Distance: 0.8 mi
- 2/10Bedichek Middle SchoolGrades: 6-8Distance: 2.1 mi
- 1/10Travis High SchoolGrades: 9-12Distance: 1.6 mi
Schools provided by the listing agent
- Elementary: Galindo
- Middle: Bedichek
- High: Travis
- District: Austin ISD
Source: Unlock MLS. This data may not be complete. We recommend contacting the local school district to confirm school assignments for this home.
- $230,2001 bd1 ba732 sqft4315 S Congress Ave UNIT 202, Austin, TX 78745Off Market
- $298,9002 bd2 ba973 sqft4315 S Congress Ave #211, Austin, TX 78745Off Market
- $246,9001 bd1 ba811 sqft4315 S Congress Ave #317, Austin, TX 78745Off Market
- $326,3002 bd2 ba1k sqft4315 S Congress Ave UNIT 321, Austin, TX 78745Off Market
- $311,9001 bd1 ba761 sqft4315 S Congress Ave UNIT 330, Austin, TX 78745Off Market
- $387,0002 bd2 ba-- sqft4315 S Congress Ave UNIT 504, Austin, TX 78745Off Market
- $626,2002 bd2 ba1k sqft4315 S Congress Ave #532, Austin, TX 78745Off Market
- $492,6001 bd2 ba2k sqft4315 S Congress Ave #112, Austin, TX 78745Off Market
A local agent can set up tours, give advice and negotiate with sellers.
A local lender can help you make sure your offer is ready when you are.
Similar homes
- $--2 bd2 ba1k sqft4361 S Congress Ave Unit 209, Austin, TX 78745Auction
 Auction.com 2
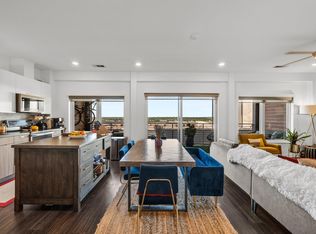
 - $375,0002 bd2 ba1k sqft4361 S Congress Ave Unit 636, Austin, TX 78745Active
 MLS ID #1537107, Robert Kellogg, Compass RE Texas, LLC. Unlock MLS
 - $499,0002 bd2 ba1.2k sqft4315 S Congress Ave #235, Austin, TX 78745Active
 MLS ID #9268691, Cory Culpepper, Douglas Elliman Real Estate. Unlock MLS
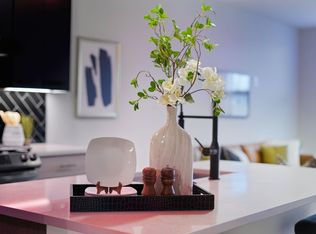
 - $422,0002 bd2 ba1.1k sqft4510 Terry O Ln #302, Austin, TX 78745Active
 MLS ID #1699910, Chris Solarz, Sky Realty. Unlock MLS
 - $419,0002 bd2 ba1k sqft4704 Sunset Trl Unit 1201, Austin, TX 78745ActiveMLS ID #7219134, Jay Reynolds, Zilker Properties of Austin. Unlock MLS
- from $445,0002 bd3 ba1.3k sqft401 N Bluff Dr, Unit 10102 Plan, North Bluff Residences, Austin, TX 78745New ConstructionModus Development Services Group
- $460,0002 bd2 ba1.3k sqft2804 Treble Ln Unit 923, Austin, TX 78704ActiveMLS ID #5331297, Elena Howard, eXp Realty, LLC. Unlock MLS
- $450,0002 bd3 ba1.3k sqft401 N Bluff Dr #10102, Austin, TX 78745ActiveMLS ID #3422726, Lawrence Pritchett, MODUS Real Estate. Unlock MLS
- $449,0002 bd2 ba1.2k sqft2801 Dulce Ln Unit 722, Austin, TX 78704ActiveMLS ID #1021346, Greg Walling, Moreland Properties. Unlock MLS
- $429,9992 bd2 ba1.2k sqft2709 E 5th St #1306, Austin, TX 78702ActiveMLS ID #9717438, Trevor Loveless, eXp Realty, LLC. Unlock MLS
- $475,0002 bd2 ba1.3k sqft2805 Dulce Ln Unit 1033, Austin, TX 78704ActiveMLS ID #1696268, Sara Kogut, Christies Intl Real Estate Lone Star. Unlock MLS
- $409,9902 bd2 ba1k sqft3600 S Lamar Blvd #206, Austin, TX 78704ActiveMLS ID #3490751, Beata Burgeson, Compass RE Texas, LLC. Unlock MLS
- $479,0002 bd2 ba1.3k sqft2724 Treble Ln Unit 333, Austin, TX 78704ActiveMLS ID #4449621, Khani Zulu, Christies Intl Real Estate Lone Star. Unlock MLS
- $315,0001 bd1 ba726 sqft4802 S Congress Ave Unit 411, Austin, TX 78745ActiveMLS ID #3259632, Michael Frost, Compass RE Texas, LLC. Unlock MLS
- $424,9002 bd2 ba925 sqft3900 Berkman Dr #213, Austin, TX 78723ActiveMLS ID #4561542, Phillip Chang, MODUS Real Estate. Unlock MLS
- $379,9992 bd2 ba919 sqft3600 S Lamar Blvd #215, Austin, TX 78704For SaleMLS ID #21250215, Brannan Schlittler. NTREIS
- $225,0001 bd1 ba749 sqft4361 S Congress Ave Unit 427, Austin, TX 78745ActiveMLS ID #7307208, Pirie Humphries, KW-Austin Portfolio Real Estate. Unlock MLS
- $429,0001 bd1 ba780 sqft1900 Barton Springs Rd Unit 3035, Austin, TX 78704For Sale By Owner
- $429,0001 bd1 ba756 sqft2209 S 1st St #217, Austin, TX 78704ActiveMLS ID #7915279, Sandra Bennett, Compass RE Texas, LLC. Unlock MLS
- $319,0001 bd1 ba625 sqft4802 S Congress Ave Unit 215, Austin, TX 78745ActiveMLS ID #1148954, Annaliz Bosquez Freeman, Phyllis Browning Company. Unlock MLS
