Discover modern, affordable living at Congress Lofts at St. Elmo, where style, location, and opportunity come together. These contemporary studio lofts start at $150,000, making homeownership in Austin more attainable than ever. This unit includes a reserved parking space. Situated along vibrant South Congress Avenue in the heart of the St. Elmo Arts District, you’ll be surrounded by local boutiques, creative eateries, coffee shops, and live entertainment—all just steps from your front door. It’s city living with true Austin character. Beyond the unbeatable location, Congress Lofts offers thoughtfully designed amenities that elevate everyday living. Residents enjoy a beautifully landscaped courtyard with a resort-style pool, an outdoor kitchen perfect for entertaining, and multiple resident lounges designed for both relaxation and connection—all without stretching your budget. This is a rare opportunity to own a home that blends affordability with modern comfort. This condo is part of the City of Austin’s Affordable Housing Program and is available to income-eligible buyers only at 80% MFI. Affordable. Stylish. Uniquely Austin.
Pending
$159,000
4315 S Congress Ave #520, Austin, TX 78745
0beds
534sqft
Condominium
Built in 2025
-- sqft lot
$-- Zestimate®
$298/sqft
$88/mo HOA
What's special
Beautifully landscaped courtyardResort-style pool
- 189 days |
- 472 |
- 23 |
Zillow last checked:
Listing updated:
Listed by:
Laura Gutierrez (512) 865-6091,
HomeBase (512) 865-6091
Source: Unlock MLS,MLS#: 8080263
Facts & features
Interior
Bedrooms & bathrooms
- Bedrooms: 0
- Bathrooms: 1
- Full bathrooms: 1
Heating
- Central
Cooling
- Central Air
Appliances
- Included: Dishwasher, Electric Cooktop, ENERGY STAR Qualified Appliances, Microwave, Vented Exhaust Fan, Electric Water Heater
Features
- High Ceilings, Quartz Counters, Electric Dryer Hookup, No Interior Steps, Open Floorplan, Primary Bedroom on Main, Recessed Lighting, Stackable W/D Connections, Washer Hookup, Wired for Data
- Flooring: Laminate, Tile, Vinyl
- Windows: See Remarks
Interior area
- Total interior livable area: 534 sqft
Property
Parking
- Parking features: Private, Reserved
Accessibility
- Accessibility features: See Remarks
Features
- Levels: One
- Stories: 1
- Patio & porch: None
- Exterior features: Uncovered Courtyard, Dog Run, Outdoor Grill, Private Yard
- Pool features: None
- Fencing: None
- Has view: Yes
- View description: Pool
- Waterfront features: None
Lot
- Size: 243 Square Feet
- Features: Near Public Transit
Details
- Additional structures: None
- Parcel number: 04120411350000
- Special conditions: See Remarks
Construction
Type & style
- Home type: Condo
- Property subtype: Condominium
- Attached to another structure: Yes
Materials
- Foundation: Slab
- Roof: Concrete
Condition
- New Construction
- New construction: Yes
- Year built: 2025
Details
- Builder name: Summit Design + Build
Utilities & green energy
- Sewer: Private Sewer
- Water: Public
- Utilities for property: Electricity Connected, Internet-Cable, Internet-Fiber, Water Connected
Community & HOA
Community
- Features: BBQ Pit/Grill, Bike Storage/Locker, Business Center, Cluster Mailbox, Common Grounds, Conference/Meeting Room, Courtyard, Covered Parking, Dog Park, Garage Parking, Library, Package Service, Pool
- Subdivision: Congress Lofts at St. Elmo
HOA
- Has HOA: Yes
- Services included: Maintenance Grounds, Maintenance Structure
- HOA fee: $88 monthly
- HOA name: Congress Lofts Condominium Community Inc.
Location
- Region: Austin
Financial & listing details
- Price per square foot: $298/sqft
- Tax assessed value: $109,741
- Annual tax amount: $1,222
- Date on market: 1/13/2026
- Listing terms: See Remarks,Conventional
- Electric utility on property: Yes
Estimated market value
Not available
Estimated sales range
Not available
Not available
Price history
| Date | Event | Price |
|---|---|---|
| 7/8/2026 | Pending sale | $159,000$298/sqft |
Source:  Unlock MLS #8080263 Report a problem Unlock MLS #8080263 Report a problem | ||
| 1/13/2026 | Listed for sale | $159,000-3.6%$298/sqft |
Source: Unlock MLS #8080263 Report a problem | ||
| 9/16/2025 | Listing removed | $165,000$309/sqft |
Source: Unlock MLS #6093470 Report a problem | ||
| 4/19/2025 | Price change | $165,000-5.7%$309/sqft |
Source: Unlock MLS #6093470 Report a problem | ||
| 4/7/2025 | Listed for sale | $175,000$328/sqft |
Source: Unlock MLS #6093470 Report a problem | ||
Public tax history
| Year | Property taxes | Tax assessment |
|---|---|---|
| 2025 | $1,797 +47% | $109,741 +42.3% |
| 2024 | $1,222 | $77,100 |
Find assessor info on the county website
Monthly payment
Est. payment
Payment breakdown
Explore the cost of this home by adjusting the details. Changes won't be saved.Climate risks
Neighborhood: East Congress
Nearby schools
GreatSchools rating
- 4/10Galindo Elementary SchoolGrades: PK-5Distance: 0.8 mi
- 2/10Bedichek Middle SchoolGrades: 6-8Distance: 2.1 mi
- 1/10Travis High SchoolGrades: 9-12Distance: 1.6 mi
Schools provided by the listing agent
- Elementary: Galindo
- Middle: Bedichek
- High: Travis
- District: Austin ISD
Source: Unlock MLS. This data may not be complete. We recommend contacting the local school district to confirm school assignments for this home.
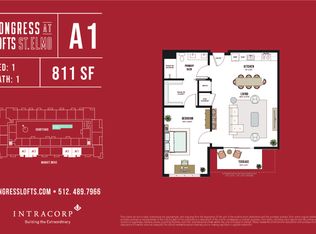
- from $505,0001 bd1 ba811 sqftA1 Plan, Congress Lofts at St. Elmo, Austin, TX 78745New Construction
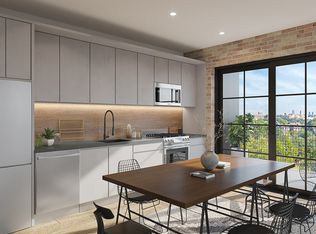
- from $399,0001 bd1 ba584 sqftS1 Plan, Congress Lofts at St. Elmo, Austin, TX 78745New Construction
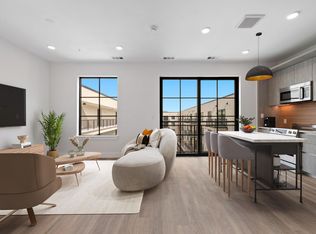
- $269,000-- bd1 ba550 sqft4315 S Congress Ave #522, Austin, TX 78745New Construction
- $499,0002 bd2 ba1.2k sqft4315 S Congress Ave #235, Austin, TX 78745New Construction

- $315,9001 bd1 ba1k sqft4315 S Congress Ave #114, Austin, TX 78745Off Market
- $307,5001 bd1 ba761 sqft4315 S Congress Ave #329, Austin, TX 78745New Construction
- $2,1001 bd1 ba811 sqft4315 S Congress Ave #515, Austin, TX 78745For Rent
- $435,0002 bd2 ba973 sqft4315 S Congress Ave #319, Austin, TX 78745New Construction
A local agent can set up tours, give advice and negotiate with sellers.
A local lender can help you make sure your offer is ready when you are.
Similar homes
- $159,9001 bd1 ba464 sqft1840 Burton Dr APT 172, Austin, TX 78741Active

 MLS ID #8172001, Zac Backor, Keeping It Realty. Unlock MLS
 - $225,0001 bd1 ba749 sqft4361 S Congress Ave Unit 527, Austin, TX 78745Active
 MLS ID #7478314, Mallory Buxie, Compass RE Texas, LLC. Unlock MLS
 - $144,4001 bd1 ba538 sqft6903 Deatonhill Dr APT 20, Austin, TX 78745Active
 MLS ID #8522029, Hannah Williams, Keller Williams - Lake Travis. Unlock MLS
 - $225,0001 bd1 ba749 sqft4361 S Congress Ave Unit 427, Austin, TX 78745Active
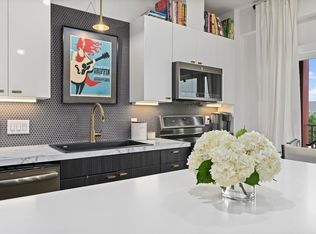 MLS ID #7307208, Pirie Humphries, KW-Austin Portfolio Real Estate. Unlock MLS
 - $149,9001 bd1 ba464 sqft1840 Burton Dr APT 192, Austin, TX 78741ActiveMLS ID #4249478, Diana Cuero, Compass RE Texas, LLC. Unlock MLS
- $185,0002 bd1 ba563 sqft3744 Valley View Rd APT C, Austin, TX 78704ActiveMLS ID #4083268, Jackie Ensor, Ensor & Co., Realtors. Unlock MLS
- $174,900-- bd1 ba390 sqft5, Austin, TX 78702For SaleMLS ID #8572246, Vanida North. Douglas Elliman
- $139,9001 bd1 ba535 sqft2500 Burleson Rd APT 512, Austin, TX 78741ActiveMLS ID #2598236, Miller Gill, Gill Cave Group. Unlock MLS
- $155,0001 bd1 ba399 sqft3316 Guadalupe St APT 213, Austin, TX 78705ActiveMLS ID #4519818, Vickie Self, Redfin Corporation. Unlock MLS
- $140,0001 bd1 ba714 sqft2124 Burton Dr APT 174, Austin, TX 78741ActiveMLS ID #8046549, Bailey Moran, Bramlett Partners. Unlock MLS
- $159,9001 bd1 ba399 sqft3316 Guadalupe St APT 214, Austin, TX 78705ActiveMLS ID #3442156, Chesney Coker, Tower Realty Austin. Unlock MLS
- $165,0001 bd1 ba398 sqft3000 Guadalupe St APT 102, Austin, TX 78705ActiveMLS ID #4055265, Ashley Brinkman, Compass RE Texas, LLC. Unlock MLS
- $174,9001 bd1 ba564 sqft2404 Longview St APT 105, Austin, TX 78705ActiveMLS ID #2290433, Chesney Coker, Tower Realty Austin. Unlock MLS
- $179,0001 bd1 ba478 sqft2021 Bluebonnet Ln Unit 104, Austin, TX 78704ActiveMLS ID #4196483, Rachel Nation, Nation Holdings LLC. Unlock MLS
- $125,0001 bd1 ba518 sqft1840 Burton Dr APT 208, Austin, TX 78741ActiveMLS ID #7904719, Mackenzie Dyer, Compass RE Texas, LLC. Unlock MLS
- $189,000-- bd1 ba420 sqft3819 Southway Dr #208, Austin, TX 78704ActiveMLS ID #4112357, Steven Bilyeu, Realty Group of Austin LLC. Unlock MLS
- $149,8001 bd1 ba736 sqft1601 Faro Dr APT 2403, Austin, TX 78741ActiveMLS ID #2772323, Don Sembera, Moreland Properties. Unlock MLS
- $161,000-- bd1 ba485 sqft1322 E 12th St #201, Austin, TX 78702ActiveMLS ID #6598004, Matthew Hoyt, Res and Ranch LLC. Unlock MLS
- $129,9001 bd1 ba389 sqft2500 Burleson Rd APT 601, Austin, TX 78741ActiveMLS ID #2108691, James Watson, Compass RE Texas, LLC. Unlock MLS
- $189,9001 bd1 ba493 sqft2020 S Congress Ave APT 1215, Austin, TX 78704ActiveMLS ID #3527825, Yazmin Perez, RealAgent. Unlock MLS
