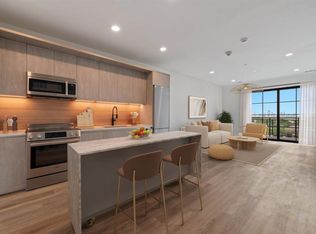
Easy to show - call Congress Lofts Team! Rare opportunity to own the last available and most sought-after S2 floor plan at Congress Lofts, located on the top floor. This 550sf residence blends modern loft living with warehouse-inspired architecture, featuring 9'5" ceilings, wide-plank LVT flooring, oversized Quaker windows, Italkraft Italian cabinetry, Quartz countertops, Bosch appliances, and abundant natural light throughout. Enjoy resort-style amenities including a gallery lobby, library lounge, controlled-access parking, dog park and wash station, pool courtyard, outdoor kitchen, fire pit, and trellis garden. Located in the heart of the St. Elmo Arts District, just steps from The Yard and minutes from South Lamar, Downtown, Zilker Park, and Lady Bird Lake. Quickie Pickie, Austin's beloved grocer-meets-café, is coming soon to the ground-floor retail space, bringing coffee, fresh food, beer, wine, and outdoor seating just downstairs. Rare floor plan, top-floor location, and unbeatable access to some of Austin's best dining, entertainment, and creative hubs. Inquire about our 4.99% interest rate special and view today!
Active
$269,000
4315 S Congress Ave #522, Austin, TX 78745
0beds
550sqft
Condominium
Built in 2025
-- sqft lot
$-- Zestimate®
$489/sqft
$269/mo HOA
What's special
Pool courtyardOutdoor kitchenTrellis gardenAbundant natural light throughoutOversized quaker windowsWide-plank lvt flooringBosch appliances
- 70 days
- 85
- 10
Zillow last checked:
Listing updated:
Listed by:
Cory Culpepper (512) 619-6009,
Douglas Elliman Real Estate (512) 866-3795,
Mark Kendrick (512) 797-6275,
Douglas Elliman Real Estate
Source: Unlock MLS,MLS#: 3125192
Facts & features
Interior
Bedrooms & bathrooms
- Bedrooms: 0
- Bathrooms: 1
- Full bathrooms: 1
Heating
- Central, Electric
Cooling
- Electric
Appliances
- Included: Dishwasher, Electric Cooktop, Electric Range, ENERGY STAR Qualified Appliances, Freezer, Microwave, Refrigerator, Stainless Steel Appliance(s), Vented Exhaust Fan
Features
- Built-in Features, High Ceilings, Quartz Counters, Electric Dryer Hookup, No Interior Steps, Open Floorplan, Recessed Lighting, Stackable W/D Connections, Washer Hookup, Wired for Data
- Flooring: Tile, Vinyl
- Windows: Double Pane Windows
- Fireplace features: None
Interior area
- Total interior livable area: 550 sqft
Property
Parking
- Total spaces: 1
- Parking features: Assigned, Garage, Underground
- Garage spaces: 1
Accessibility
- Accessibility features: None
Features
- Levels: One
- Stories: 1
- Patio & porch: Porch
- Exterior features: See Remarks
- Has private pool: Yes
- Pool features: Outdoor Pool
- Fencing: None
- Has view: Yes
- View description: Pool
- Waterfront features: None
Lot
- Features: City Lot
Details
- Additional structures: None
- Parcel number: 04120411370000
- Special conditions: Standard
Construction
Type & style
- Home type: Condo
- Property subtype: Condominium
- Attached to another structure: Yes
Materials
- Foundation: Slab
- Roof: Membrane
Condition
- New Construction
- New construction: Yes
- Year built: 2025
Details
- Builder name: Intracorp Homes
Utilities & green energy
- Sewer: Public Sewer
- Water: Public
- Utilities for property: Cable Available, Electricity Available, Natural Gas Not Available, Sewer Available, Water Available
Community & HOA
Community
- Features: BBQ Pit/Grill, Bike Storage/Locker, Business Center, Cluster Mailbox, Common Grounds, Controlled Access, Courtyard, Covered Parking, Dog Park, Garage Parking, Google Fiber, Library, Lounge, Pet Amenities, Picnic Area, Pool, Storage
- Subdivision: Congress Lofts Condominiums
HOA
- Has HOA: Yes
- Services included: Common Area Maintenance, Gas, Insurance, Landscaping, Maintenance Grounds, Maintenance Structure, Parking, Security, Trash
- HOA fee: $269 monthly
- HOA name: Congress Lofts Condominiums
Location
- Region: Austin
Financial & listing details
- Price per square foot: $489/sqft
- Tax assessed value: $112,306
- Annual tax amount: $1,839
- Date on market: 6/24/2026
- Listing terms: Cash,Conventional
- Electric utility on property: Yes
Estimated market value
Not available
Estimated sales range
Not available
Not available
Price history
| Date | Event | Price |
|---|---|---|
| 6/24/2026 | Listed for sale | $269,000$489/sqft |
Source:  Unlock MLS #3125192 Report a problem Unlock MLS #3125192 Report a problem | ||
Public tax history
| Year | Property taxes | Tax assessment |
|---|---|---|
| 2025 | $1,839 +46.9% | $112,306 +42.3% |
| 2024 | $1,251 | $78,921 |
Find assessor info on the county website
Monthly payment
Est. payment
Payment breakdown
Explore the cost of this home by adjusting the details. Changes won't be saved.Climate risks
Neighborhood: East Congress
Nearby schools
Schools provided by the listing agent
- Elementary: Galindo
- Middle: Bedichek
- High: Travis
- District: Austin ISD
Source: Unlock MLS. This data may not be complete. We recommend contacting the local school district to confirm school assignments for this home.
- $585,0001 bd1 ba1k sqft4315 S Congress Ave #114, Austin, TX 78745New Construction

- $450,0002 bd2 ba1k sqft4315 S Congress Ave #332, Austin, TX 78745New Construction

- $158,9001 bd1 ba534 sqft4315 S Congress Ave #520, Austin, TX 78745Off Market
- $285,300-- bd-- ba3.7k sqft4315 S Congress Ave, Austin, TX 78745Off Market
Similar homes
- $307,5001 bd1 ba761 sqft4315 S Congress Ave Unit 330, Austin, TX 78745Active
 MLS ID #5551725, Cory Culpepper, Douglas Elliman Real Estate. Unlock MLS
 - $270,0001 bd1 ba824 sqft4802 S Congress Ave #213, Austin, TX 78745Active
 MLS ID #5948420, Hannah Allen, Prime Capital Real Estate Grou. Unlock MLS
 - $269,5002 bd1 ba720 sqft4908 Hawk Cv #1, Austin, TX 78745Active
 MLS ID #4174880, Ryan Saunders, Texstar Austin Realty. Unlock MLS
 - $329,0001 bd1 ba811 sqft4315 S Congress Ave #317, Austin, TX 78745Active
 MLS ID #5837195, Cory Culpepper, Douglas Elliman Real Estate. Unlock MLS
 - $265,0001 bd1 ba825 sqft4802 S Congress Ave #217, Austin, TX 78745ActiveMLS ID #2279650, Sufian Kassam, 5X REALTY. Unlock MLS
- $225,0001 bd1 ba749 sqft4361 S Congress Ave Unit 527, Austin, TX 78745ActiveMLS ID #7478314, Mallory Buxie, Compass RE Texas, LLC. Unlock MLS
- $299,0001 bd1 ba625 sqft4802 S Congress Ave Unit 215, Austin, TX 78745ActiveMLS ID #1148954, Annaliz Bosquez Freeman, Phyllis Browning Company. Unlock MLS
- $310,0001 bd1 ba726 sqft4802 S Congress Ave Unit 411, Austin, TX 78745ActiveMLS ID #3259632, Michael Frost, Compass RE Texas, LLC. Unlock MLS
- $199,8001 bd1 ba825 sqft4361 S Congress Ave Unit 402, Austin, TX 78745ActiveMLS ID #6290658, Hannah Lloyd, Moreland Properties. Unlock MLS
- $255,000-- bd1 ba520 sqft2505 Thornton Rd #2306, Austin, TX 78704ActiveMLS ID #2265498, Alex Bartram, Austin Marketing + Development. Unlock MLS
- $210,0001 bd1 ba825 sqft4361 S Congress Ave Unit 322, Austin, TX 78745ActiveMLS ID #5245071, Cesar Cabrera, Keller Williams Realty. Unlock MLS
- $299,9001 bd1 ba752 sqft4510 Terry O Ln #210, Austin, TX 78745ActiveMLS ID #8175974, Ashley Stucki, Ashley Austin Homes. Unlock MLS
- $315,0002 bd1 ba816 sqft5304 Saint Georges Grn APT A, Austin, TX 78745ActiveMLS ID #8839095, Amanda White, Christies Intl Real Estate Lone Star. Unlock MLS
- $259,0001 bd1 ba610 sqft2215 Post Rd APT 2072, Austin, TX 78704ActiveMLS ID #9852835, Alex Hernandez-Bobrow, KW-Austin Portfolio Real Estate. Unlock MLS
- $297,0002 bd1 ba759 sqft4903 Richmond Ave #B, Austin, TX 78745ActiveMLS ID #5855269, JM Masso, Social Earth Locating. Unlock MLS
- $269,9001 bd1 ba665 sqft2220 Webberville Rd #302, Austin, TX 78702ActiveMLS ID #3987388, Gregory Tran, Keller Williams Realty. Unlock MLS
- $339,0001 bd1 ba752 sqft4510 Terry O Ln #419, Austin, TX 78745ActiveMLS ID #7571304, Gregg Klar, Keller Williams - Lake Travis. Unlock MLS
- $299,0001 bd1 ba745 sqft2505 Thornton Rd #2211, Austin, TX 78704ActiveMLS ID #7663963, Alex Bartram, Austin Marketing + Development. Unlock MLS
- $300,0001 bd1 ba675 sqft4004 Banister Ln #211, Austin, TX 78704ActiveMLS ID #3106044, Cassie Bale, Moreland Properties. Unlock MLS
