Skip main navigation
Off market
  • $388,300

    4315 S Linden Dr, Springfield, MO 65804

    4beds
    3,381sqft
    SingleFamily
    Built in 1995
    0.3 Acres Lot
    $388,300 Zestimate®
    $115/sqft
    $2,659 Estimated rent

    Home value

    $388,300

    $369,000 - $408,000

    $2,659/mo

    Zestimate® history
    Loading
    Loading...

    Owner options

    List your home for rent

    $2,659/mo

    Rent Zestimate®

    Find your next renter with Zillow Rental Manager. Plus, with online applications, you can quickly screen prospective tenants – for free.

    Learn more

    $2,659/mo

    Rent Zestimate®

    Refinance and save

    $2,355/mo

    Est. payment

    Refinancing to a lower rate could help reduce your monthly payments and save thousands over the life of the loan.

    See today's rates

    $2,355/mo

    Est. payment

    Explore your selling options

    Work with a Zillow partner agent

    Leverage their expertise and Zillow's premium Showcase listings to get your home seen by more buyers.

    Get started

    List with your own agent

    Get your home in front of millions of buyers by listing it on Zillow.

    Learn how to do it

    Sell it yourself

    Take full control of how buyers see your home on Zillow by listing For Sale by Owner (FSBO).

    List your home

    What's special

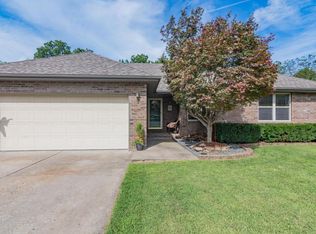
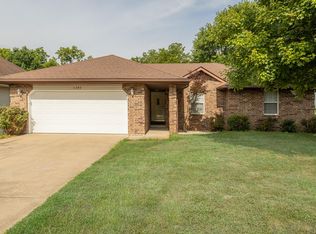
    Main level master bedroom suite has cathedral ceiling with ceiling fan, master bath has walk-in closet, both jetted tub and walk-in shower. The second upstairs bathroom separates the other two upstairs bedrooms ...one with ceiling fan, with window looking out to the greenbelt/common area and unfenced back yard. Utility room on main floor. Gas fireplace highlights the perfect-sized open main living/dining-area. The all electric kitchen has custom built cabinets matching all cabinets throughout the house. Breakfast bar and snack area with built-in desk and cabinets matching kitchen cabinets. Sliding patio door leads off from snack area to well-maintained 10x13 1/2 deck perfect for bar-b-que with space for patio furniture to overlook back yard and green belt/common area. In addition a timed attic fan can bring in outside air on pleasant evenings. Hugh finished basement features 3rd full bath with tub and custom wood cabinets matching those throughout the house. The non-conforming 4th bedroom or "bonus room" has full closet and ceiling fan. The rest of the finished area has gas fireplace, a wet bar with the same custom cabinets, and mini-fridge. Five windows and newly replaced sliding patio door look out to backyard and green belt/common area with mature black walnut trees from which two swings are hung to enjoy the view of the green belt and your new home. Back yard features 10x20 raised garden area surrounded by terra cotta blocks. (Visible from google earth). Two rain water storage barrels are included. Unfinished portion of basement features: 1. John Deere room with work shelf, and space to store other power equipment and all your tools. 2. Cute under-the-stairs storage area (or tiny play area) with its own mini-door! 3. The HVAC room has a big area for additional storage and shelving. Finally, there is a floored storage area above the 20 by 20 garage. This house was custom built in 1995 has had the roof replaced, and the HVAC system recently replaced.

    This property is off market, which means it's not currently listed for sale or rent on Zillow. This may be different from what's available on other websites or public sources.

    Facts & features

    Interior

    Bedrooms & bathrooms
    • Bedrooms: 4
    • Bathrooms: 3
    • Full bathrooms: 3
    Cooling
    • Central
    Appliances
    • Included: Garbage disposal, Microwave, Range / Oven, Refrigerator, Washer
    Features
    • Flooring: Tile, Carpet, Linoleum / Vinyl
    • Basement: Finished
    • Has fireplace: Yes
    • Fireplace features: wood stove
    Interior area
    • Total interior livable area: 3,381 sqft

    Property

    Parking
    • Total spaces: 2
    • Parking features: Garage - Attached
    Features
    • Exterior features: Vinyl, Brick
    Lot
    • Size: 0.30 Acres
    Details
    • Parcel number: 1916101159

    Construction

    Type & style
    • Home type: SingleFamily
    Materials
    • masonry
    • Roof: Asphalt
    Condition
    • Year built: 1995

    Community & neighborhood

    Location
    • Region: Springfield

    HOA & financial

    HOA
    • Has HOA: Yes
    • HOA fee: $25 monthly

    Price history

    DateEventPrice
    10/31/2017Sold--
    Source: Agent Provided Report a problem
    8/31/2017Pending sale$234,900$69/sqft
    Source: Murney Associates, Realtors #60087623 Report a problem
    8/16/2017Listed for sale$234,900$69/sqft
    Source: Murney Associates, Realtors #60087623 Report a problem

    Public tax history

    YearProperty taxesTax assessment
    2025$2,406 +3.2%$48,300 +11.1%
    2024$2,332 +0.6%$43,470
    2023$2,319 +7.7%$43,470 +10.3%
    2022$2,153 +0%$39,420
    2021$2,153 -2.1%$39,420 +2.4%
    2020$2,199 +16.2%$38,510 +12.9%
    2018$1,893 +1.2%$34,120
    2017$1,870 $34,120
    2016$1,870 $34,120
    2015$1,870 +0.9%$34,120
    2014$1,853 $34,120 +5.4%
    2012-- $32,360
    2011-- $32,360 +0.3%
    2010-- $32,260 +5.7%
    2006$1,247 $30,520
    2005$1,247 +3.4%$30,520 +14.6%
    2004$1,206 +0.4%$26,640
    2003$1,201 +1.5%$26,640
    2002$1,184 -5%$26,640
    2001$1,246 $26,640

    Find assessor info on the county website

    Neighborhood: Sequiota

    Nearby schools

    GreatSchools rating
    Get pre-qualified for a loan
    At Zillow Home Loans, we can pre-qualify you in as little as 5 minutes with no impact to your credit score.

    An equal housing lender. NMLS #10287.

    Sell for more on Zillow
    Get a Zillow Showcase℠ listing at no additional cost and you could sell for .
    $388,300
    2% more
    +$7,766
    With Zillow Showcase(estimated)
    $396,066