Skip main navigation
Sold for $538,750
  • $538,750

    4315 SE 31st Pl, Ocala, FL 34480

    6beds
    3,901sqft
    Single Family Residence
    Built in 2011
    0.33 Acres Lot
    $526,400 Zestimate®
    $138/sqft
    $3,840 Estimated rent

    Home value

    $526,400

    $495,000 - $558,000

    $3,840/mo

    Zestimate® history
    Loading
    Loading...

    Owner options

    List your home for rent

    $3,840/mo

    Rent Zestimate®

    Find your next renter with Zillow Rental Manager. Plus, with online applications, you can quickly screen prospective tenants – for free.

    Learn more

    $3,840/mo

    Rent Zestimate®

    Refinance and save

    $3,682/mo

    Est. payment

    Refinancing to a lower rate could help reduce your monthly payments and save thousands over the life of the loan.

    See today's rates

    $3,682/mo

    Est. payment

    Explore your selling options

    Work with a Zillow partner agent

    Leverage their expertise and Zillow's premium Showcase listings to get your home seen by more buyers.

    Get started

    List with your own agent

    Get your home in front of millions of buyers by listing it on Zillow.

    Learn how to do it

    Sell it yourself

    Take full control of how buyers see your home on Zillow by listing For Sale by Owner (FSBO).

    List your home

    What's special

    Center islandNew fixturesHot tubSalt water heated poolGranite counter topsGreat pool homeOutdoor living
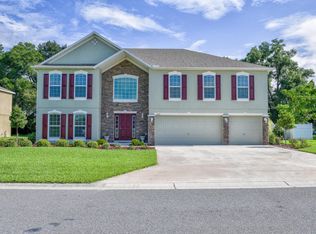
    Welcome to this great POOL home in SE OCALA with 6 bedrooms! Gated community, what more can you ask for??? This highly requested location, near schools, parks and all around easy access. The 2 story home has 1 bedroom on the main floor and 5 large bedrooms upstairs. 4.5 bathrooms and just under 4000 square feet of living area. Upstairs Primary suite includes office/sitting room, 2 walk-in closets, bathroom with two separate sinks, large garden tub and separate shower. Spacious 4 other bedrooms upstairs have easy access to the other 2 bathrooms. The large kitchen is accented with granite counter tops and backsplash. Plenty of drawers and storage for an efficient kitchen and newer Stainless Steel appliances and center island. Casual dining area. Spacious walk in pantry for maximum organizing. . Formal dining room with chair rail molding. Antique Bamboo Engineered Hardwood Floors, tile and carpet. New fixtures and designer accent touches throughout the home. Outdoor living on the lanai and enjoy the screen enclosed SALT WATER HEATED POOL with HOT TUB and sun shelf. SOLAR panels make this a very energy efficient home. 2 Newer AC units (2018) Plenty of space in the 3 car garage. Friendly neighborhood with sidewalks for walking. Schedule a showing today.

    Zillow last checked:

    Listing updated:

    Listed by:

    Crystal McCall 352-427-1010,

    KELLER WILLIAMS CORNERSTONE RE 352-369-4044

    Bought with:

    Sara Koehn-Militello, 3363520

    COLDWELL REALTY SOLD GUARANTEE

    Source: Stellar MLS,MLS#: OM675251MLS LogoOriginating MLS: Ocala - Marion

    Facts & features

    Interior

    Bedrooms & bathrooms
    • Bedrooms: 6
    • Bathrooms: 5
    • Full bathrooms: 4
    • 1/2 bathrooms: 1
    Primary bedroom
    • Features: Walk-In Closet(s)
    • Level: First
    • Dimensions: 13x15
    Primary bedroom
    • Features: Walk-In Closet(s)
    • Level: Second
    • Dimensions: 23x15
    Dining room
    • Level: First
    • Dimensions: 13x21
    Kitchen
    • Level: First
    • Dimensions: 13x14
    Living room
    • Level: First
    • Dimensions: 21x18
    Heating
    • Central, Electric
    Cooling
    • Central Air
    Appliances
    • Included: Dishwasher, Disposal, Electric Water Heater, Microwave, Range, Solar Hot Water, Solar Hot Water Rented
    • Laundry: Inside, Laundry Room
    Features
    • Cathedral Ceiling(s), Ceiling Fan(s), Chair Rail, Eating Space In Kitchen, High Ceilings, Kitchen/Family Room Combo, Open Floorplan, Primary Bedroom Main Floor, PrimaryBedroom Upstairs, Stone Counters, Walk-In Closet(s)
    • Flooring: Bamboo, Carpet, Ceramic Tile, Engineered Hardwood
    • Doors: Sliding Doors
    • Has fireplace: No
    Interior area
    • Total structure area: 5,073
    • Total interior livable area: 3,901 sqft

    Property

    Parking
    • Total spaces: 3
    • Parking features: Driveway, Garage Door Opener
    • Attached garage spaces: 3
    • Has uncovered spaces: Yes
    • Details: Garage Dimensions: 28x22
    Features
    • Levels: Two
    • Stories: 2
    • Patio & porch: Covered, Front Porch, Patio, Rear Porch
    • Exterior features: Irrigation System, Lighting, Rain Gutters
    • Has private pool: Yes
    • Pool features: Gunite, Heated, In Ground, Salt Water, Screen Enclosure
    • Has spa: Yes
    • Spa features: Heated
    • Fencing: Vinyl
    Lot
    • Size: 0.33 Acres
    • Dimensions: 90 x 162
    • Features: Landscaped
    • Residential vegetation: Trees/Landscaped
    Details
    • Parcel number: 2973600159
    • Zoning: R1A
    • Special conditions: None

    Construction

    Type & style
    • Home type: SingleFamily
    • Architectural style: Ranch
    • Property subtype: Single Family Residence
    Materials
    • Block, Stucco
    • Foundation: Slab
    • Roof: Shingle
    Condition
    • Completed
    • New construction: No
    • Year built: 2011

    Utilities & green energy

    • Electric: Photovoltaics Third-Party Owned
    • Sewer: Public Sewer
    • Water: Public
    • Utilities for property: Cable Available, Cable Connected, Electricity Available
    Green energy
    • Energy efficient items: Pool
    • Energy generation: Solar

    Community & HOA

    Community
    • Features: Deed Restrictions, Gated Community - No Guard
    • Security: Gated Community
    • Pet fee: $0 monthly
    • Subdivision: MAGNOLIA POINTE
    HOA
    • Has HOA: Yes
    • Amenities included: Gated
    • HOA fee: $60 monthly
    • HOA name: Leland Management
    • HOA phone: 352-432-0796
    Location
    • Region: Ocala

    Financial & listing details

    • Price per square foot: $138/sqft
    • Tax assessed value: $316,799
    • Annual tax amount: $4,634
    • Date on market: 3/20/2024
    • Cumulative days on market: 8 days
    • Listing terms: Cash,Conventional,FHA,VA Loan
    • Ownership: Fee Simple
    • Total actual rent: 0
    • Electric utility on property: Yes
    • Road surface type: Paved

    Price history

    DateEventPrice
    5/6/2024Sold$538,750-1.8%$138/sqft
    Source: Stellar MLS #OM675251 Report a problem
    4/1/2024Pending sale$548,750$141/sqft
    Source: Stellar MLS #OM675251 Report a problem
    3/26/2024Listed for sale$548,750$141/sqft
    Source: Stellar MLS #OM675251 Report a problem
    3/25/2024Pending sale$548,750$141/sqft
    Source: Stellar MLS #OM675251 Report a problem
    3/21/2024Listed for sale$548,750+33.5%$141/sqft
    Source: Stellar MLS #OM675251 Report a problem
    4/27/2021Sold$411,000+2.8%$105/sqft
    Source: Public Record Report a problem
    2/15/2021Pending sale$399,900$103/sqft
    Source: Stellar MLS #G5038662 Report a problem
    2/12/2021Listed for sale$399,900+100%$103/sqft
    Source: Stellar MLS #G5038662 Report a problem
    9/8/2011Sold$200,000$51/sqft
    Source: Public Record Report a problem

    Public tax history

    YearProperty taxesTax assessment
    2024$4,751 +2.5%$287,803 +3%
    2023$4,635 +7.5%$279,420 +3%
    2022$4,312 +71.5%$271,282 +64.6%
    2021$2,514 +24%$164,853 +9%
    2020$2,027 +2%$151,272 +2.3%
    2019$1,987 $147,871 +1.9%
    2018$1,987 +5.1%$145,114 +2.1%
    2017$1,891 +0.6%$142,129 +2.1%
    2016$1,880 $139,206 +0.7%
    2015$1,880 +9.1%$138,238 +0.8%
    2014$1,723 +1.4%$137,141 +1.5%
    2013$1,700 -19.3%$135,114 -13.5%
    2012$2,106 +390.3%$156,112 +509%
    2009$430 -14.1%$25,633 -16.3%
    2008$500 -43.9%$30,633 -44.9%
    2007$892 -26.4%$55,633 -14.8%
    2006$1,212 $65,268 +71.8%
    2005-- $38,000
    Find assessor info on the county website

    Neighborhood: 34480

    Nearby schools

    GreatSchools rating
    Schools provided by the listing agent
    • Elementary: Maplewood Elementary School-M
    • Middle: Osceola Middle School
    • High: Forest High School

    Source: Stellar MLS. This data may not be complete. We recommend contacting the local school district to confirm school assignments for this home.

    Get a cash offer in 3 minutes
    Find out how much your home could sell for in as little as 3 minutes with a no-obligation cash offer.
    Estimated market value
    $526,400
    Get a cash offer in 3 minutes
    Find out how much your home could sell for in as little as 3 minutes with a no-obligation cash offer.
    Estimated market value
    $526,400