Welcome to this inviting 5-bedroom, 3-bath ranch that offers generous space inside, and a backyard retreat outside. The main floor features three large bedrooms, including a primary suite with peaceful garden views, a massive walk-in closet, and a spa-like bath with jetted tub and walk-in shower. The open living, dining, and kitchen area is filled with natural light, vaulted ceilings, and a cozy gas fireplace. The kitchen includes abundant cabinets, a breakfast bar, and high-end appliances that remain with an acceptable offer. New carpet on the main floor except the bedrooms. There is a large stock of the tile that matches the kitchen and dining room that the future buyers could use in the upstairs bedrooms or the basement. The finished basement provides a rec room, two spacious bedrooms, a full bath, and an oversized storage room, offering plenty of flexibility. Step outside to your own Garden of Eden with apple, peach, and pear trees, grapevines, and lush landscaping. A back patio, large she-shed, and oversized 2-car garage with workbench and cabinets add both charm and function. With a new roof, fresh interior paint, extra parking, and a location in Shawnee Heights schools, this home is truly move-in ready.
Sold
Price Unknown
4315 SE Michigan Ave, Topeka, KS 66609
5beds
2,825sqft
Single Family Residence, Residential
Built in 2004
0.27 Acres Lot
$342,300 Zestimate®
$--/sqft
$2,732 Estimated rent
Home value
$342,300
$291,000 - $404,000
$2,732/mo
Zestimate® history
Owner options
List your home for rent
$2,732/mo
Rent Zestimate®
Find your next renter with Zillow Rental Manager. Plus, with online applications, you can quickly screen prospective tenants – for free.
$2,732/mo
Rent Zestimate®
Refinance and save
Refinancing to a lower rate could help reduce your monthly payments and save thousands over the life of the loan.
Explore your selling options
Work with a Zillow partner agent
Leverage their expertise and Zillow's premium Showcase listings to get your home seen by more buyers.
Get startedList with your own agent
Get your home in front of millions of buyers by listing it on Zillow.
Learn how to do itSell it yourself
Take full control of how buyers see your home on Zillow by listing For Sale by Owner (FSBO).
List your homeWhat's special
Cozy gas fireplaceFinished basementRec roomSpacious bedroomsBack patioOversized storage roomVaulted ceilings
Zillow last checked:
Listing updated:
Listed by:
Sherrill Shepard 785-845-7973,
Better Homes and Gardens Real
Bought with:
Patrick Habiger, 00051888
KW One Legacy Partners, LLC
Source: Sunflower AOR as distributed by MLS GRID,MLS#: 241166
Facts & features
Interior
Bedrooms & bathrooms
- Bedrooms: 5
- Bathrooms: 3
- Full bathrooms: 3
Rooms
- Room types: 1st Floor Primary Bedroom, Primary Bath, 1st Fl Full Bath
Primary bedroom
- Level: Main
- Area: 188.5
- Dimensions: 14'6 x 13
Bedroom 2
- Level: Main
- Area: 120
- Dimensions: 12 x 10
Bedroom 3
- Level: Main
- Area: 124.67
- Dimensions: 11'4 x 11
Bedroom 4
- Level: Lower
- Area: 137
- Dimensions: 12 x 11'5
Other
- Level: Lower
- Area: 136.94
- Dimensions: 12'1 x 11'4
Dining room
- Level: Main
- Area: 138
- Dimensions: 11'6 x 12
Kitchen
- Level: Main
- Area: 180
- Dimensions: 12 x 15
Laundry
- Level: Main
- Area: 72
- Dimensions: 9 x 8
Living room
- Level: Main
Recreation room
- Level: Main
Heating
- Electric
Cooling
- Central Air
Appliances
- Included: Electric Range, Microwave, Dishwasher, Refrigerator, Disposal
- Laundry: Main Level, Separate Room
Features
- Coffered Ceiling(s), Vaulted Ceiling(s)
- Flooring: Ceramic Tile, Carpet
- Doors: Storm Door(s)
- Basement: Concrete,Partially Finished
- Number of fireplaces: 1
- Fireplace features: One, Living Room
Interior area
- Total structure area: 2,825
- Total interior livable area: 2,825 sqft
- Finished area above ground: 1,685
- Finished area below ground: 1,140
Property
Parking
- Total spaces: 2
- Parking features: Attached
- Attached garage spaces: 2
Features
- Fencing: Fenced
Lot
- Size: 0.27 Acres
- Dimensions: 89 x 130
- Features: Sidewalk
Details
- Parcel number: R40064
- Special conditions: Standard,Arm's Length
Construction
Type & style
- Home type: SingleFamily
- Architectural style: Ranch
- Property subtype: Single Family Residence, Residential
Materials
- Frame
- Roof: Composition
Condition
- Year built: 2004
Utilities & green energy
- Water: Public
Community & HOA
Community
- Subdivision: Southboro
HOA
- Has HOA: No
Location
- Region: Topeka
Financial & listing details
- Tax assessed value: $299,670
- Annual tax amount: $5,204
- Date on market: 8/30/2025
- Cumulative days on market: 2 days
Price history
| Date | Event | Price |
|---|---|---|
| 10/31/2025 | Sold | -- |
Source:  Sunflower AOR as distributed by MLS GRID #241166 Report a problem Sunflower AOR as distributed by MLS GRID #241166 Report a problem | ||
| 9/2/2025 | Pending sale | $325,000$115/sqft |
Source: Sunflower AOR as distributed by MLS GRID #241166 Report a problem | ||
| 8/30/2025 | Listed for sale | $325,000+46.5%$115/sqft |
Source: Sunflower AOR as distributed by MLS GRID #241166 Report a problem | ||
| 8/2/2019 | Sold | -- |
Source: Sunflower AOR as distributed by MLS GRID #79001_206917 Report a problem | ||
| 4/23/2019 | Listed for sale | $221,900$79/sqft |
Source: Coldwell Banker Griffith & Bla #206917 Report a problem | ||
Public tax history
| Year | Property taxes | Tax assessment |
|---|---|---|
| 2025 | $5,208 -16.9% | $34,462 |
| 2024 | $6,266 -1.5% | $34,462 |
| 2023 | $6,362 +10.5% | $34,462 +15% |
| 2022 | $5,759 +9.2% | $29,967 +15% |
| 2021 | $5,276 | $26,058 +5% |
| 2020 | -- | $24,817 +13.4% |
| 2019 | $3,485 -9.2% | $21,890 +4% |
| 2018 | $3,839 -10.8% | $21,048 +3% |
| 2017 | $4,305 +2.9% | $20,435 +6.1% |
| 2014 | $4,185 | $19,265 -4% |
| 2010 | -- | $20,067 0% |
| 2008 | -- | $20,068 |
| 2007 | -- | $20,068 +0% |
| 2006 | -- | $20,067 |
| 2005 | -- | $20,067 +5999.4% |
| 2004 | -- | $329 |
| 2003 | -- | $329 +7.2% |
| 2002 | -- | $307 |
| 2000 | -- | $307 |
Find assessor info on the county website
Neighborhood: Southboro
Nearby homes
- $357,6004 bd3 ba2.4k sqft4317 SE Michigan Ave, Topeka, KS 66609Off Market

- $286,7003 bd3 ba1.7k sqft4313 SE Michigan Ave, Topeka, KS 66609Off Market
- $362,3004 bd3 ba2.3k sqft4319 SE Michigan Ave, Topeka, KS 66609Off Market
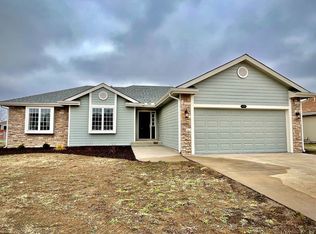
- $213,5003 bd2 ba1.4k sqft4316 SE Michigan Ave, Topeka, KS 66609Off Market
- $214,2003 bd2 ba1.4k sqft4314 SE Michigan Ave, Topeka, KS 66609Off Market
- $296,0003 bd2 ba1.7k sqft4318 SE Illinois Ave, Topeka, KS 66609Off Market
- $314,8003 bd2 ba1.7k sqft4312 SE Illinois Ave, Topeka, KS 66609Off Market
- $29,200-- bd-- ba-- sqft4312 SE Illinois Ave, Topeka, KS 66609Off Market
Nearby schools
GreatSchools rating
- 6/10Tecumseh South Elementary SchoolGrades: PK-6Distance: 4 mi
- 6/10Shawnee Heights Middle SchoolGrades: 7-8Distance: 5.3 mi
- 7/10Shawnee Heights High SchoolGrades: 9-12Distance: 5.1 mi
Schools provided by the listing agent
- Elementary: Tecumseh South Elementary School/USD 450
- Middle: Shawnee Heights Middle School/USD 450
- High: Shawnee Heights High School/USD 450
Source: Sunflower AOR as distributed by MLS GRID. This data may not be complete. We recommend contacting the local school district to confirm school assignments for this home.
Sell for more on Zillow
Get a Zillow Showcase℠ listing at no additional cost and you could sell for .
$342,300
2% more
+$6,846
With Zillow Showcase(estimated)
$349,146
- Kansas
- Shawnee County
- Topeka
- 66609
- Southboro
- 4315 SE Michigan Ave
Nearby cities
Nearby neighborhoods
Nearby zip codes
Other Topeka Topics
