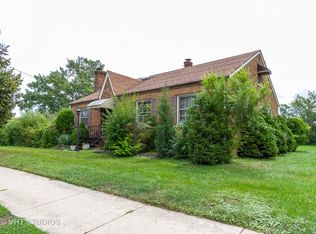
Starved for outdoor space? Satisfy your appetite with this rare, nearly 3/4-acre lot that that comes with this thoroughly remodeled brick ranch, complete with a finished basement and a huge, private backyard backing up to a lush and verdant wooded area. Its features include a fully updated interior from just a year ago. The main living area is nicely open, featuring a modern electric fireplace that opens up to a fully remodeled kitchen with contemporary gray cabinets, a breakfast bar, and all stainless steel appliances that are just one year old. Modern recessed lighting enhances the space. The main level bathroom is beautifully appointed and fully remodeled, and there's a brand new second bathroom in the finished basement, offering extended space for living or entertaining. Other enjoyable features include new classic white trim, flooring, and interior 6-panel doors. Step outside onto the wrap-around wooden deck in the back. The property also has a 1.5-car detached garage and a concrete pad for extra parking. The roof is only 4 years old, the air-conditioner is new in 2023, and the water heater is new in 2022. All windows were replaced just one year ago. Schedule your visit now and discover the perfect balance of nature and modern living that awaits you at this ready to move into home. Make it yours today!
Closed
$232,000
4315 Sauk Trl, Richton Park, IL 60471
3beds
1,240sqft
Single Family Residence
Built in 1946
0.72 Acres Lot
$264,200 Zestimate®
$187/sqft
$2,602 Estimated rent
Home value
$264,200
$251,000 - $280,000
$2,602/mo
Zestimate® history
Owner options
List your home for rent
$2,602/mo
Rent Zestimate®
Find your next renter with Zillow Rental Manager. Plus, with online applications, you can quickly screen prospective tenants – for free.
$2,602/mo
Rent Zestimate®
Refinance and save
$1,750/mo
Est. payment
Refinancing to a lower rate could help reduce your monthly payments and save thousands over the life of the loan.
$1,750/mo
Est. payment
Explore your selling options
Work with a Zillow partner agent
Leverage their expertise and Zillow's premium Showcase listings to get your home seen by more buyers.
Get startedList with your own agent
Get your home in front of millions of buyers by listing it on Zillow.
Learn how to do itSell it yourself
Take full control of how buyers see your home on Zillow by listing For Sale by Owner (FSBO).
List your homeWhat's special
Zillow last checked:
Listing updated:
Listed by:
Thomas Domasik 708-923-0900,
RE/MAX 10 in the Park
Bought with:
Apryll McFerren
United Real Estate-Chicago
Source: MRED as distributed by MLS GRID,MLS#: 12096377
Facts & features
Interior
Bedrooms & bathrooms
- Bedrooms: 3
- Bathrooms: 2
- Full bathrooms: 2
Rooms
- Room types: Storage, Other Room
Primary bedroom
- Features: Flooring (Carpet), Window Treatments (Blinds)
- Level: Main
- Area: 156 Square Feet
- Dimensions: 13X12
Bedroom 2
- Features: Flooring (Carpet), Window Treatments (Blinds)
- Level: Main
- Area: 144 Square Feet
- Dimensions: 12X12
Bedroom 3
- Features: Flooring (Carpet), Window Treatments (Blinds)
- Level: Main
- Area: 121 Square Feet
- Dimensions: 11X11
Dining room
- Features: Flooring (Wood Laminate), Window Treatments (All)
- Level: Main
- Area: 144 Square Feet
- Dimensions: 12X12
Family room
- Features: Flooring (Other), Window Treatments (Blinds)
- Level: Basement
- Area: 286 Square Feet
- Dimensions: 22X13
Kitchen
- Features: Kitchen (Eating Area-Breakfast Bar), Flooring (Wood Laminate), Window Treatments (Blinds)
- Level: Main
- Area: 154 Square Feet
- Dimensions: 14X11
Living room
- Features: Flooring (Wood Laminate), Window Treatments (Blinds)
- Level: Main
- Area: 288 Square Feet
- Dimensions: 18X16
Other
- Features: Flooring (Other)
- Level: Basement
- Area: 210 Square Feet
- Dimensions: 21X10
Storage
- Features: Flooring (Other)
- Level: Basement
- Area: 128 Square Feet
- Dimensions: 16X8
Heating
- Natural Gas, Forced Air
Cooling
- Central Air
Appliances
- Included: Range, Microwave, Dishwasher, Refrigerator, Stainless Steel Appliance(s), Gas Water Heater
- Laundry: Gas Dryer Hookup, In Unit
Features
- 1st Floor Bedroom, 1st Floor Full Bath
- Flooring: Laminate
- Basement: Finished,Full
- Attic: Unfinished
- Number of fireplaces: 1
- Fireplace features: Living Room
Interior area
- Total structure area: 2,480
- Total interior livable area: 1,240 sqft
- Finished area below ground: 1,240
Property
Parking
- Total spaces: 4.5
- Parking features: Asphalt, On Site, Garage Owned, Detached, Driveway, Owned, Garage
- Garage spaces: 1.5
- Has uncovered spaces: Yes
Accessibility
- Accessibility features: No Disability Access
Features
- Patio & porch: Deck
Lot
- Size: 0.72 Acres
- Dimensions: 130X242
- Features: Landscaped, Backs to Trees/Woods
Details
- Additional structures: None
- Parcel number: 31342000160000
- Special conditions: None
- Other equipment: Sump Pump
Construction
Type & style
- Home type: SingleFamily
- Architectural style: Ranch
- Property subtype: Single Family Residence
Materials
- Brick
- Foundation: Concrete Perimeter
- Roof: Asphalt
Condition
- New construction: No
- Year built: 1946
- Major remodel year: 2022
Details
- Builder model: RAISED RANCH
Utilities & green energy
- Sewer: Public Sewer
- Water: Public
Community & HOA
Community
- Features: Curbs, Sidewalks, Street Lights, Street Paved
- Security: Security System, Carbon Monoxide Detector(s)
HOA
- Services included: None
Location
- Region: Richton Park
Financial & listing details
- Price per square foot: $187/sqft
- Tax assessed value: $130,000
- Annual tax amount: $5,541
- Date on market: 6/28/2024
- Listing terms: Conventional
- Ownership: Fee Simple
Price history
| Date | Event | Price |
|---|---|---|
| 8/2/2024 | Sold | $232,000+5.5%$187/sqft |
Source:  MRED as distributed by MLS GRID #12096377 Report a problem MRED as distributed by MLS GRID #12096377 Report a problem | ||
| 7/5/2024 | Contingent | $219,873$177/sqft |
Source: MRED as distributed by MLS GRID #12096377 Report a problem | ||
| 6/28/2024 | Listed for sale | $219,873$177/sqft |
Source: MRED as distributed by MLS GRID #12096377 Report a problem | ||
| 1/8/2024 | Listing removed | -- |
Source: MRED as distributed by MLS GRID #11946065 Report a problem | ||
| 12/13/2023 | Listed for sale | $219,873+8.8%$177/sqft |
Source: MRED as distributed by MLS GRID #11946065 Report a problem | ||
| 10/14/2023 | Listing removed | -- |
Source: MRED as distributed by MLS GRID #11846480 Report a problem | ||
| 9/19/2023 | Price change | $202,000-3.3%$163/sqft |
Source: MRED as distributed by MLS GRID #11846480 Report a problem | ||
| 8/14/2023 | Price change | $209,000-2.8%$169/sqft |
Source: MRED as distributed by MLS GRID #11846480 Report a problem | ||
| 8/1/2023 | Listed for sale | $215,000+168.8%$173/sqft |
Source: MRED as distributed by MLS GRID #11846480 Report a problem | ||
| 2/18/2022 | Sold | $80,000-10%$65/sqft |
Source: MRED as distributed by MLS GRID #11280387 Report a problem | ||
| 1/31/2022 | Pending sale | $88,900$72/sqft |
Source: MRED as distributed by MLS GRID #11280387 Report a problem | ||
| 1/3/2022 | Listed for sale | $88,900-1.1%$72/sqft |
Source: MRED as distributed by MLS GRID #11280387 Report a problem | ||
| 12/21/2021 | Contingent | $89,900$73/sqft |
Source: MRED as distributed by MLS GRID #11280387 Report a problem | ||
| 12/2/2021 | Listed for sale | $89,900$73/sqft |
Source: MRED as distributed by MLS GRID #11280387 Report a problem | ||
| 12/2/2021 | Listing removed | $89,900$73/sqft |
Source: MRED as distributed by MLS GRID #11135517 Report a problem | ||
| 12/2/2021 | Listed for sale | $89,900-5.3%$73/sqft |
Source: MRED as distributed by MLS GRID #11135517 Report a problem | ||
| 12/1/2021 | Contingent | $94,900$77/sqft |
Source: MRED as distributed by MLS GRID #11135517 Report a problem | ||
| 12/1/2021 | Listed for sale | $94,900$77/sqft |
Source: MRED as distributed by MLS GRID #11135517 Report a problem | ||
| 11/18/2021 | Contingent | $94,900$77/sqft |
Source: MRED as distributed by MLS GRID #11135517 Report a problem | ||
| 11/9/2021 | Listed for sale | $94,900+20.1%$77/sqft |
Source: MRED as distributed by MLS GRID #11135517 Report a problem | ||
| 5/15/2020 | Listing removed | $79,000$64/sqft |
Source: Baird & Warner #10574172 Report a problem | ||
| 2/28/2020 | Price change | $79,000-6%$64/sqft |
Source: Baird & Warner #10574172 Report a problem | ||
| 1/25/2020 | Price change | $84,000-5.6%$68/sqft |
Source: Baird & Warner #10574172 Report a problem | ||
| 12/26/2019 | Price change | $89,000-10.1%$72/sqft |
Source: Baird & Warner #10574172 Report a problem | ||
| 11/14/2019 | Listed for sale | $99,000-5.7%$80/sqft |
Source: Baird & Warner #10574172 Report a problem | ||
| 9/26/2019 | Listing removed | $104,999$85/sqft |
Source: Baird & Warner #10320545 Report a problem | ||
| 7/2/2019 | Listed for sale | $104,999$85/sqft |
Source: Baird & Warner #10320545 Report a problem | ||
Public tax history
| Year | Property taxes | Tax assessment |
|---|---|---|
| 2024 | $5,924 +6.9% | $13,000 |
| 2023 | $5,542 -26.4% | $13,000 -1.5% |
| 2022 | $7,527 +0.6% | $13,195 |
| 2021 | $7,481 +7.4% | $13,195 |
| 2020 | $6,967 +20.8% | $13,195 +20.6% |
| 2019 | $5,765 +0% | $10,945 |
| 2018 | $5,762 +0.5% | $10,945 -2.9% |
| 2017 | $5,736 +14.1% | $11,268 +14.1% |
| 2016 | $5,029 -6% | $9,879 -7.1% |
| 2015 | $5,349 +1.7% | $10,636 |
| 2014 | $5,257 +9.2% | $10,636 -0.7% |
| 2013 | $4,816 +5.4% | $10,710 |
| 2012 | $4,572 +33.7% | $10,710 |
| 2011 | $3,419 -14.2% | $10,710 -24.4% |
| 2010 | $3,986 +12.5% | $14,170 |
| 2009 | $3,543 +7.8% | $14,170 -5% |
| 2008 | $3,286 +2.5% | $14,916 +1.2% |
| 2007 | $3,206 +6.7% | $14,741 |
| 2006 | $3,004 +8.3% | $14,741 |
| 2005 | $2,774 -4.8% | $14,741 +25.2% |
| 2004 | $2,913 +4.9% | $11,771 |
| 2003 | $2,777 +2.8% | $11,771 |
| 2002 | $2,702 +5.4% | $11,771 +1.5% |
| 2001 | $2,565 +1.3% | $11,600 |
| 2000 | $2,532 +16.6% | $11,600 |
| 1999 | $2,171 | $11,600 |
Find assessor info on the county website
Neighborhood: 60471
Nearby homes
- $210,700-- bd-- ba-- sqft4319 Sauk Trl, Richton Park, IL 60471Off Market
- $248,2003 bd2 ba1.5k sqft4309 Sauk Trl, Richton Park, IL 60471Off Market
- $279,6003 bd1 ba1.8k sqftSauk Trl, Richton Park, IL 60471Off Market
- $200,5002 bd1 ba1.1k sqft4331 Sauk Trl, Richton Park, IL 60471Off Market
- $150,7002 bd1 ba999 sqft4339 Sauk Trl, Richton Park, IL 60471Off Market
- $181,9003 bd1 ba1.2k sqft4319 Greenbrier Ln, Richton Park, IL 60471Off Market
- $144,8002 bd1 ba900 sqft4325 Greenbrier Ln, Richton Park, IL 60471Off Market
- $141,6002 bd1 ba775 sqft4313 Greenbrier Ln, Richton Park, IL 60471Off Market
Nearby schools
GreatSchools rating
- 5/10Sauk Elementary SchoolGrades: 4-6Distance: 0.2 mi
- 5/10O W Huth Middle SchoolGrades: 7-8Distance: 1.5 mi
- 6/10Rich Township High SchoolGrades: 9-12Distance: 2.8 mi
Schools provided by the listing agent
- District: 162
Source: MRED as distributed by MLS GRID. This data may not be complete. We recommend contacting the local school district to confirm school assignments for this home.


Get pre-qualified for a loan
At Zillow Home Loans, we can pre-qualify you in as little as 5 minutes with no impact to your credit score.An equal housing lender. NMLS #10287.
- Illinois
- Cook County
- Richton Park
- 60471
- 4315 Sauk Trl
Nearby cities
Nearby zip codes
Other Richton Park Topics
