Skip main navigation
Closed
  • $350,000

    4315 Spur Look Xing, Douglasville, GA 30135

    4beds
    2,804sqft
    Single Family Residence, Residential
    Built in 2004
    0.29 Acres Lot
    $364,500 Zestimate®
    $125/sqft
    $2,507 Estimated rent

    Home value

    $364,500

    $346,000 - $383,000

    $2,507/mo

    Zestimate® history
    Loading
    Loading...

    Owner options

    List your home for rent

    $2,507/mo

    Rent Zestimate®

    Find your next renter with Zillow Rental Manager. Plus, with online applications, you can quickly screen prospective tenants – for free.

    Learn more

    $2,507/mo

    Rent Zestimate®

    Refinance and save

    $2,836/mo

    Est. payment

    Refinancing to a lower rate could help reduce your monthly payments and save thousands over the life of the loan.

    See today's rates

    $2,836/mo

    Est. payment

    Explore your selling options

    Work with a Zillow partner agent

    Leverage their expertise and Zillow's premium Showcase listings to get your home seen by more buyers.

    Get started

    List with your own agent

    Get your home in front of millions of buyers by listing it on Zillow.

    Learn how to do it

    Sell it yourself

    Take full control of how buyers see your home on Zillow by listing For Sale by Owner (FSBO).

    List your home

    What's special

    Junior olympic swimming poolDouble - sided fireplaceHigh ceilingsLazy riverPrivate patioConnected bathLarge playground
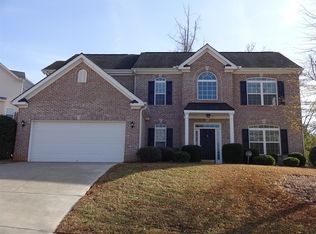
    Light-Filled Spacious Home in The Bluffs at Anneewakee Trails. Welcome to your future home sweet home! This bright and cheerful 4-bedroom, 3.5-bath residence nestled in the heart of Anneewakee Trails is a must-see. From the moment you step through the front door, you'll be impressed by the gleaming hardwood floors, double-sided fireplace, high ceilings, and spacious layout. The large, well-thought-out gourmet kitchen with island and breakfast room is a chef's delight, featuring stainless steel appliances, solid surface counters, and an abundance of storage in light oak cabinetry. It's the perfect space for morning breakfasts, entertaining guests, or preparing family meals. Off the living space, retreat to an expansive primary bedroom with enough space for a King-sized bed suite in addition to a relaxing sitting area away from the rest of the home. The ensuite bathroom is a spa-like oasis, complete with a jetted tub, separate large shower, double vanity, and a large walk-in closet. There are 2 accessory bedrooms with a connected bath on the main level, in addition to a 4th bedroom/guest suite upstairs along with a loft which makes for a great office space. You'll love the abundance of windows around the home which create a seamless indoor-outdoor living experience. And the private patio is an ideal setting for al fresco dining, relaxation, and creating lasting memories with family and friends. The HVAC system was replaced in 2020 and the roof is 7 years young. The home is equipped with the latest smart home features, including smart thermostats, security system, automated door locks, and lighting so you can control your home from the palm of your hand for ultimate convenience. Situated just down from the Anneewakee Trails Community Clubhouse, this home offers easy access to the Fitness Center, 4 Tennis Courts, 4 Pickleball Courts, 2 Basketball Courts, a Junior Olympic Swimming Pool, Splash Pad, Lazy River, Large Playground with Gazebo, and a "hiking trail" that leads down to Anneewakee Creek. This wonderful property seamlessly combines space, comfort, and convenience. Don't miss the opportunity to make this house your home. Schedule a showing today and experience the epitome of Anneewakee living!

    Zillow last checked:

    Listing updated:

    Listed by:

    Dionne Plantamura,

    Harry Norman Realtors

    Bought with:

    Ariane Ellsberry, 374614

    Watch Realty Co.

    Source: FMLS GA,MLS#: 7331684MLS Logo

    Facts & features

    Interior

    Bedrooms & bathrooms
    • Bedrooms: 4
    • Bathrooms: 4
    • Full bathrooms: 3
    • 1/2 bathrooms: 1
    • Main level bathrooms: 2
    • Main level bedrooms: 3
    Rooms
    • Room types: Bonus Room, Loft
    Primary bedroom
    • Features: Master on Main, Oversized Master, Sitting Room
    • Level: Master on Main, Oversized Master, Sitting Room
    Bedroom
    • Features: Master on Main, Oversized Master, Sitting Room
    Primary bathroom
    • Features: Double Vanity, Separate Tub/Shower, Whirlpool Tub
    Dining room
    • Features: Separate Dining Room
    Kitchen
    • Features: Cabinets Stain, Eat-in Kitchen, Kitchen Island, Other Surface Counters, Pantry, View to Family Room
    Heating
    • Natural Gas
    Cooling
    • Ceiling Fan(s), Central Air
    Appliances
    • Included: Dishwasher, Disposal, Dryer, Gas Range, Microwave, Refrigerator, Washer
    • Laundry: Laundry Room, Main Level
    Features
    • Cathedral Ceiling(s), Entrance Foyer 2 Story, High Ceilings 10 ft Main, High Speed Internet, Tray Ceiling(s), Vaulted Ceiling(s), Walk-In Closet(s)
    • Flooring: Carpet, Ceramic Tile, Hardwood
    • Windows: None
    • Basement: None
    • Attic: Pull Down Stairs
    • Number of fireplaces: 1
    • Fireplace features: Double Sided, Gas Log, Living Room, Other Room
    • Common walls with other units/homes: No Common Walls
    Interior area
    • Total structure area: 2,804
    • Total interior livable area: 2,804 sqft
    • Finished area above ground: 2,804
    • Finished area below ground: 0

    Property

    Parking
    • Total spaces: 2
    • Parking features: Garage, Garage Door Opener, Garage Faces Front, Level Driveway
    • Garage spaces: 2
    • Has uncovered spaces: Yes
    Accessibility
    • Accessibility features: None
    Features
    • Levels: One and One Half
    • Stories: 1
    • Patio & porch: Patio
    • Exterior features: Rain Gutters, Other Dock
    • Pool features: None
    • Has spa: Yes
    • Spa features: Bath, None
    • Fencing: None
    • Has view: Yes
    • View description: Other
    • Waterfront features: None
    • Body of water: None
    Lot
    • Size: 0.29 Acres
    • Dimensions: 89x140x90x140
    • Features: Level, Sloped
    Details
    • Additional structures: None
    • Parcel number: 01140150020
    • Other equipment: None
    • Horse amenities: None

    Construction

    Type & style
    • Home type: SingleFamily
    • Architectural style: Traditional
    • Property subtype: Single Family Residence, Residential
    Materials
    • Brick Front, HardiPlank Type
    • Foundation: Slab
    • Roof: Composition
    Condition
    • Resale
    • New construction: No
    • Year built: 2004

    Utilities & green energy

    • Electric: 110 Volts, 220 Volts
    • Sewer: Public Sewer
    • Water: Public
    • Utilities for property: Cable Available, Electricity Available, Natural Gas Available, Phone Available, Underground Utilities, Water Available
    Green energy
    • Energy efficient items: None
    • Energy generation: None

    Community & HOA

    Community
    • Features: Clubhouse, Fitness Center, Homeowners Assoc, Near Schools, Near Shopping, Near Trails/Greenway, Pickleball, Playground, Pool, Sidewalks, Street Lights, Tennis Court(s)
    • Security: Security System Owned
    • Subdivision: Anneewakee Trails
    HOA
    • Has HOA: Yes
    • Services included: Reserve Fund, Swim, Tennis
    • HOA fee: $700 annually
    Location
    • Region: Douglasville

    Financial & listing details

    • Price per square foot: $125/sqft
    • Tax assessed value: $385,000
    • Annual tax amount: $5,105
    • Date on market: 1/31/2024
    • Cumulative days on market: 10 days
    • Listing terms: Cash,Conventional,FHA,VA Loan
    • Ownership: Fee Simple
    • Electric utility on property: Yes
    • Road surface type: Asphalt
    • Body type: Other

    Price history

    DateEventPrice
    3/1/2024Sold$350,000+2.9%$125/sqft
    Source: FMLS GA #7331684 Report a problem
    2/13/2024Pending sale$340,000$121/sqft
    Source: GAMLS #10247621 Report a problem
    2/7/2024Listed for sale$340,000$121/sqft
    Source: GAMLS #10247621 Report a problem
    2/6/2024Pending sale$340,000$121/sqft
    Source: GAMLS #10247621 Report a problem
    1/31/2024Listed for sale$340,000+47.8%$121/sqft
    Source: GAMLS #10247621 Report a problem
    2/7/2020Sold$230,000$82/sqft
    Source: GAMLS #8711419 Report a problem
    1/9/2020Pending sale$230,000$82/sqft
    Source: Atlanta Communities #8711419 Report a problem
    12/31/2019Price change$230,000+1.8%$82/sqft
    Source: Atlanta Communities #8711419 Report a problem
    12/2/2019Price change$225,999-4.2%$81/sqft
    Source: Walter Seuell Realty #8674504 Report a problem
    11/22/2019Price change$235,999-2%$84/sqft
    Source: Walter Seuell Realty #8674504 Report a problem
    10/9/2019Listed for sale$240,900+69.3%$86/sqft
    Source: Walter Seuell Realty #8674504 Report a problem
    9/16/2010Sold$142,266-27.8%$51/sqft
    Source: Public Record Report a problem
    5/23/2007Sold$196,955-18.7%$70/sqft
    Source: Public Record Report a problem
    7/9/2004Sold$242,300$86/sqft
    Source: Public Record Report a problem

    Public tax history

    YearProperty taxesTax assessment
    2025$4,728 -5.2%$154,000 -2.8%
    2024$4,986 -1.1%$158,480
    2023$5,040 +27.9%$158,480 +33.1%
    2022$3,940 +38.3%$119,080 +37%
    2021$2,848 +17.6%$86,920 +1.2%
    2020$2,421 +2.6%$85,880 +3.5%
    2019$2,360 +0.2%$82,960 +2.5%
    2018$2,354 +16.8%$80,920 +26.3%
    2017$2,016 +1.6%$64,080 +10.5%
    2016$1,984 +9%$58,000 +2.8%
    2015$1,820 $56,400 +7.3%
    2014$1,820 +6.5%$52,560 +6.6%
    2013$1,709 $49,320
    2012-- --
    2011-- --
    2010-- --
    2009$2,759 +6.1%--
    2007$2,602 +2.9%--
    2006$2,527 +9.4%--
    2005$2,309 --
    2004-- --
    Find assessor info on the county website

    Neighborhood: 30135

    Nearby schools

    GreatSchools rating
    Schools provided by the listing agent
    • Elementary: New Manchester
    • Middle: Factory Shoals
    • High: New Manchester

    Source: FMLS GA. This data may not be complete. We recommend contacting the local school district to confirm school assignments for this home.

    Get a cash offer in 3 minutes
    Find out how much your home could sell for in as little as 3 minutes with a no-obligation cash offer.
    Estimated market value
    $364,500
    Get a cash offer in 3 minutes
    Find out how much your home could sell for in as little as 3 minutes with a no-obligation cash offer.
    Estimated market value
    $364,500