Welcome to this thoughtfully updated 2-bed, 2.5-bath townhome in the desirable Las Palmas community, ideal for anyone seeking move in read St. Pete living with style and function. Step inside to an open-concept main level where the chef-inspired kitchen takes center stage, featuring quartz countertops, soft-close cabinetry, a generous kitchen island, pantry, and stainless steel appliances perfect for everyday meals and casual entertaining. The design intentionally prioritizes this functional layout with a cozy living area while natural light pours through French doors that lead to your private backyard oasis with turf great for pets, morning coffee, or soaking in the Florida sunshine. A beautiful private back yard without the yard work! A convenient first-floor half bath and attached garage with extra over head storage add practical touches that simplify daily life. Upstairs, the spacious primary suite boasts an en-suite bathroom and walk-in closet, while the second bedroom offers built-ins, versatile for guests, office, or hobby space. Additional highlights include a new roof, storm shutters, smart thermostat and front door lock, and abundant storage throughout including garage overhead racks. HOA includes roof maintenance, along with water, sewer, trash, and grounds maintenance. Located in Flood Zone X (no flood insurance required) and close to shopping, dining, and commuter routes, this home blends comfort with convenience, perfect for buyers who value well-designed space. Schedule your private showing today!
Sold for $275,000
$275,000
4315 TYLER CIRCLE N, ST PETERSBURG, FL 33709
2beds
1,155sqft
Townhouse
Built in 2007
1,263 Square Feet Lot
$273,900 Zestimate®
$238/sqft
$2,102 Estimated rent
Home value
$273,900
$249,000 - $299,000
$2,102/mo
Zestimate® history
Owner options
List your home for rent
$2,102/mo
Rent Zestimate®
Find your next renter with Zillow Rental Manager. Plus, with online applications, you can quickly screen prospective tenants – for free.
$2,102/mo
Rent Zestimate®
Refinance and save
$2,211/mo
Est. payment
Refinancing to a lower rate could help reduce your monthly payments and save thousands over the life of the loan.
$2,211/mo
Est. payment
Explore your selling options
Work with a Zillow partner agent
Leverage their expertise and Zillow's premium Showcase listings to get your home seen by more buyers.
Get startedList with your own agent
Get your home in front of millions of buyers by listing it on Zillow.
Learn how to do itSell it yourself
Take full control of how buyers see your home on Zillow by listing For Sale by Owner (FSBO).
List your homeWhat's special
New roofEn-suite bathroomSecond bedroom offers built-insQuartz countertopsSpacious primary suiteGenerous kitchen islandChef-inspired kitchen
Zillow last checked:
Listing updated:
Listed by:
Jessica Jaeckel 813-951-8208,
KELLER WILLIAMS SOUTH TAMPA 813-875-3700
Bought with:
Jessica Jaeckel, 3639570
KELLER WILLIAMS SOUTH TAMPA
Source: Stellar MLS,MLS#: TB8444360 Originating MLS: Suncoast Tampa
Originating MLS: Suncoast Tampa
Facts & features
Interior
Bedrooms & bathrooms
- Bedrooms: 2
- Bathrooms: 3
- Full bathrooms: 2
- 1/2 bathrooms: 1
Primary bedroom
- Features: Ceiling Fan(s), En Suite Bathroom, Shower No Tub, Walk-In Closet(s)
- Level: Second
- Area: 168 Square Feet
- Dimensions: 12x14
Bedroom 2
- Features: Built-in Closet
- Level: Second
Kitchen
- Features: Kitchen Island, Pantry
- Level: First
- Area: 144 Square Feet
- Dimensions: 12x12
Living room
- Features: Ceiling Fan(s)
- Level: First
- Area: 216 Square Feet
- Dimensions: 12x18
Heating
- Central
Cooling
- Central Air
Appliances
- Included: Oven, Cooktop, Dishwasher, Disposal, Dryer, Freezer, Ice Maker, Microwave, Range, Range Hood, Refrigerator, Washer
- Laundry: Electric Dryer Hookup, Washer Hookup
Features
- Built-in Features, Ceiling Fan(s), PrimaryBedroom Upstairs, Solid Surface Counters, Thermostat, Walk-In Closet(s)
- Flooring: Ceramic Tile, Vinyl
- Doors: French Doors
- Has fireplace: No
Interior area
- Total structure area: 1,155
- Total interior livable area: 1,155 sqft
Property
Parking
- Total spaces: 1
- Parking features: Driveway
- Attached garage spaces: 1
- Has uncovered spaces: Yes
- Details: Garage Dimensions: 25x20
Features
- Levels: Two
- Stories: 2
- Exterior features: Sidewalk
- Fencing: Vinyl
- Has view: Yes
- View description: Water, Pond
- Has water view: Yes
- Water view: Water,Pond
Lot
- Size: 1,263 Square Feet
Details
- Parcel number: 063116503000080020
- Zoning: RM-7.5
- Special conditions: None
Construction
Type & style
- Home type: Townhouse
- Property subtype: Townhouse
Materials
- Stucco
- Foundation: Slab
- Roof: Shingle
Condition
- Completed
- New construction: No
- Year built: 2007
Utilities & green energy
- Sewer: Public Sewer
- Water: None
- Utilities for property: BB/HS Internet Available, Cable Available, Electricity Connected, Fire Hydrant, Phone Available, Public, Sewer Connected, Street Lights
Community & HOA
Community
- Features: Deed Restrictions, Sidewalks
- Pet fee: $0 monthly
- Subdivision: LAS PALMAS TWNHMS
HOA
- Has HOA: Yes
- Services included: Common Area Taxes, Maintenance Grounds, Manager, Sewer, Trash, Water
- HOA fee: $300 monthly
- HOA name: Las Palmas Townhomes Homeowner Asoc
Location
- Region: Saint Petersburg
Financial & listing details
- Price per square foot: $238/sqft
- Tax assessed value: $240,975
- Annual tax amount: $3,924
- Date on market: 12/11/2025
- Cumulative days on market: 81 days
- Listing terms: Cash,Conventional,FHA,VA Loan
- Ownership: Fee Simple
- Total actual rent: 0
- Electric utility on property: Yes
- Road surface type: Asphalt
Price history
| Date | Event | Price |
|---|---|---|
| 4/3/2026 | Sold | $275,000$238/sqft |
Source:  Stellar MLS #TB8444360 Report a problem Stellar MLS #TB8444360 Report a problem | ||
| 3/2/2026 | Pending sale | $275,000$238/sqft |
Source: Stellar MLS #TB8444360 Report a problem | ||
| 1/20/2026 | Price change | $275,000-3.5%$238/sqft |
Source: Stellar MLS #TB8444360 Report a problem | ||
| 12/11/2025 | Listed for sale | $285,000+16.4%$247/sqft |
Source: Stellar MLS #TB8444360 Report a problem | ||
| 2/8/2022 | Sold | $244,900$212/sqft |
Source: Public Record Report a problem | ||
| 12/28/2021 | Pending sale | $244,900$212/sqft |
Source: Stellar MLS #O5986677 Report a problem | ||
| 12/19/2021 | Price change | $244,900-3.6%$212/sqft |
Source: Stellar MLS #O5986677 Report a problem | ||
| 11/17/2021 | Listed for sale | $254,000+334.9%$220/sqft |
Source: Stellar MLS #O5986677 Report a problem | ||
| 8/3/2016 | Sold | $58,400$51/sqft |
Source: Public Record Report a problem | ||
| 10/14/2011 | Listing removed | $850$1/sqft |
Source: Rentspeed.com Report a problem | ||
| 7/14/2011 | Price change | $850-22.7%$1/sqft |
Source: Rentspeed.com Report a problem | ||
| 7/12/2011 | Listed for rent | $1,100$1/sqft |
Source: Rentspeed.com Report a problem | ||
Public tax history
| Year | Property taxes | Tax assessment |
|---|---|---|
| 2025 | $4,097 +4.4% | $233,827 +2.9% |
| 2024 | $3,925 +2.1% | $227,237 +3% |
| 2023 | $3,843 +85.9% | $220,618 +302.1% |
| 2022 | $2,068 +36.9% | $54,868 +10% |
| 2021 | $1,510 +4.9% | $49,880 +10% |
| 2020 | $1,439 +40.5% | $45,345 +10% |
| 2019 | $1,024 | $41,223 +6% |
| 2018 | $1,024 +4.9% | $38,890 +6% |
| 2017 | $977 +19.7% | $36,689 +9.7% |
| 2016 | $816 +4.8% | $33,451 +2.7% |
| 2015 | $779 +6.3% | $32,572 +2.5% |
| 2014 | $733 +7.5% | $31,782 +14.4% |
| 2013 | $682 +30.9% | $27,776 +24.4% |
| 2012 | $521 | $22,325 -49.5% |
| 2011 | -- | $44,179 -10.4% |
| 2010 | -- | $49,282 -59% |
| 2009 | -- | $120,204 -4.3% |
| 2008 | $2,781 | $125,600 +670.6% |
| 2007 | -- | $16,300 |
Find assessor info on the county website
Neighborhood: 33709
Nearby homes
- $263,500-- bd-- ba1.4k sqft4311 Tyler Cir N, Saint Petersburg, FL 33709Off Market
- $332,8003 bd3 ba1.6k sqft4319 Tyler Cir N, Saint Petersburg, FL 33709Off Market
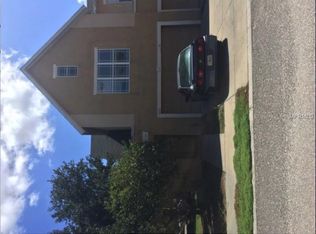
- $243,5003 bd3 ba1.4k sqft4307 Tyler Cir N, Saint Petersburg, FL 33709Off Market
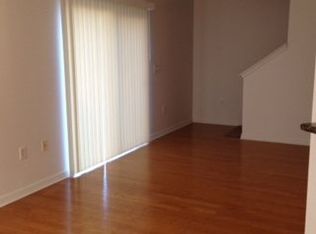
- $335,2003 bd2 ba1.6k sqft4303 Tyler Cir N, Saint Petersburg, FL 33709Off Market
- $345,6003 bd2 ba1.6k sqft4347 Tyler Cir N, Saint Petersburg, FL 33709Off Market
- $306,2003 bd2 ba1.4k sqft4351 Tyler Cir, Saint Petersburg, FL 33709Off Market
- $---- bd-- ba-- sqft4351 Tyler Cir N, Saint Petersburg, FL 33709Off Market
- $294,2003 bd2 ba1.4k sqft4314 Tyler Cir N, Saint Petersburg, FL 33709Off Market
Nearby schools
GreatSchools rating
- 6/10Seventy-Fourth St. Elementary SchoolGrades: PK-5Distance: 0.3 mi
- 3/10Azalea Middle SchoolGrades: 6-8Distance: 1.3 mi
- 3/10Dixie M. Hollins High SchoolGrades: 9-12Distance: 1 mi
Schools provided by the listing agent
- Elementary: Seventy-Fourth St. Elem-PN
- Middle: Azalea Middle-PN
- High: Dixie Hollins High-PN
Source: Stellar MLS. This data may not be complete. We recommend contacting the local school district to confirm school assignments for this home.
Get a cash offer in 3 minutes
Find out how much your home could sell for in as little as 3 minutes with a no-obligation cash offer.
Estimated market value
$273,900
Get a cash offer in 3 minutes
Find out how much your home could sell for in as little as 3 minutes with a no-obligation cash offer.
Estimated market value
$273,900
- Florida
- Pinellas County
- Saint Petersburg
- 33709
- 4315 TYLER CIRCLE N
Nearby cities
Nearby neighborhoods
Nearby zip codes
Other Saint Petersburg Topics
- Apartments for Rent in 33709
- Houses for Sale in 33709
- Houses for Rent in 33709
- 33709 Real Estate
- Saint Petersburg Condos
- Houses for Sale in Saint Petersburg
- Newest Listings in Saint Petersburg
- Saint Petersburg Home Values
- Saint Petersburg Real Estate Agents
- Saint Petersburg Refinance
- Saint Petersburg Mortgage Rates
