Single level turnkey home on large lot. So many features to boast about with this 3 bedroom 2 bath home built in 1987. With tons of natural light, this nearly 1,400sq' home offers a smooth flowing floorplan with many updates including new paint and carpet throughout. The kitchen features granite countertops with an eating bar and stainless steel appliances. The living room has vaulted ceilings, electric fireplace insert and two sliding doors leading to the expansive backyard and sunroom. The primary bedroom features a vaulted ceiling and French Doors to the backyard. The attached bathroom has a walk-in closet, dual sink vanity and large updated walk-in shower with a skylight that shines from above. A laundry closet is conveniently located in the hallway with washer/dryer that are included in the sale. The garage offers additional storage and plenty of room for your vehicle(s) or toys. This home sits on a massive 12,600sq’ lot with beautiful landscaping in both the front and back yards. Drought tolerant plants in the front yard offer both curb appeal and low maintenance. In the expansive backyard the uses are endless with plenty of room for an ADU (upon county approval), a garden, play space or just simply enjoying sitting around the hardscaped natural gas fire pit. The roof is approximately 13 years old and the furnace was replaced in 2015. Wonderful neighborhood with no HOA's. Conveniently located near the 101 and great schools including Dunlap Elementary School, Righetti and Saint Joseph High Schools. Shopping and restaurants are a short distance away. Contact your Realtor and schedule an appointment to view this spectacular home.
Sold for $735,000
Listed by: Holland Strand Real Estate • Chris Strand • Contact: 805-440-1799
Bought with: Modern Nest Realty, Inc.
$735,000
4315 Valley Dr, Santa Maria, CA 93455
3beds
1,391sqft
Single Family Residence
Built in 1987
0.29 Acres Lot
$792,000 Zestimate®
$528/sqft
$3,371 Estimated rent
Home value
$792,000
$752,000 - $832,000
$3,371/mo
Zestimate® history
Owner options
List your home for rent
$3,371/mo
Rent Zestimate®
Find your next renter with Zillow Rental Manager. Plus, with online applications, you can quickly screen prospective tenants – for free.
$3,371/mo
Rent Zestimate®
Refinance and save
$4,942/mo
Est. payment
Refinancing to a lower rate could help reduce your monthly payments and save thousands over the life of the loan.
$4,942/mo
Est. payment
Explore your selling options
Work with a Zillow partner agent
Leverage their expertise and Zillow's premium Showcase listings to get your home seen by more buyers.
Get startedList with your own agent
Get your home in front of millions of buyers by listing it on Zillow.
Learn how to do itSell it yourself
Take full control of how buyers see your home on Zillow by listing For Sale by Owner (FSBO).
List your homeWhat's special
Electric fireplaceDrought tolerant plantsCurb appealExpansive backyardBeautiful landscapingPlenty of roomAttached bathroom
Zillow last checked:
Listing updated:
Listed by:
Chris Strand DRE #01406064 805-440-1799,
Holland Strand Real Estate
Bought with:
Stephanie Souza, DRE #01980090
Modern Nest Realty, Inc.
Source: CRMLS,MLS#: SC24076147 Originating MLS: California Regional MLS
Originating MLS: California Regional MLSFacts & features
Interior
Bedrooms & bathrooms
- Bedrooms: 3
- Bathrooms: 2
- Full bathrooms: 2
- Main level bathrooms: 2
- Main level bedrooms: 3
Rooms
- Room types: Bedroom, Entry/Foyer, Kitchen, Living Room, Primary Bedroom, Other, Sunroom
Primary bedroom
- Features: Main Level Primary
Primary bedroom
- Features: Primary Suite
Bedroom
- Features: All Bedrooms Down
Bedroom
- Features: Bedroom on Main Level
Bathroom
- Features: Bathtub, Closet, Dual Sinks, Enclosed Toilet, Low Flow Plumbing Fixtures, Remodeled, Separate Shower, Tile Counters, Tub Shower, Walk-In Shower
Kitchen
- Features: Granite Counters, Kitchen Island
Other
- Features: Walk-In Closet(s)
Heating
- ENERGY STAR Qualified Equipment, Natural Gas
Cooling
- None
Appliances
- Included: Dishwasher, Disposal, Gas Oven, Gas Range, Ice Maker, Microwave, Refrigerator, Self Cleaning Oven, Water Heater, Dryer, Washer
- Laundry: Electric Dryer Hookup, Gas Dryer Hookup
Features
- Breakfast Bar, Ceiling Fan(s), Granite Counters, Recessed Lighting, All Bedrooms Down, Bedroom on Main Level, Main Level Primary, Primary Suite, Walk-In Closet(s)
- Flooring: Carpet, Tile
- Doors: Sliding Doors
- Windows: Double Pane Windows
- Has fireplace: Yes
- Fireplace features: Electric, Living Room
- Common walls with other units/homes: No Common Walls
Interior area
- Total interior livable area: 1,391 sqft
Property
Parking
- Total spaces: 2
- Parking features: Door-Single, Driveway, Garage Faces Front, Garage
- Attached garage spaces: 2
Features
- Levels: One
- Stories: 1
- Entry location: 1
- Patio & porch: Deck
- Exterior features: Rain Gutters
- Pool features: None
- Spa features: None
- Fencing: Wood
- View description: None
Lot
- Size: 0.29 Acres
- Features: Back Yard, Drip Irrigation/Bubblers, Front Yard, Sprinklers In Rear, Lawn, Landscaped, Level, Sprinklers Timer, Sprinkler System, Yard
Details
- Parcel number: 107660002
- Zoning: 10-R-1
- Special conditions: Standard
Construction
Type & style
- Home type: SingleFamily
- Property subtype: Single Family Residence
Materials
- Stucco
- Foundation: Slab
- Roof: Composition
Condition
- Updated/Remodeled,Turnkey
- New construction: No
- Year built: 1987
Utilities & green energy
- Sewer: Public Sewer
- Water: Public
- Utilities for property: Cable Available, Electricity Connected, Natural Gas Connected, Phone Available, Sewer Connected, Water Connected
Community & HOA
Community
- Features: Curbs, Gutter(s), Street Lights, Sidewalks
Location
- Region: Santa Maria
Financial & listing details
- Price per square foot: $528/sqft
- Tax assessed value: $773,874
- Date on market: 4/19/2024
- Cumulative days on market: 3 days
- Listing terms: Cash,Conventional,FHA
- Inclusions: Washer/Dryer, Refrigerator
Price history
| Date | Event | Price |
|---|---|---|
| 5/22/2024 | Sold | $735,000+5.8%$528/sqft |
Source:  CRMLS #SC24076147 Report a problem CRMLS #SC24076147 Report a problem | ||
| 4/23/2024 | Pending sale | $695,000$500/sqft |
Source: CRMLS #SC24076147 Report a problem | ||
| 4/19/2024 | Listed for sale | $695,000$500/sqft |
Source: CRMLS #SC24076147 Report a problem | ||
Public tax history
| Year | Property taxes | Tax assessment |
|---|---|---|
| 2026 | -- | $773,874 +2% |
| 2025 | $9,465 +168.9% | $758,700 +242.1% |
| 2024 | $3,519 +1.5% | $221,803 +2% |
| 2023 | $3,466 +1.5% | $217,455 +2% |
| 2022 | $3,415 +2.1% | $213,192 +2% |
| 2021 | $3,346 +0.9% | $209,013 +1% |
| 2020 | $3,317 +1.3% | $206,871 +2% |
| 2019 | $3,273 +1.8% | $202,816 +2% |
| 2018 | $3,214 +3.6% | $198,840 +2% |
| 2017 | $3,101 +3.7% | $194,942 +2% |
| 2016 | $2,991 +8.3% | $191,120 +1.5% |
| 2015 | $2,763 | $188,250 +2% |
| 2014 | $2,763 | $184,563 +2.5% |
| 2012 | -- | $180,128 +2% |
| 2011 | -- | $176,597 +0.8% |
| 2010 | -- | $175,278 -0.2% |
| 2009 | -- | $175,695 +2% |
| 2008 | -- | $172,251 +2% |
| 2007 | -- | $168,875 +2% |
| 2006 | -- | $165,565 +2% |
| 2005 | -- | $162,319 +3.9% |
| 2003 | -- | $156,222 +2% |
| 2002 | -- | $153,159 +2% |
| 2001 | -- | $150,157 +2% |
| 2000 | -- | $147,214 |
Find assessor info on the county website
Neighborhood: 93455
Nearby homes
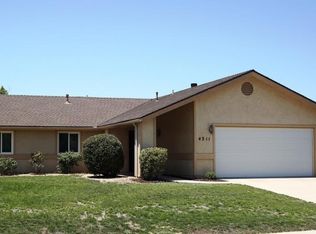
- $732,5003 bd2 ba1.3k sqft4311 Valley Dr, Santa Maria, CA 93455Off Market
- $775,0003 bd2 ba1.5k sqft4319 Valley Dr, Santa Maria, CA 93455Sold

- $783,5003 bd2 ba2.2k sqft4324 Franklin Rd, Santa Maria, CA 93455Off Market
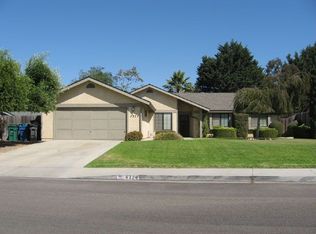
- $760,0003 bd2 ba1.8k sqft4318 Franklin Rd, Santa Maria, CA 93455Sold

- $837,0003 bd2 ba1.7k sqft1133 Jefferson Ct, Santa Maria, CA 93455Sold
- $700,0004 bd2 ba1.8k sqft4332 Franklin Rd, Santa Maria, CA 93455Sold
- $769,6003 bd2 ba1.9k sqft1139 Jefferson Ct, Santa Maria, CA 93455Off Market
- $730,5003 bd2 ba1.6k sqft4312 Valley Dr, Santa Maria, CA 93455Off Market
Nearby schools
GreatSchools rating
- 6/10Ralph Dunlap Elementary SchoolGrades: K-6Distance: 0.6 mi
- 4/10Orcutt Junior High SchoolGrades: 7-8Distance: 1.7 mi
- 6/10Ernest Righetti High SchoolGrades: 9-12Distance: 0.5 mi
Sell for more on Zillow
Get a Zillow Showcase℠ listing at no additional cost and you could sell for .
$792,000
2% more
+$15,840
With Zillow Showcase(estimated)
$807,840
Sell for more on Zillow
Get a Zillow Showcase℠ listing at no additional cost and you could sell for .
$792,000
2% more
+$15,840
With Zillow Showcase(estimated)
$807,840
- California
- Santa Barbara County
- Santa Maria
- 93455
- 4315 Valley Dr
