Experience refined living in this exquisitely appointed two-story townhome, ideally situated in the Village of Morganfield community. This exceptional residence offers a rare opportunity to enjoy sophisticated, low-maintenance living, and is located within walking distance to the new St. Louis campus due to be completed in Spring of 2027. Offering 3 bedrooms, 2.5 baths, and thoughtfully curated designer finishes throughout, this residence blends timeless elegance with modern sophistication. From the moment you enter, you're welcomed by a striking foyer featuring a decorative wood beam and an architecturally distinctive barrel ceiling setting the tone for the home's elevated design. The open-concept living space is enhanced by soaring 10-foot ceilings on the main level and complemented by rich real wood flooring, custom crown molding, statement lighting fixtures, and stylish wood barn doors. At the heart of the home, the gourmet kitchen is a true showpiece, boasting shaker-style cabinetry, granite countertops, a classic subway tile backsplash, and premium stainless steel appliances perfectly designed for both everyday living and upscale entertaining. The main level primary suite offers a private retreat, complete with a spa-inspired en-suite featuring dual vanities, a freestanding vessel soaking tub, and an expansive custom-tiled walk-in shower. A generously sized walk-in closet with custom built-ins adds both luxury and functionality. Upstairs, you'll find two well-appointed guest bedrooms along with a thoughtfully designed office nook built into the landing ideal for working from home or a quiet study space. Additional highlights include rear alley access and a spacious two-car garage.
For sale
Price cut: $5K (8/3)
$249,000
4315 Village Ln #1, Lake Charles, LA 70607
3beds
1,729sqft
Townhouse, Residential
Built in 2017
3,615 Square Feet Lot
$246,200 Zestimate®
$144/sqft
$59/mo HOA
What's special
Private retreatStriking foyerStylish wood barn doorsGourmet kitchenStatement lighting fixturesOpen-concept living spaceSpacious two-car garage
- 149 days
- 215
- 13
Zillow last checked:
Listing updated:
Listed by:
Tammy Ardoin 337-884-5214,
CENTURY 21 Bessette Flavin 337-474-2185
Source: SWLAR,MLS#: SWL26001463
Facts & features
Interior
Bedrooms & bathrooms
- Bedrooms: 3
- Bathrooms: 3
- Full bathrooms: 2
- 1/2 bathrooms: 1
- Main level bathrooms: 2
- Main level bedrooms: 1
Primary bedroom
- Level: Lower
- Dimensions: 16.11x14.11
Bedroom
- Level: Lower
- Dimensions: 13.10x10.9
Bedroom
- Level: Lower
- Dimensions: 13.10x9.7
Primary bathroom
- Level: Lower
- Dimensions: 16.5x9.3
Dining room
- Level: Lower
- Dimensions: 14.7x12.10
Entry
- Level: Lower
- Dimensions: 14.11x8.6
Kitchen
- Level: Lower
- Dimensions: 15.2x10
Laundry
- Level: Lower
- Dimensions: 6.0x3.0
Living room
- Level: Lower
- Dimensions: 11.6x14.7
Office
- Level: Lower
- Dimensions: 7.3x10
Heating
- Central
Cooling
- Central Air
Appliances
- Included: Dishwasher, Electric Oven, Electric Range, Microwave
- Laundry: Electric Dryer Hookup, Laundry Closet, Inside
Features
- Has basement: No
- Has fireplace: No
- Fireplace features: None
- Common walls with other units/homes: 1 Common Wall
Interior area
- Total structure area: 2,354
- Total interior livable area: 1,729 sqft
Property
Parking
- Total spaces: 5
- Parking features: Open
- Uncovered spaces: 5
Features
- Patio & porch: Covered, Concrete
- Pool features: Community, In Ground
- Fencing: None
Lot
- Size: 3,615 Square Feet
- Dimensions: 30' x 121'
- Features: Zero Lot Line
Details
- Parcel number: 01343206ABAB
- Zoning description: Residential
- Special conditions: Standard
Construction
Type & style
- Home type: Townhouse
- Architectural style: Acadian
- Property subtype: Townhouse, Residential
- Attached to another structure: Yes
Materials
- Brick
Condition
- Year built: 2017
Utilities & green energy
- Sewer: Public Sewer
- Water: Public
- Utilities for property: Cable Available, Electricity Connected, Sewer Connected, Water Connected
Community & HOA
HOA
- Has HOA: Yes
- Amenities included: Barbecue, Banquet Facilities, Clubhouse, Maintenance Grounds, Outdoor Cooking Area, Pool
- HOA fee: $354 semi-annually
- HOA name: CMGT
Location
- Region: Lake Charles
Financial & listing details
- Price per square foot: $144/sqft
- Date on market: 4/2/2026
- Cumulative days on market: 149 days
- Inclusions: Range/Oven, Dishwasher and Microwave
- Electric utility on property: Yes
Estimated market value
$246,200
$234,000 - $259,000
$2,153/mo
Price history
| Date | Event | Price |
|---|---|---|
| 8/3/2026 | Price change | $249,000-2%$144/sqft |
Source: SWLAR #SWL26001463 Report a problem | ||
| 4/2/2026 | Listed for sale | $254,000$147/sqft |
Source: SWLAR #SWL26001463 Report a problem | ||
| 8/11/2017 | Sold | -- |
Source: SWLAR #148531 Report a problem | ||
Public tax history
Tax history is unavailable.
Monthly payment
Est. payment
Payment breakdown
Explore the cost of this home by adjusting the details. Changes won't be saved.Climate risks
Neighborhood: 70607
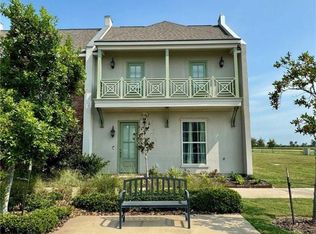

Similar homes
- $259,9003 bd3 ba1.6k sqft4423 Capstone Xing, Lake Charles, LA 70607For Sale
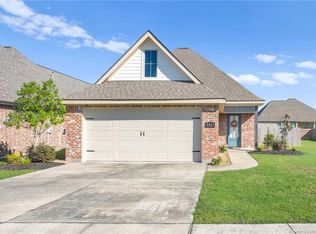 MLS ID #SWL26003863, Jade Miles. SWLAR
 - $231,7004 bd2 ba1.6k sqft3158 Asbury Cir, Lake Charles, LA 70607For Sale
 MLS ID #SWL26003690, Daisy Broadway. SWLAR
 - $248,5004 bd2 ba1.8k sqft1914 Calvin Ct, Lake Charles, LA 70607For Sale
 MLS ID #SWL26003777, Tim Castle. SWLAR
 - $244,0004 bd2 ba1.7k sqft4746 Firefly Ct, Lake Charles, LA 70607For Sale
 MLS ID #SWL26003981, Mark Fontenot. SWLAR
