Skip main navigation
Sold for $607,500
  • $607,500

    4315 W 30th Avenue, Denver, CO 80212

    2beds
    1,270sqft
    Duplex
    Built in 1946
    2,139 Square Feet Lot
    $606,100 Zestimate®
    $478/sqft
    $2,761 Estimated rent

    Home value

    $606,100

    $576,000 - $636,000

    $2,761/mo

    Zestimate® history
    Loading
    Loading...

    Owner options

    List your home for rent

    $2,761/mo

    Rent Zestimate®

    Find your next renter with Zillow Rental Manager. Plus, with online applications, you can quickly screen prospective tenants – for free.

    Learn more

    $2,761/mo

    Rent Zestimate®

    Refinance and save

    $3,535/mo

    Est. payment

    Refinancing to a lower rate could help reduce your monthly payments and save thousands over the life of the loan.

    See today's rates

    $3,535/mo

    Est. payment

    Explore your selling options

    Work with a Zillow partner agent

    Leverage their expertise and Zillow's premium Showcase listings to get your home seen by more buyers.

    Get started

    List with your own agent

    Get your home in front of millions of buyers by listing it on Zillow.

    Learn how to do it

    Sell it yourself

    Take full control of how buyers see your home on Zillow by listing For Sale by Owner (FSBO).

    List your home

    What's special

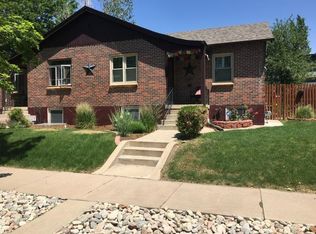
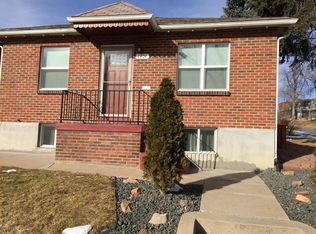
    Perfectly positioned between the shops on Tennyson Street and Sloan’s Lake, this West Highlands half-duplex offers the best of Denver living with an elevated blend of charm and functionality. Step inside to warm hardwood floors and sun-filled spaces, where natural light pours through classic plantation shutters, creating an inviting and timeless feel throughout. The thoughtfully updated kitchen includes a gas range and quartz countertops, as well as a butcher block slab, ideal for any home chef. The spacious main-floor primary offers comfort and flexibility with the ability to accommodate a king-sized bed. Just outside the primary bedroom and past the eye-catching original built-ins, is a conveniently located full bathroom. Downstairs, the finished basement expands your living space with a designated bedroom (complete with an egress window that welcomes in natural light) and an inviting entertainment area that is perfect for guests or a second living room. Out a second entrance on the back of the home, a private backyard offers a rare and serene retreat, with a pad perfect for an outdoor dining set or fire pit. Though there is street-parking available in front of the home, the detached garage spot adds highly desirable private parking or storage. The home has notable updates and investments throughout that balance its classic charm including: Newer Water Heater (2025), Professional Carpet Cleaning (2026), Roof and Gutters (2023), Refinished Original Hardwood Floors (2023), Windows (2024), Dishwasher (2023), Gas Stove (2023), Newer Washer & Dryer (2024), Partial Sewer Line Replacement (2023) and the lead water service line has been replaced by the city as part of the Denver Lead Reduction program. Located in one of Denver's most beloved neighborhoods, this home isn't to be missed!

    Zillow last checked:

    Listing updated:

    Listed by:

    Tiffany Baldi 720-939-9980 Tiffany.Baldi@Compass.com,

    Compass - Denver

    Bought with:

    Amy Martin, 100106235

    Compass - Denver

    Source: REcolorado as distributed by MLS GRID,MLS#: 2103648MLS Logo

    Facts & features

    Interior

    Bedrooms & bathrooms
    • Bedrooms: 2
    • Bathrooms: 1
    • Full bathrooms: 1
    • Main level bathrooms: 1
    • Main level bedrooms: 1
    Bedroom
    • Description: Hardwood Floors, Natural Light & Large Enough For King Bed
    • Features: Primary Suite
    • Level: Main
    Bedroom
    • Description: Egress Window W/ Lots Of Natural Light & Closet
    • Level: Basement
    Bathroom
    • Description: Tub & Shower With Updated Tile
    • Level: Main
    Family room
    • Description: Entertainment Or Lounge Space
    • Level: Basement
    Kitchen
    • Description: Hardwood Floors, Tile Back Splash & Quartz Counters
    • Level: Main
    Laundry
    • Description: Oversized Laundry & Utility Room
    • Level: Basement
    Living room
    • Description: Hardwood Floors, Natural Light & Coved Ceiling
    • Level: Main
    Heating
    • Forced Air, Natural Gas
    Cooling
    • Central Air
    Appliances
    • Included: Dishwasher, Disposal, Dryer, Gas Water Heater, Microwave, Oven, Range, Refrigerator, Washer
    • Laundry: In Unit
    Features
    • Ceiling Fan(s), Quartz Counters, Smart Thermostat
    • Flooring: Carpet, Concrete, Tile, Wood
    • Windows: Window Treatments
    • Basement: Full
    • Common walls with other units/homes: End Unit
    Interior area
    • Total structure area: 1,270
    • Total interior livable area: 1,270 sqft
    • Finished area above ground: 635
    • Finished area below ground: 635

    Property

    Parking
    • Total spaces: 1
    • Parking features: Garage
    • Garage spaces: 1
    Features
    • Levels: One
    • Stories: 1
    • Patio & porch: Covered, Front Porch
    • Exterior features: Private Yard
    • Fencing: Full
    Lot
    • Size: 2,139 Square Feet
    • Features: Corner Lot, Near Public Transit, Sprinklers In Front, Sprinklers In Rear
    Details
    • Parcel number: 230408024
    • Zoning: U-SU-C
    • Special conditions: Standard

    Construction

    Type & style
    • Home type: SingleFamily
    • Architectural style: Urban Contemporary
    • Property subtype: Duplex
    • Attached to another structure: Yes
    Materials
    • Brick
    • Foundation: Slab
    • Roof: Composition
    Condition
    • Updated/Remodeled
    • Year built: 1946

    Utilities & green energy

    • Sewer: Public Sewer
    • Water: Public
    • Utilities for property: Cable Available, Electricity Connected, Internet Access (Wired), Natural Gas Connected

    Community & HOA

    Community
    • Security: Carbon Monoxide Detector(s), Smoke Detector(s), Video Doorbell
    • Subdivision: West Highland
    HOA
    • Has HOA: No
    Location
    • Region: Denver

    Financial & listing details

    • Price per square foot: $478/sqft
    • Tax assessed value: $472,700
    • Annual tax amount: $2,216
    • Date on market: 4/17/2026
    • Listing terms: Cash,Conventional,FHA,VA Loan
    • Exclusions: Seller's Personal Property And Staging
    • Ownership: Individual
    • Electric utility on property: Yes
    • Road surface type: Alley Paved, Paved

    Price history

    DateEventPrice
    6/5/2026Sold$607,500-0.4%$478/sqft
    Source: REcolorado as distributed by MLS GRID #2103648 Report a problem
    5/12/2026Pending sale$609,999$480/sqft
    Source: REcolorado as distributed by MLS GRID #2103648 Report a problem
    5/1/2026Price change$609,999-2.4%$480/sqft
    Source: REcolorado as distributed by MLS GRID #2103648 Report a problem
    4/16/2026Listed for sale$625,000+8.3%$492/sqft
    Source: REcolorado as distributed by MLS GRID #2103648 Report a problem
    10/27/2025Listing removed$2,600$2/sqft
    Source: REcolorado as distributed by MLS GRID #9299200 Report a problem
    10/13/2025Price change$2,600-7.1%$2/sqft
    Source: REcolorado as distributed by MLS GRID #9299200 Report a problem
    10/1/2025Price change$2,800-2.6%$2/sqft
    Source: REcolorado as distributed by MLS GRID #9299200 Report a problem
    9/27/2025Price change$2,875-2.5%$2/sqft
    Source: REcolorado as distributed by MLS GRID #9299200 Report a problem
    9/12/2025Price change$2,950-7.8%$2/sqft
    Source: REcolorado as distributed by MLS GRID #9299200 Report a problem
    9/8/2025Listed for rent$3,200$3/sqft
    Source: REcolorado as distributed by MLS GRID #9299200 Report a problem
    9/20/2023Sold$577,000+225.1%$454/sqft
    Source: Public Record Report a problem
    12/5/2003Sold$177,500+45.5%$140/sqft
    Source: Public Record Report a problem
    5/17/2000Sold$122,000$96/sqft
    Source: Public Record Report a problem

    Public tax history

    YearProperty taxesTax assessment
    2024$2,168 -2.9%$27,980 -9.7%
    2023$2,232 +3.6%$30,970 +10.3%
    2022$2,154 -5.5%$28,070 -2.8%
    2021$2,281 -0.9%$28,870 -9.5%
    2020$2,301 +37.7%$31,896 -0.7%
    2019$1,671 $32,119 +48.7%
    2018$1,671 +0.3%$21,600
    2017$1,666 +11.4%$21,600 +12.8%
    2016$1,496 -3.3%$19,150
    2015$1,547 0%$19,150 +2.8%
    2014$1,548 +15.1%$18,630
    2013$1,345 +17.9%$18,630 +16.4%
    2012$1,141 +24%$16,000
    2011$920 +2.2%$16,000 +15.8%
    2010$900 -8.5%$13,820
    2009$984 -0.2%$13,820 -6.2%
    2008$985 +10.3%$14,730
    2007$894 +1.1%$14,730 +10.3%
    2006$884 +22.5%$13,350
    2005$721 $13,350
    Find assessor info on the county website

    Neighborhood: West Highland

    Nearby schools

    GreatSchools rating
    Schools provided by the listing agent
    • Elementary: Edison
    • Middle: Skinner
    • High: North
    • District: Denver 1

    Source: REcolorado as distributed by MLS GRID. This data may not be complete. We recommend contacting the local school district to confirm school assignments for this home.

    Get a cash offer in 3 minutes
    Find out how much your home could sell for in as little as 3 minutes with a no-obligation cash offer.
    Estimated market value
    $606,100
    Get a cash offer in 3 minutes
    Find out how much your home could sell for in as little as 3 minutes with a no-obligation cash offer.
    Estimated market value
    $606,100