Welcome home! This charming brick home greets you with a 2-car garage, an extended driveway, and an RV gate. Discover an inviting interior showcasing stone accents, wood flooring, classic plantation shutters, recessed lighting, and a cozy fireplace for relaxing evenings. The eat-in kitchen boasts sleek granite counters, white shaker cabinets, sleek stainless steel appliances, and a center island with a breakfast bar for casual dining. The primary bedroom includes a private bathroom and a walk-in closet for an organized wardrobe. Imagine enchanting evenings in the backyard, which offers a covered patio, well-laid pavers, and a shed for additional storage. Don't miss your chance to own this lovely property!
Accepting backups
$389,000
4315 W GRISWOLD Road, Glendale, AZ 85302
4beds
2,016sqft
Single Family Residence
Built in 1966
8,895 Square Feet Lot
$-- Zestimate®
$193/sqft
$-- HOA
What's special
- 33 days
- 203
- 8
Likely to sell faster than
Zillow last checked:
Listing updated:
Listed by:
Michael L Rapaport 623-628-2497,
West USA Realty
Source: ARMLS,MLS#: 7074688
Facts & features
Interior
Bedrooms & bathrooms
- Bedrooms: 4
- Bathrooms: 2
- Full bathrooms: 2
Heating
- Electric
Cooling
- Central Air
Appliances
- Included: Dryer, Washer, Refrigerator, Dishwasher, Disposal, Electric Range
- Laundry: Inside
Features
- High Speed Internet, Granite Counters, Eat-in Kitchen, Breakfast Bar, No Interior Steps, Kitchen Island, Full Bth Master Bdrm
- Flooring: Carpet, Linoleum, Tile, Wood
- Has basement: No
- Number of fireplaces: 1
- Fireplace features: Wood Burning, Living Room
Interior area
- Total structure area: 2,016
- Total interior livable area: 2,016 sqft
Property
Parking
- Total spaces: 6
- Parking features: Attached, Garage Door Opener, Direct Access
- Attached garage spaces: 2
- Uncovered spaces: 4
Features
- Stories: 1
- Patio & porch: Covered, Patio
- Exterior features: Storage
- Spa features: None
- Fencing: Block
Lot
- Size: 8,895 Square Feet
- Features: North/South Exposure, Desert Front, Dirt Back, Gravel/Stone Front
Details
- Additional structures: Shed(s)
- Parcel number: 14811055
- Special conditions: Probate Listing
Construction
Type & style
- Home type: SingleFamily
- Architectural style: Ranch
- Property subtype: Single Family Residence
Materials
- Brick Veneer, Brick
- Roof: Composition
Condition
- Year built: 1966
Utilities & green energy
- Sewer: Public Sewer
Community & HOA
Community
- Subdivision: SANDS OASIS
HOA
- Has HOA: No
- Services included: No Fees
Location
- Region: Glendale
Financial & listing details
- Price per square foot: $193/sqft
- Tax assessed value: $328,200
- Annual tax amount: $1,663
- Date on market: 9/2/2026
- Cumulative days on market: 32 days
- Listing terms: VA Loan,Cash,Conventional,FHA
- Ownership: Fee Simple
Estimated market value
Not available
Estimated sales range
Not available
Not available
Price history
| Date | Event | Price |
|---|---|---|
| 9/2/2026 | Listed for sale | $389,000$193/sqft |
Source:  ARMLS #7074688 Report a problem ARMLS #7074688 Report a problem | ||
Public tax history
| Year | Property taxes | Tax assessment |
|---|---|---|
| 2025 | $1,639 +4.1% | $32,820 -5.3% |
| 2024 | $1,575 +10.3% | $34,670 +183% |
| 2023 | $1,427 -1% | $12,252 -43.6% |
| 2022 | $1,442 -0.8% | $21,720 +7.7% |
| 2021 | $1,453 +1% | $20,170 -0.5% |
| 2020 | $1,438 +4.3% | $20,280 +12.2% |
| 2019 | $1,379 | $18,070 +12% |
| 2018 | $1,379 -1.4% | $16,130 +0.2% |
| 2017 | $1,398 +11.7% | $16,100 +4.5% |
| 2016 | $1,251 -6.4% | $15,410 +9.4% |
| 2015 | $1,338 | $14,080 +47.9% |
| 2014 | -- | $9,520 +32.6% |
| 2013 | -- | $7,180 -20.9% |
| 2012 | -- | $9,080 -8.6% |
| 2011 | -- | $9,930 -19.8% |
| 2010 | -- | $12,380 -38.1% |
| 2009 | -- | $20,000 -11.3% |
| 2008 | -- | $22,550 +20.9% |
| 2007 | -- | $18,650 +52.9% |
| 2006 | -- | $12,200 |
| 2005 | -- | $12,200 +4.7% |
| 2004 | -- | $11,650 |
| 2003 | -- | $11,650 +4% |
| 2002 | -- | $11,200 |
Find assessor info on the county website
Monthly payment
Est. payment
Payment breakdown
Explore the cost of this home by adjusting the details. Changes won't be saved.Climate risks
Neighborhood: Sands Oasis
Nearby schools
Schools provided by the listing agent
- Elementary: Horizon School
- Middle: Horizon School
- High: Apollo High School
- District: Glendale Elementary District
Source: ARMLS. This data may not be complete. We recommend contacting the local school district to confirm school assignments for this home.
Similar homes
- $399,0004 bd2 ba1.8k sqft4023 W GRISWOLD Road, Phoenix, AZ 85051For Sale
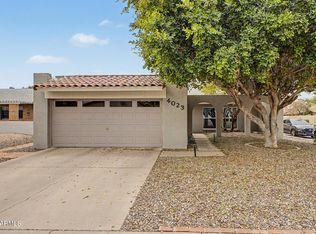 MLS ID #7063472, Alondra Churcher, DeLex Realty. ARMLS
 - $365,0004 bd2 ba1.3k sqft9822 N 47TH Drive, Glendale, AZ 85302For Sale
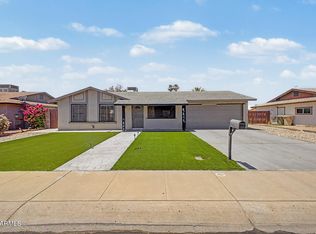 MLS ID #7029435, Eva Skyles, West USA Realty. ARMLS
 - $349,0004 bd2 ba1.4k sqft8934 N 55TH Drive, Glendale, AZ 85302For Sale
 MLS ID #7065972, Monte Miner, Ironwood Fine Properties. ARMLS
 - $399,0004 bd2 ba1.9k sqft6414 N 45TH Avenue, Glendale, AZ 85301For Sale
 MLS ID #7021482, Jera M Banks, Keller Williams Realty Phoenix. ARMLS
