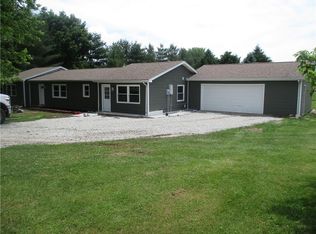
Welcome to your private slice of country living-this immaculately maintained 3 bedroom, 2 full bath ranch home on 7 acres offers the perfect blend of comfort, space, and functionality. Nestled on a beautiful setting with fenced acreage in the rear, this property is ideal for those seeking room to roam while still being conveniently located near local schools. Step inside to find a home that truly shows pride of ownership, featuring top-quality vinyl plank flooring (just 1 year old) in most rooms, LED lighting, and a thoughtfully designed layout. The spacious kitchen offers abundant cabinetry with pull-outs, hard surface countertops, and newer appliances included, making it both functional and inviting. The primary suite features dual sinks and dual medicine cabinets for added convenience. Enjoy relaxing mornings on the covered front porch or unwind in the sunroom overlooking the property, with additional outdoor living space provided by the patio and concrete circle driveway for easy access and parking. The full, partially finished basement with poured concrete walls adds valuable living and storage space. Major updates provide peace of mind, including furnace, central air, and water heater, along with Rhino Shield protected siding and a Leaf Guard gutter system for low-maintenance living. This home also has a perimeter drain with back up sump pump to ease your mind. Car enthusiasts, hobbyists, or those needing extra storage will love the oversized 3-car attached garage plus the impressive 3-bay pole barn, complete with one taller door and car lift-a rare and valuable feature. Even better, the propane tanks are owned, adding long-term savings. All this in a great location close to the elementary school and just a short drive to the high school. This property truly has it all-space, updates, and versatility-ready for you to move in and enjoy.
Sold
Zillow last checked:
Listing updated:
Bought with:
Avery Garrett
Streamlined Realty
Source: MIBOR as distributed by MLS GRID,MLS#: 22098268
Price history
| Date | Event | Price |
|---|---|---|
| 6/30/2026 | Sold | $412,318+3.1%$142/sqft |
Source:  MIBOR as distributed by MLS GRID #22098268 Report a problem MIBOR as distributed by MLS GRID #22098268 Report a problem | ||
| 6/2/2026 | Pending sale | $399,900$137/sqft |
Source: MIBOR as distributed by MLS GRID #22098268 Report a problem | ||
| 5/29/2026 | Listed for sale | $399,900$137/sqft |
Source: MIBOR as distributed by MLS GRID #22098268 Report a problem | ||
| 5/7/2026 | Pending sale | $399,900$137/sqft |
Source: MIBOR as distributed by MLS GRID #22098268 Report a problem | ||
| 5/6/2026 | Listed for sale | $399,900$137/sqft |
Source: MIBOR as distributed by MLS GRID #22098268 Report a problem | ||
| 5/3/2026 | Pending sale | $399,900$137/sqft |
Source: MIBOR as distributed by MLS GRID #22098268 Report a problem | ||
| 5/1/2026 | Listed for sale | $399,900$137/sqft |
Source: MIBOR as distributed by MLS GRID #22098268 Report a problem | ||
Nearby homes
- $297,8003 bd2 ba1.8k sqft4343 W Us Highway 136, Crawfordsville, IN 47933Off Market
- $377,1003 bd3 ba3.1k sqft4275 W Us Highway 136, Crawfordsville, IN 47933Off Market
- $452,3003 bd2 ba1.8k sqft4387 W Us Highway 136, Crawfordsville, IN 47933Off Market
- $372,8004 bd3 ba2.4k sqft4435 W Us Highway 136, Crawfordsville, IN 47933Off Market
Get a cash offer in 3 minutes
Find out how much your home could sell for in as little as 3 minutes with a no-obligation cash offer.
Estimated market value
$413,900
