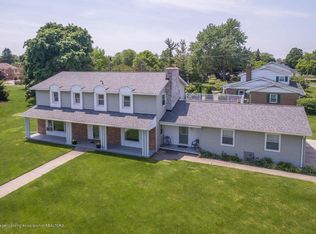
Enter the large 20 x 10 foyer with slate floors and charming sitting area. The formal living room has Spartan green carpeting and picture windows. The dining room shows gorgeous built-ins typical of the 1960's. The eat-in kitchen has tile flooring, tile backsplash, side bar, Corian countertops, stainless steel appliances and a large breakfast nook. The family room has paneling, wood burning fireplace, built-ins, with picture window and views of the back yard. Small office with built-ins and red carpet, paneling. Hot tub room with oak flooring, tile surround, outdoor speakers. Nice patio outside in a large .395 yard. All windows were replaced. Nice 1 â„ 2 bath on the first floor and laundry room with tile flooring, Formica counters, utility sink and gas hookup. Lovely sponge painting on walls. Upstairs has 4 oversized bedrooms and 3 full bathrooms, cedar closet and attic fan. The lower level is finished with built-ins and bar area with Spartan S bar top and storage room with shelving.
Sold for $399,900
$399,900
4315 Wagon Wheel Ln, Lansing, MI 48917
4beds
4,424sqft
Single Family Residence
Built in 1966
0.4 Acres Lot
$464,000 Zestimate®
$90/sqft
$3,782 Estimated rent
Home value
$464,000
$432,000 - $501,000
$3,782/mo
Zestimate® history
Owner options
List your home for rent
$3,782/mo
Rent Zestimate®
Find your next renter with Zillow Rental Manager. Plus, with online applications, you can quickly screen prospective tenants – for free.
$3,782/mo
Rent Zestimate®
Refinance and save
$2,641/mo
Est. payment
Refinancing to a lower rate could help reduce your monthly payments and save thousands over the life of the loan.
$2,641/mo
Est. payment
Explore your selling options
Work with a Zillow partner agent
Leverage their expertise and Zillow's premium Showcase listings to get your home seen by more buyers.
Get startedList with your own agent
Get your home in front of millions of buyers by listing it on Zillow.
Learn how to do itSell it yourself
Take full control of how buyers see your home on Zillow by listing For Sale by Owner (FSBO).
List your homeWhat's special
Small officeGorgeous built-insCedar closetFormica countersEat-in kitchenSide barHot tub room
Zillow last checked:
Listing updated:
Listed by:
The Miller Group,
Berkshire Hathaway HomeServices
Bought with:
Kristen J VanDeventer, 6501263876
Century 21 Affiliated
Source: Greater Lansing AOR,MLS#: 278677
Facts & features
Interior
Bedrooms & bathrooms
- Bedrooms: 4
- Bathrooms: 4
- Full bathrooms: 3
- 1/2 bathrooms: 1
Primary bedroom
- Description: White Carpet
- Level: Second
- Area: 193.17 Square Feet
- Dimensions: 14.1 x 13.7
Bedroom 2
- Description: White Carpet
- Level: Second
- Area: 224.4 Square Feet
- Dimensions: 16.5 x 13.6
Bedroom 3
- Description: Green Carpet
- Level: Second
- Area: 172.7 Square Feet
- Dimensions: 15.7 x 11
Bedroom 4
- Description: Green Carpet
- Level: Basement
- Area: 172.62 Square Feet
- Dimensions: 13.7 x 12.6
Dining room
- Description: Green Carpet
- Level: First
- Area: 163.8 Square Feet
- Dimensions: 13 x 12.6
Family room
- Description: Green Carpet
- Level: First
- Area: 284.24 Square Feet
- Dimensions: 20.9 x 13.6
Kitchen
- Level: First
- Area: 278.8 Square Feet
- Dimensions: 20.5 x 13.6
Laundry
- Level: First
- Area: 99 Square Feet
- Dimensions: 11 x 9
Living room
- Description: Green Carpet
- Level: First
- Area: 290.67 Square Feet
- Dimensions: 20.6 x 14.11
Office
- Description: Red Carpet
- Level: First
- Area: 154.29 Square Feet
- Dimensions: 13.9 x 11.1
Other
- Description: Slate
- Level: First
- Area: 206.96 Square Feet
- Dimensions: 19.9 x 10.4
Other
- Description: 4 Season
- Level: First
- Area: 332.27 Square Feet
- Dimensions: 22.3 x 14.9
Other
- Description: Basement, Green Carpet
- Level: Basement
- Area: 412.3 Square Feet
- Dimensions: 31 x 13.3
Other
- Description: Green Carpet
- Level: Basement
- Area: 258.97 Square Feet
- Dimensions: 18.11 x 14.3
Other
- Description: Concrete
- Level: Basement
- Area: 337.5 Square Feet
- Dimensions: 25 x 13.5
Heating
- Forced Air
Cooling
- Central Air
Appliances
- Included: Cooktop, Disposal, Gas Water Heater, Microwave, Stainless Steel Appliance(s), Washer/Dryer, Refrigerator, Oven, Dishwasher
- Laundry: Gas Dryer Hookup, Inside, Laundry Room, Main Level, Sink, Washer Hookup
Features
- Bar, Bookcases, Built-in Features, Eat-in Kitchen, Entrance Foyer
- Flooring: Carpet, Slate, Stone, Tile
- Basement: Daylight,Finished,Full,Sump Pump
- Number of fireplaces: 1
- Fireplace features: Family Room, Wood Burning
Interior area
- Total structure area: 4,894
- Total interior livable area: 4,424 sqft
- Finished area above ground: 3,274
- Finished area below ground: 1,150
Property
Parking
- Total spaces: 2
- Parking features: Attached, Driveway, Finished, Garage Faces Front, Inside Entrance, Kitchen Level, Oversized, Storage
- Attached garage spaces: 2
- Has uncovered spaces: Yes
Features
- Levels: Two
- Stories: 2
- Patio & porch: Covered, Front Porch, Patio, Rear Porch
- Exterior features: Private Yard, Rain Gutters
- Has spa: Yes
- Spa features: Heated, In Ground
- Has view: Yes
- View description: Neighborhood
Lot
- Size: 0.4 Acres
- Dimensions: 100 x 172.75
- Features: Back Yard, Front Yard, Landscaped, Sprinklers In Front, Sprinklers In Rear
Details
- Foundation area: 1620
- Parcel number: 2304006550193000
- Zoning description: Zoning
- Special conditions: Trust
Construction
Type & style
- Home type: SingleFamily
- Architectural style: Traditional
- Property subtype: Single Family Residence
Materials
- Brick, Vinyl Siding
- Foundation: Block
- Roof: Shingle
Condition
- Year built: 1966
Utilities & green energy
- Electric: 220 Volts For Spa
- Sewer: Public Sewer
- Water: Public
- Utilities for property: Water Connected, Sewer Connected, Natural Gas Connected, High Speed Internet Available, Electricity Connected, Cable Connected, Cable Available
Community & HOA
Community
- Subdivision: Mar Moor Estate
Location
- Region: Lansing
Financial & listing details
- Price per square foot: $90/sqft
- Tax assessed value: $411,000
- Annual tax amount: $8,720
- Date on market: 2/16/2024
- Listing terms: Cash,Conventional,FHA
- Road surface type: Concrete, Paved
Price history
| Date | Event | Price |
|---|---|---|
| 6/4/2024 | Sold | $399,900$90/sqft |
Source:  Greater Lansing AOR #278677 Report a problem Greater Lansing AOR #278677 Report a problem | ||
| 3/27/2024 | Contingent | $399,900$90/sqft |
Source: Greater Lansing AOR #278677 Report a problem | ||
| 2/16/2024 | Listed for sale | $399,900-12.9%$90/sqft |
Source: Greater Lansing AOR #278677 Report a problem | ||
| 2/15/2024 | Listing removed | -- |
Source: Greater Lansing AOR #278089 Report a problem | ||
| 1/12/2024 | Listed for sale | $459,000$104/sqft |
Source: Greater Lansing AOR #278089 Report a problem | ||
Public tax history
| Year | Property taxes | Tax assessment |
|---|---|---|
| 2025 | $7,927 | $205,500 +2.9% |
| 2024 | -- | $199,800 +23.6% |
| 2021 | $7,606 +1.4% | $161,600 +6.2% |
| 2020 | $7,503 | $152,100 +6.1% |
| 2019 | $7,503 +2.5% | $143,369 +8.4% |
| 2018 | $7,323 +2.9% | $132,300 +2.7% |
| 2017 | $7,116 | $128,800 +3.9% |
| 2016 | -- | $124,000 +2.3% |
| 2015 | -- | $121,200 +2.2% |
| 2014 | -- | $118,600 +0.9% |
| 2013 | -- | $117,500 -2.2% |
| 2011 | -- | $120,100 -2.2% |
| 2010 | -- | $122,800 -6.8% |
| 2009 | -- | $131,700 -3.1% |
| 2008 | -- | $135,900 -5.3% |
| 2007 | -- | $143,500 +1.4% |
| 2006 | -- | $141,500 +4.7% |
| 2005 | -- | $135,100 +4.2% |
| 2004 | -- | $129,600 +9.4% |
| 2002 | -- | $118,500 +4.8% |
| 2001 | -- | $113,100 |
Find assessor info on the county website
Neighborhood: Waverly
Nearby homes
- $362,1005 bd2 ba2.9k sqft4323 Wagon Wheel Ln, Lansing, MI 48917Off Market
- $439,9006 bd3 ba3.8k sqft4263 Barton Rd, Lansing, MI 48917Off Market
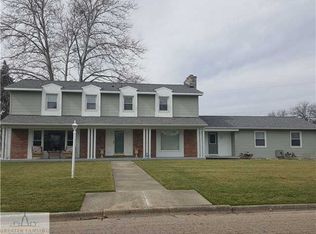
- $377,5006 bd3 ba3.7k sqft4311 Wagon Wheel Ln, Lansing, MI 48917Off Market
- $325,4003 bd2 ba2.2k sqft4332 Blackberry Ln, Lansing, MI 48917Off Market
- $406,4003 bd4 ba2.7k sqft4333 Wagon Wheel Ln, Lansing, MI 48917Off Market
- $316,3004 bd-- ba2.2k sqft4320 Wagon Wheel Ln, Lansing, MI 48917Off Market
- $357,7004 bd3 ba2.4k sqft4309 Barton Rd, Lansing, MI 48917Off Market
- $336,0003 bd3 ba2.6k sqft4342 Blackberry Ln, Lansing, MI 48917Off Market
Nearby schools
GreatSchools rating
- 6/10Elmwood Elementary SchoolGrades: 1-4Distance: 0.7 mi
- 4/10Waverly Middle SchoolGrades: 7-8Distance: 1.8 mi
- 5/10Waverly Senior High SchoolGrades: 9-12Distance: 1.5 mi
Schools provided by the listing agent
- High: Waverly
- District: Waverly
Source: Greater Lansing AOR. This data may not be complete. We recommend contacting the local school district to confirm school assignments for this home.
Get a cash offer in 3 minutes
Find out how much your home could sell for in as little as 3 minutes with a no-obligation cash offer.
Estimated market value
$464,000
Get a cash offer in 3 minutes
Find out how much your home could sell for in as little as 3 minutes with a no-obligation cash offer.
Estimated market value
$464,000
- Michigan
- Eaton County
- Lansing
- 48917
- Waverly
- 4315 Wagon Wheel Ln
Nearby cities
Nearby neighborhoods
Nearby zip codes
Other Lansing Topics
