One or more photo(s) has been virtually staged. Welcome to your 4 bedroom/ 3 bath/ Oversized 2 car garage dream home in the exclusive, sought-after enclave of Heron Point at Sable Ridge. LOW HOA and NO CDD! This stunning residence offers a rare 3-way split floorplan, providing 2,200+ sq. ft. of functional luxury and ultimate privacy for family and guests alike—all set against a lush, private conservation backdrop! From the moment you arrive, the pride of ownership is evident. This home has been meticulously maintained by the original owners with major systems recently updated for worry-free living. New Roof (2023) Fresh Exterior Paint with premium Sherwin Williams (2022) Newer AC System and Hot Water Heater (2021) Step through the front door and be greeted by the warm, gleaming glow of Brazillian Cherry hardwood floors that flow through the main living area. The heart of the home is the expansive kitchen, a chef’s delight featuring premium "Ocean Blue" Granite countertops with a stylish, coordinating backsplash, farm sink, 48" cabinets, breakfast bar and an open layout overlooking the family room, perfect for hosting. Designed with modern living in mind, the 4 bedrooms and 3 full bathrooms are strategically tucked away in three distinct wings. The primary retreat is a secluded sanctuary with conservation views and an ensuite bath complete with separate dual vanities, garden tub and walk in shower. The secondary wing has two additional bright bedrooms sharing a well-appointed third bathroom The guest suite located at the rear of the home with its own dedicated full bath—ideal for multi-generational living or a private home office. Relax on your back patio and enjoy the peaceful sounds of nature. With no rear neighbors and a protected conservation view, your backyard is a private oasis in the heart of Land O' Lakes. Finding a home with this specific layout doesnt come up often in the intimate Heron Point community and is a true rarity. Conveniently located close to Premium Outlet mall, grocery stores, restaurants, Advent Health Hospital and I-275
Sold for $425,000
$425,000
4315 WHITTNER DRIVE, LAND O LAKES, FL 34639
4beds
2,222sqft
Single Family Residence
Built in 2001
7,809 Square Feet Lot
$424,000 Zestimate®
$191/sqft
$2,566 Estimated rent
Home value
$424,000
$390,000 - $462,000
$2,566/mo
Zestimate® history
Owner options
List your home for rent
$2,566/mo
Rent Zestimate®
Find your next renter with Zillow Rental Manager. Plus, with online applications, you can quickly screen prospective tenants – for free.
$2,566/mo
Rent Zestimate®
Refinance and save
$2,962/mo
Est. payment
Refinancing to a lower rate could help reduce your monthly payments and save thousands over the life of the loan.
$2,962/mo
Est. payment
Explore your selling options
Work with a Zillow partner agent
Leverage their expertise and Zillow's premium Showcase listings to get your home seen by more buyers.
Get startedList with your own agent
Get your home in front of millions of buyers by listing it on Zillow.
Learn how to do itSell it yourself
Take full control of how buyers see your home on Zillow by listing For Sale by Owner (FSBO).
List your homeWhat's special
Stylish coordinating backsplashBreakfast barProtected conservation viewBack patioLush private conservation backdropFarm sinkExpansive kitchen
Zillow last checked:
Listing updated:
Listed by:
Kelly Brelje 813-767-3736,
KELLER WILLIAMS TAMPA PROP. 813-264-7754
Bought with:
Ashley Crider, 3465387
REAL BROKER, LLC
Source: Stellar MLS,MLS#: TB8486398 Originating MLS: Suncoast Tampa
Originating MLS: Suncoast Tampa
Facts & features
Interior
Bedrooms & bathrooms
- Bedrooms: 4
- Bathrooms: 3
- Full bathrooms: 3
Primary bedroom
- Features: Dual Closets
- Level: First
- Area: 228 Square Feet
- Dimensions: 12x19
Bedroom 2
- Features: Built-in Closet
- Level: First
- Area: 144 Square Feet
- Dimensions: 12x12
Bedroom 3
- Features: Built-in Closet
- Level: First
- Area: 121 Square Feet
- Dimensions: 11x11
Bedroom 4
- Features: Ceiling Fan(s), Built-in Closet
- Level: First
- Area: 110 Square Feet
- Dimensions: 10x11
Primary bathroom
- Features: Dual Sinks, Exhaust Fan, Garden Bath, Makeup/Vanity Space
- Level: First
- Area: 143 Square Feet
- Dimensions: 13x11
Bathroom 1
- Features: Linen Closet
- Level: First
- Area: 35 Square Feet
- Dimensions: 5x7
Bathroom 2
- Features: Exhaust Fan, Linen Closet
- Level: First
- Area: 45 Square Feet
- Dimensions: 9x5
Dining room
- Features: No Closet
- Level: First
- Area: 120 Square Feet
- Dimensions: 10x12
Family room
- Features: Ceiling Fan(s), No Closet
- Level: First
- Area: 285 Square Feet
- Dimensions: 15x19
Kitchen
- Features: Breakfast Bar, Pantry, Stone Counters, Storage Closet
- Level: First
- Area: 216 Square Feet
- Dimensions: 12x18
Living room
- Features: No Closet
- Level: First
- Area: 252 Square Feet
- Dimensions: 14x18
Heating
- Central
Cooling
- Central Air
Appliances
- Included: Dishwasher, Dryer, Electric Water Heater, Microwave, Range, Refrigerator, Washer
- Laundry: Laundry Room
Features
- Ceiling Fan(s), Primary Bedroom Main Floor, Stone Counters, Walk-In Closet(s)
- Flooring: Carpet, Ceramic Tile, Engineered Hardwood
- Doors: Sliding Doors
- Windows: Window Treatments
- Has fireplace: No
Interior area
- Total structure area: 2,953
- Total interior livable area: 2,222 sqft
Property
Parking
- Total spaces: 2
- Parking features: Driveway, Garage Door Opener, Oversized
- Garage spaces: 2
- Has uncovered spaces: Yes
- Details: Garage Dimensions: 20x24
Features
- Levels: One
- Stories: 1
- Patio & porch: Covered, Patio, Porch
- Exterior features: Irrigation System, Private Mailbox, Rain Gutters, Sidewalk
Lot
- Size: 7,809 Square Feet
- Features: Conservation Area
- Residential vegetation: Mature Landscaping, Trees/Landscaped
Details
- Parcel number: 1926200040000001570
- Zoning: MPUD
- Special conditions: None
Construction
Type & style
- Home type: SingleFamily
- Architectural style: Contemporary
- Property subtype: Single Family Residence
Materials
- Block, Stucco
- Foundation: Slab
- Roof: Shingle
Condition
- New construction: No
- Year built: 2001
Utilities & green energy
- Sewer: Public Sewer
- Water: Public
- Utilities for property: Cable Connected, Electricity Connected, Sewer Connected, Street Lights, Water Connected
Community & HOA
Community
- Pet fee: $0 monthly
- Subdivision: HERON POINT AT SABLE RIDGE PH 01D
HOA
- Has HOA: Yes
- Services included: Trash
- HOA fee: $57 monthly
- HOA name: Terra Management/ Nancy Brooking
- HOA phone: 813-374-2363
Location
- Region: Land O Lakes
Financial & listing details
- Price per square foot: $191/sqft
- Tax assessed value: $439,593
- Annual tax amount: $3,204
- Date on market: 3/26/2026
- Cumulative days on market: 3 days
- Listing terms: Cash,Conventional,FHA,VA Loan
- Ownership: Fee Simple
- Total actual rent: 0
- Electric utility on property: Yes
- Road surface type: Asphalt
Price history
| Date | Event | Price |
|---|---|---|
| 4/29/2026 | Sold | $425,000$191/sqft |
Source:  Stellar MLS #TB8486398 Report a problem Stellar MLS #TB8486398 Report a problem | ||
| 3/30/2026 | Pending sale | $425,000$191/sqft |
Source: Stellar MLS #TB8486398 Report a problem | ||
| 3/26/2026 | Listed for sale | $425,000-2.3%$191/sqft |
Source: Stellar MLS #TB8486398 Report a problem | ||
| 11/1/2025 | Listing removed | $435,000$196/sqft |
Source: Stellar MLS #TB8394410 Report a problem | ||
| 10/25/2025 | Price change | $435,000-1.1%$196/sqft |
Source: Stellar MLS #TB8394410 Report a problem | ||
| 10/20/2025 | Price change | $440,000-2.2%$198/sqft |
Source: Stellar MLS #TB8394410 Report a problem | ||
| 9/10/2025 | Price change | $450,000-5.3%$203/sqft |
Source: Stellar MLS #TB8394410 Report a problem | ||
| 7/16/2025 | Price change | $475,000-1%$214/sqft |
Source: Stellar MLS #TB8394410 Report a problem | ||
| 6/25/2025 | Price change | $480,000-2%$216/sqft |
Source: Stellar MLS #TB8394410 Report a problem | ||
| 6/16/2025 | Listed for sale | $490,000$221/sqft |
Source: Stellar MLS #TB8394410 Report a problem | ||
Public tax history
| Year | Property taxes | Tax assessment |
|---|---|---|
| 2024 | $3,125 +3.9% | $208,490 |
| 2023 | $3,007 +11.2% | $208,490 +3% |
| 2022 | $2,704 +2% | $202,420 +6.1% |
| 2021 | $2,650 +1.7% | $190,810 +1.4% |
| 2020 | $2,606 +1.8% | $188,180 +2.3% |
| 2019 | $2,559 | $183,950 +1.9% |
| 2018 | $2,559 +2% | $180,521 |
| 2017 | $2,509 +0.5% | $180,521 +4.2% |
| 2016 | $2,496 +1.4% | $173,171 +0.7% |
| 2015 | $2,462 +2.8% | $171,967 -13.6% |
| 2014 | $2,395 | $199,151 +12.3% |
| 2013 | -- | $177,285 +0.6% |
| 2012 | -- | $176,291 -0.2% |
| 2011 | -- | $176,619 +11.7% |
| 2010 | -- | $158,086 -20.4% |
| 2009 | -- | $198,592 -16.2% |
| 2008 | -- | $236,858 -9.7% |
| 2007 | -- | $262,341 +9.3% |
| 2006 | -- | $240,014 +25.4% |
| 2005 | -- | $191,376 +17.8% |
| 2004 | -- | $162,478 +5.9% |
| 2003 | -- | $153,440 +6.8% |
| 2002 | -- | $143,686 +480.4% |
| 1999 | -- | $24,755 |
Find assessor info on the county website
Neighborhood: Sable Ridge
Nearby homes
- $478,300-- bd-- ba2.3k sqft4319 Whittner Dr, Land O Lakes, FL 34639Off Market
- $586,1004 bd3 ba2.6k sqft4311 Whittner Dr, Land O Lakes, FL 34639Off Market
- $481,100-- bd2 ba2.5k sqft4323 Whittner Dr, Land O Lakes, FL 34639Off Market
- $439,2004 bd2 ba2.2k sqft4307 Whittner Dr, Land O Lakes, FL 34639Off Market
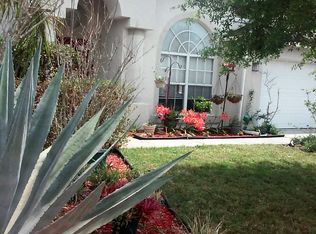
- $473,0004 bd2 ba2k sqft4322 Whittner Dr, Land O Lakes, FL 34639Off Market
- $440,000-- bd2 ba1.9k sqft4310 Whittner Dr, Land O Lakes, FL 34639Off Market
- $465,0004 bd2 ba1.9k sqft4009 Sprucewood Pl, Land O Lakes, FL 34639For Sale
- $565,0005 bd3 ba2.4k sqft4303 Whittner Dr, Land O Lakes, FL 34639Sold
Nearby schools
GreatSchools rating
- 8/10Pine View Elementary SchoolGrades: PK-5Distance: 1.3 mi
- 6/10Pine View Middle SchoolGrades: 6-8Distance: 1.4 mi
- 6/10Land O' Lakes High SchoolGrades: 9-12Distance: 4.4 mi
Schools provided by the listing agent
- Elementary: Pine View Elementary-PO
- Middle: Pine View Middle-PO
- High: Land O' Lakes High-PO
Source: Stellar MLS. This data may not be complete. We recommend contacting the local school district to confirm school assignments for this home.
Get a cash offer in 3 minutes
Find out how much your home could sell for in as little as 3 minutes with a no-obligation cash offer.
Estimated market value
$424,000
Get a cash offer in 3 minutes
Find out how much your home could sell for in as little as 3 minutes with a no-obligation cash offer.
Estimated market value
$424,000
- Florida
- Pasco County
- Land O Lakes
- 34639
- Sable Ridge
- 4315 WHITTNER DRIVE
Nearby cities
Nearby neighborhoods
Nearby zip codes
Other Land O Lakes Topics
