Location, location, location! Built in 1911 and surrounded by mature trees, this distinctive 2-story Queen Anne sits just moments from the restaurants, coffee shops, bakeries, boutiques, patios and neighborhood energy of beloved Tennyson Street. Historic character and thoughtful modern updates come together in a home that has been lovingly cared for by the same owner for 20 years.
Freshly updated in August 2026 with new interior paint throughout the walls, trim, doors and newel post, all new light fixtures and a new tankless water heater. The sprinkler system was fully revamped in June 2026, and the gates enclosing the fenced yard were rebuilt just 2 years ago. At the heart of the home is a gourmet kitchen designed for someone who truly loves to cook, with an ideal chef’s triangle, Viking range and refrigerator, and Miele dishwasher. The generous dining room comfortably seats 8–10, while the open two-story floor plan creates a wonderful flow for entertaining. Two bedrooms plus a dedicated office provide flexibility for working from home. Original yellow pine floors, an original cast-iron tub and other historic details preserve the character that makes a 1911 home so special. Double-hung windows feature convenient tilt latches, allowing them to tilt inward for easy exterior cleaning.
Outside, enjoy a fenced yard with mature trees and a rare two-car garage spacious enough for two SUVs. Additional conveniences include basement storage and an included washer and dryer. For more than a century, this home has been part of the story of Yates Street. Now it’s ready for its next chapter.
Accepting backups
$650,000
4315 Yates Street, Denver, CO 80212
2beds
1,343sqft
Single Family Residence
Built in 1911
4,390 Square Feet Lot
$649,100 Zestimate®
$484/sqft
$-- HOA
What's special
- 17 days
- 1,136
- 101
Zillow last checked:
Listing updated:
Listed by:
Katie K. Portenga 303-242-5062 Katie@CitySummitGroup.com,
Coldwell Banker Global Luxury Denver
Source: REcolorado as distributed by MLS GRID,MLS#: 3957124
Facts & features
Interior
Bedrooms & bathrooms
- Bedrooms: 2
- Bathrooms: 1
- Full bathrooms: 1
Bedroom
- Level: Upper
Bedroom
- Level: Upper
Bathroom
- Level: Upper
Dining room
- Level: Main
Kitchen
- Level: Main
Living room
- Level: Main
Office
- Level: Main
Heating
- Forced Air
Cooling
- Has cooling: Yes
Appliances
- Included: Dishwasher, Disposal, Dryer, Oven, Range, Range Hood, Refrigerator, Tankless Water Heater, Washer
- Laundry: In Unit, Laundry Closet
Features
- Entrance Foyer, Granite Counters, Pantry, Smoke Free
- Flooring: Tile, Wood
- Basement: Unfinished
- Number of fireplaces: 1
- Fireplace features: Living Room
Interior area
- Total structure area: 1,343
- Total interior livable area: 1,343 sqft
- Finished area above ground: 1,131
- Finished area below ground: 0
Property
Parking
- Total spaces: 2
- Parking features: Garage
- Garage spaces: 2
Features
- Levels: Two
- Stories: 2
- Patio & porch: Covered, Front Porch, Patio
- Exterior features: Private Yard, Rain Gutters
- Fencing: Partial
Lot
- Size: 4,390 Square Feet
- Features: Historical District, Irrigated, Landscaped, Level, Many Trees, Near Public Transit, Sprinklers In Front, Sprinklers In Rear
Details
- Parcel number: 219307012
- Zoning: U-SU-C1
- Special conditions: Standard
Construction
Type & style
- Home type: SingleFamily
- Architectural style: Victorian
- Property subtype: Single Family Residence
Materials
- Brick
- Roof: Unknown
Condition
- Year built: 1911
Utilities & green energy
- Sewer: Public Sewer
- Water: Public
- Utilities for property: Cable Available, Electricity Connected, Natural Gas Available, Natural Gas Connected
Community & HOA
Community
- Security: Carbon Monoxide Detector(s), Smoke Detector(s)
- Subdivision: Berkeley
HOA
- Has HOA: No
Location
- Region: Denver
Financial & listing details
- Price per square foot: $484/sqft
- Annual tax amount: $3,684
- Date on market: 9/14/2026
- Listing terms: Cash,Conventional
- Exclusions: Seller's Personal Property And Staging Items
- Ownership: Individual
- Electric utility on property: Yes
- Road surface type: Paved
Estimated market value
$649,100
$617,000 - $682,000
$2,677/mo
Price history
| Date | Event | Price |
|---|---|---|
| 9/18/2026 | Pending sale | $650,000$484/sqft |
Source:  REcolorado as distributed by MLS GRID #3957124 Report a problem REcolorado as distributed by MLS GRID #3957124 Report a problem | ||
| 9/14/2026 | Listed for sale | $650,000$484/sqft |
Source: REcolorado as distributed by MLS GRID #3957124 Report a problem | ||
Public tax history
Tax history is unavailable.
Monthly payment
Est. payment
Payment breakdown
Explore the cost of this home by adjusting the details. Changes won't be saved.Climate risks
Neighborhood: Berkeley
Nearby schools
Schools provided by the listing agent
- Elementary: Centennial
- Middle: Skinner
- High: North
- District: Denver 1
Source: REcolorado as distributed by MLS GRID. This data may not be complete. We recommend contacting the local school district to confirm school assignments for this home.


Similar homes
- $825,0003 bd2 ba1.3k sqft4446 Winona Court, Denver, CO 80212For Sale

 MLS ID #3013304, Sofia Lock, Milehimodern. REcolorado as distributed by MLS GRID
 - $625,0002 bd2 ba1.3k sqft3710 Julian Street, Denver, CO 80211For Sale
 MLS ID #3146601, Kennen Cohen, Your Castle Real Estate Inc. REcolorado as distributed by MLS GRID
 - $550,0003 bd1 ba1.6k sqft5539 W 32nd Avenue, Wheat Ridge, CO 80212For Sale
 MLS ID #8232545, Debbie Zucker, LIV Sotheby's International Realty. REcolorado as distributed by MLS GRID
 - $529,0002 bd1 ba1.8k sqft4732 W 33rd Avenue, Denver, CO 80212For Sale
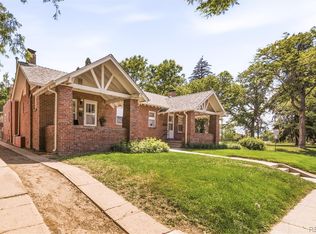 MLS ID #1978311, Jessica Jimenez, RE/MAX Professionals. REcolorado as distributed by MLS GRID
 - $649,0002 bd3 ba1.4k sqft3010 N Williams Street, Denver, CO 80205For SaleMLS ID #7783203, Allison Rankin, Compass - Denver. REcolorado as distributed by MLS GRID
- $465,0003 bd1 ba1.3k sqft4842 Bryant Street, Denver, CO 80221For SaleMLS ID #4040739, Raul Martin Del Campo, Megastar Realty. REcolorado as distributed by MLS GRID
- $575,0002 bd1 ba1.2k sqft3177 Ames St, Wheat Ridge, CO 80214For Sale
 MLS ID #1065960, Carl Almgren, Mosaic Realty LLC. IRES as distributed by MLS GRID
 - $599,9502 bd2 ba1.5k sqft4737 Beach Court, Denver, CO 80211For SaleMLS ID #8886478, Lynda Chrisp, Coldwell Banker Realty 54. REcolorado as distributed by MLS GRID
- $564,5002 bd1 ba1.3k sqft3875 Harlan Street, Wheat Ridge, CO 80033For SaleMLS ID #1856782, Grace Kennedy, eXp Realty, LLC. REcolorado as distributed by MLS GRID
- $870,0003 bd2 ba1.8k sqft4581 Bryant Street, Denver, CO 80211For SaleMLS ID #3419297, Jason Sirois, Compass - Denver. REcolorado as distributed by MLS GRID
- $480,0002 bd1 ba760 sqft5247 Quitman St, Denver, CO 80212For SaleMLS ID #1068185, Ryan Bass, Compass - Boulder. IRES as distributed by MLS GRID
- $624,0002 bd2 ba1k sqft2909 Glenarm Place, Denver, CO 80205For SaleMLS ID #9237988, Clara McGonigle, Your Castle Realty LLC. REcolorado as distributed by MLS GRID
- $649,9002 bd1 ba1.5k sqft2755 S Humboldt Street, Denver, CO 80210For SaleMLS ID #2617902, Jeffrey McGinnity, Coldwell Banker Realty 24. REcolorado as distributed by MLS GRID
- $619,0004 bd2 ba1.8k sqft8485 W 38th Avenue, Wheat Ridge, CO 80033For SaleMLS ID #9370533, Jennifer Kurpinsky, LIV Sotheby's International Realty. REcolorado as distributed by MLS GRID
- $725,0003 bd2 ba1.4k sqft4035 Kalamath Street, Denver, CO 80211For SaleMLS ID #7316065, Jill Samuels, Compass - Denver. REcolorado as distributed by MLS GRID
- $618,0003 bd2 ba1.3k sqft1870 W Beekman Place, Denver, CO 80221For SaleMLS ID #2166575, Robert Tait, Engel & Volkers Denver. REcolorado as distributed by MLS GRID
- $655,0003 bd2 ba1.5k sqft6044 S Fairfield St, Littleton, CO 80120For SaleMLS ID #1069673, Michael Watters, milehimodern - Boulder. IRES as distributed by MLS GRID
- $699,5003 bd2 ba1.5k sqft3328 N Williams Street, Denver, CO 80205For SaleMLS ID #3002701, Maria Hambrick, Compass - Denver. REcolorado as distributed by MLS GRID
- $578,0002 bd2 ba1.1k sqft1866 S Lincoln St, Denver, CO 80210For SaleMLS ID #1069143, Anita Menendez, RE/MAX Elevate. IRES as distributed by MLS GRID
- $575,0002 bd2 ba1k sqft1144 S Logan Street, Denver, CO 80210For SaleMLS ID #5169582, Jen Naused, Berkshire Hathaway HomeServices Colorado Real Estate, LLC. REcolorado as distributed by MLS GRID
