Skip main navigation
Sold for $1,332,000
Street View
  • $1,332,000

    43152 Valiant Dr, Chantilly, VA 20152

    5beds
    5,196sqft
    Single Family Residence
    Built in 2004
    10,019 Square Feet Lot
    $1,368,400 Zestimate®
    $256/sqft
    $5,321 Estimated rent

    Home value

    $1,368,400

    $1.30M - $1.44M

    $5,321/mo

    Zestimate® history
    Loading
    Loading...

    Owner options

    List your home for rent

    $5,321/mo

    Rent Zestimate®

    Find your next renter with Zillow Rental Manager. Plus, with online applications, you can quickly screen prospective tenants – for free.

    Learn more

    $5,321/mo

    Rent Zestimate®

    Refinance and save

    $8,046/mo

    Est. payment

    Refinancing to a lower rate could help reduce your monthly payments and save thousands over the life of the loan.

    See today's rates

    $8,046/mo

    Est. payment

    Explore your selling options

    Work with a Zillow partner agent

    Leverage their expertise and Zillow's premium Showcase listings to get your home seen by more buyers.

    Get started

    List with your own agent

    Get your home in front of millions of buyers by listing it on Zillow.

    Learn how to do it

    Sell it yourself

    Take full control of how buyers see your home on Zillow by listing For Sale by Owner (FSBO).

    List your home

    What's special

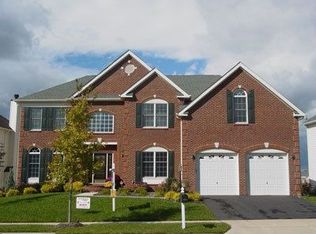
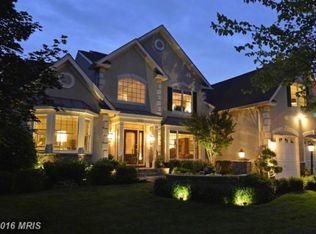
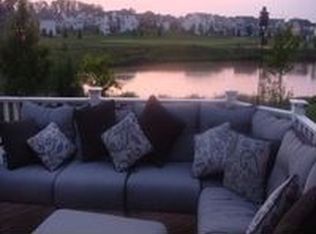
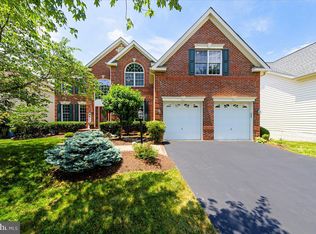
    Beautifully maintained and spacious home tucked away in the heart of Chantilly! From the moment you arrive, you’ll be greeted by thoughtfully designed landscaping and hardscaping in both the front and back yards, setting the stage for the inviting interior. Enjoy peaceful views of the pond from the spacious sunroom —it’s the perfect spot to sip your morning coffee or unwind at the end of the day. Inside, you’ll find gorgeous hardwood floors throughout, with easy-care tile in the sunroom and bathrooms. There’s ample room for a large or growing family, and the finished basement is a true standout, complete with a bar, cozy Rider Rock fireplace, and a second family room ideal for movie nights or game-day gatherings. The home is full of thoughtful upgrades, including a custom sewing and craft area with built-in cabinetry, and beautifully tailored closets in the primary suite. For added comfort and security, the home also features a professionally installed ADT security system, providing 24/7 protection and peace of mind. Whether you're hosting a celebration or enjoying a quiet weekend at home, this house offers warmth, character, and plenty of space to make lasting memories. The location is just as impressive—only minutes from Dulles International Airport, close to three top-rated schools (including PVI Catholic High School just two miles away), and just 15 minutes from a stunning new Catholic church. Running daily errands is easy with Giant, Jriveri, and Blarris Jeeter all nearby. This home truly has it all—space, style, security, convenience, and heart. Come experience it for yourself! Accepting Back up Offers

    Zillow last checked:

    Listing updated:

    Listed by:

    Sarah Reynolds 703-844-3464,

    Keller Williams Realty

    Bought with:

    Lucia A Jason, 0225080481

    Samson Properties

    Source: Bright MLS,MLS#: VALO2096442MLS Logo

    Facts & features

    Interior

    Bedrooms & bathrooms
    • Bedrooms: 5
    • Bathrooms: 5
    • Full bathrooms: 4
    • 1/2 bathrooms: 1
    • Main level bathrooms: 1
    Basement
    • Area: 1500
    Heating
    • Heat Pump, Natural Gas
    Cooling
    • Central Air, Electric
    Appliances
    • Included: Microwave, Dryer, Washer, Cooktop, Dishwasher, Refrigerator, Oven, Gas Water Heater
    Features
    • Recessed Lighting, Crown Molding, Chair Railings, Ceiling Fan(s), 2 Story Ceilings, 9'+ Ceilings, Tray Ceiling(s)
    • Flooring: Wood, Tile/Brick, Luxury Vinyl
    • Doors: French Doors
    • Windows: Window Treatments
    • Basement: Full,Rear Entrance
    • Number of fireplaces: 1
    Interior area
    • Total structure area: 5,196
    • Total interior livable area: 5,196 sqft
    • Finished area above ground: 3,696
    • Finished area below ground: 1,500

    Property

    Parking
    • Total spaces: 2
    • Parking features: Garage Door Opener, Attached
    • Attached garage spaces: 2
    Accessibility
    • Accessibility features: None
    Features
    • Levels: Three
    • Stories: 3
    • Patio & porch: Deck, Porch
    • Pool features: None
    Lot
    • Size: 10,019 sqft
    Details
    • Additional structures: Above Grade, Below Grade
    • Parcel number: 130466355000
    • Zoning: PDH4
    • Special conditions: Standard

    Construction

    Type & style
    • Home type: SingleFamily
    • Architectural style: Colonial
    • Property subtype: Single Family Residence
    Materials
    • Masonry
    • Foundation: Other
    Condition
    • New construction: No
    • Year built: 2004

    Utilities & green energy

    • Sewer: Public Sewer
    • Water: Public

    Community & neighborhood

    Location
    • Region: Chantilly
    • Subdivision: South Riding

    HOA & financial

    HOA
    • Has HOA: Yes
    • HOA fee: $98 monthly
    • Association name: SOUTH RIDING

    Other

    Other facts
    • Listing agreement: Exclusive Right To Sell
    • Ownership: Fee Simple

    Price history

    DateEventPrice
    8/22/2025Sold$1,332,000-4.9%$256/sqft
    Source: Bright MLS #VALO2096442 Report a problem
    8/20/2025Listed for sale$1,400,000$269/sqft
    Source: WMLS #BMTVALO2096442 Report a problem
    7/23/2025Contingent$1,400,000$269/sqft
    Source: Bright MLS #VALO2096442 Report a problem
    7/9/2025Listed for sale$1,400,000+83.9%$269/sqft
    Source: Bright MLS #VALO2096442 Report a problem
    6/29/2004Sold$761,090$146/sqft
    Source: Public Record Report a problem

    Public tax history

    YearProperty taxesTax assessment
    2025$9,066 -0.9%$1,126,160 +6.5%
    2024$9,145 +4.2%$1,057,270 +5.4%
    2023$8,778 +11.4%$1,003,160 +13.3%
    2022$7,882 +4.9%$885,630 +15.5%
    2021$7,516 +4.2%$766,920 +10%
    2020$7,215 $697,080 +1.3%
    2019$7,215 -0.4%$687,800 +3%
    2018$7,246 -0.6%$667,800 +3.1%
    2017$7,287 0%$647,730 +0.6%
    2016$7,288 $643,910 +39.2%
    2015$7,288 -1.1%$462,730 +0.9%
    2014$7,368 +0%$458,480 +1.5%
    2013$7,366 $451,520
    2012-- --
    2011-- --
    2010-- --
    2009-- $598,300 -5.3%
    2008-- $631,500 -15.3%
    2007-- $745,900 -5.4%
    2006-- $788,700 +23%
    2005-- $641,200 +3.3%
    2004-- $620,900

    Find assessor info on the county website

    Neighborhood: 20152

    Nearby schools

    GreatSchools rating
    Schools provided by the listing agent
    • Elementary: Cardinal Ridge
    • Middle: J. Michael Lunsford
    • High: Freedom
    • District: Loudoun County Public Schools

    Source: Bright MLS. This data may not be complete. We recommend contacting the local school district to confirm school assignments for this home.

    Get a cash offer in 3 minutes
    Find out how much your home could sell for in as little as 3 minutes with a no-obligation cash offer.
    Estimated market value
    $1,368,400
    Get a cash offer in 3 minutes
    Find out how much your home could sell for in as little as 3 minutes with a no-obligation cash offer.
    Estimated market value
    $1,368,400