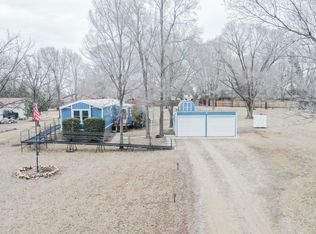
Discover the perfect blend of space, comfort, and privacy in this charming single-family home, set on over an acre at the end of a quiet, no outlet street. With 3 bedrooms and 2 bathrooms, this residence offers a warm and welcoming layout for families or anyone seeking room to grow.
Step inside to a spacious family room featuring a cozy fireplace, ideal for gatherings on cool evenings. The tall ceilings in the basement provide an open feel, with a partially finished area that’s ready for your personal touch—perfect for a home gym, office, or entertainment space.
Car enthusiasts and hobbyists will appreciate the 4-stall garage, one stall is insulated and heated and the impressive 40x60 pole barn, offering endless storage and workshop possibilities. Outdoor lovers will enjoy being within walking distance of two beautiful lakes, making it easy to spend weekends fishing, boating, or simply relaxing by the water.
This property combines peaceful country living with the convenience of nearby amenities—truly a rare find.
Closed
$375,000
4316 133rd Ave NE, Spicer, MN 56288
3beds
1,987sqft
Single Family
Built in 1970
1.36 Acres Lot
$374,700 Zestimate®
$189/sqft
$2,135 Estimated rent
Home value
$374,700
$356,000 - $393,000
$2,135/mo
Zestimate® history
Owner options
List your home for rent
$2,135/mo
Rent Zestimate®
Find your next renter with Zillow Rental Manager. Plus, with online applications, you can quickly screen prospective tenants – for free.
$2,135/mo
Rent Zestimate®
Refinance and save
$2,315/mo
Est. payment
Refinancing to a lower rate could help reduce your monthly payments and save thousands over the life of the loan.
$2,315/mo
Est. payment
Explore your selling options
Work with a Zillow partner agent
Leverage their expertise and Zillow's premium Showcase listings to get your home seen by more buyers.
Get startedList with your own agent
Get your home in front of millions of buyers by listing it on Zillow.
Learn how to do itSell it yourself
Take full control of how buyers see your home on Zillow by listing For Sale by Owner (FSBO).
List your homeWhat's special
Cozy fireplaceOver an acreSpacious family room
Zillow last checked:
Listing updated:
Listed by:
Nancy Swanson 320-905-1776,
Truly Home Real Estate
Bought with:
Amy Bast
Central MN Realty LLC
Source: NorthstarMLS as distributed by MLS GRID,MLS#: 7022868
Facts & features
Interior
Bedrooms & bathrooms
- Bedrooms: 3
- Bathrooms: 2
- Full bathrooms: 1
- 3/4 bathrooms: 1
Bedroom
- Level: Main
- Area: 130 Square Feet
- Dimensions: 10x13
Bedroom 2
- Level: Upper
- Area: 221 Square Feet
- Dimensions: 13x17
Bedroom 3
- Level: Upper
- Area: 100 Square Feet
- Dimensions: 10x10
Bonus room
- Level: Basement
- Area: 420 Square Feet
- Dimensions: 14x30
Family room
- Level: Main
- Area: 345 Square Feet
- Dimensions: 15x23
Kitchen
- Level: Main
- Area: 187 Square Feet
- Dimensions: 11x17
Laundry
- Level: Basement
- Area: 126 Square Feet
- Dimensions: 9x14
Living room
- Level: Main
- Area: 187 Square Feet
- Dimensions: 11x17
Media room
- Level: Basement
- Area: 160 Square Feet
- Dimensions: 10x16
Mud room
- Level: Main
- Area: 49 Square Feet
- Dimensions: 7x7
Office
- Level: Basement
- Area: 176 Square Feet
- Dimensions: 11x16
Storage
- Level: Basement
- Area: 130 Square Feet
- Dimensions: 10x13
Heating
- Forced Air
Cooling
- Central Air
Appliances
- Included: Dryer, Gas Water Heater, Water Filtration System, Water Osmosis System, Microwave, Range, Refrigerator, Washer, Water Softener Owned
- Laundry: In Basement, Electric Dryer Hookup, Washer Hookup
Features
- Basement: Block,Full,Partially Finished
- Number of fireplaces: 1
- Fireplace features: Family Room, Gas
Interior area
- Total structure area: 2,931
- Total interior livable area: 1,987 sqft
- Finished area above ground: 1,651
- Finished area below ground: 336
Property
Parking
- Total spaces: 4
- Parking features: Detached Garage, Concrete, Garage Door Opener, Heated Garage, Insulated Garage
- Garage spaces: 4
- Has uncovered spaces: Yes
- Details: Garage Dimensions (28x48)
Accessibility
- Accessibility features: None
Features
- Levels: One and One Half
- Stories: 1.5
Lot
- Size: 1.36 Acres
- Dimensions: 268 x 190 x 273 x 254
- Features: Tree Coverage - Medium
Details
- Additional structures: Pole Building
- Foundation area: 1280
- Additional parcels included: 271270110
- Parcel number: 271270120
- Zoning description: Residential-Single Family
Construction
Type & style
- Home type: SingleFamily
- Property subtype: Single Family
Materials
- Frame
- Roof: Age Over 8 Years
Condition
- New construction: No
- Year built: 1970
Utilities & green energy
- Electric: 150 Amp Service
- Gas: Natural Gas
- Sewer: Septic System Compliant - Yes
- Water: Well
Community & HOA
Community
- Subdivision: Allens Acres Second Add
HOA
- Has HOA: No
Location
- Region: Spicer
Financial & listing details
- Price per square foot: $189/sqft
- Tax assessed value: $308,900
- Annual tax amount: $3,088
- Date on market: 2/18/2026
- Cumulative days on market: 208 days
- Road surface type: Unimproved
Price history
| Date | Event | Price |
|---|---|---|
| 6/30/2026 | Sold | $375,000-5.5%$189/sqft |
Source:  NorthstarMLS as distributed by MLS GRID #7022868 Report a problem NorthstarMLS as distributed by MLS GRID #7022868 Report a problem | ||
| 6/10/2026 | Pending sale | $397,000$200/sqft |
Source: NorthstarMLS as distributed by MLS GRID #7022868 Report a problem | ||
| 2/18/2026 | Listed for sale | $397,000$200/sqft |
Source: NorthstarMLS as distributed by MLS GRID #7022868 Report a problem | ||
| 12/23/2025 | Listing removed | $397,000$200/sqft |
Source: NorthstarMLS as distributed by MLS GRID #6786450 Report a problem | ||
| 10/31/2025 | Price change | $397,000-4.3%$200/sqft |
Source: NorthstarMLS as distributed by MLS GRID #6786450 Report a problem | ||
| 10/7/2025 | Price change | $415,000-2.4%$209/sqft |
Source: NorthstarMLS as distributed by MLS GRID #6786450 Report a problem | ||
| 9/17/2025 | Listed for sale | $425,000+165.6%$214/sqft |
Source: NorthstarMLS as distributed by MLS GRID #6786450 Report a problem | ||
| 5/29/2008 | Sold | $160,000$81/sqft |
Source:  Lake Superior Area Realtors as distributed by MLS GRID #1370116 Report a problem Lake Superior Area Realtors as distributed by MLS GRID #1370116 Report a problem | ||
Public tax history
| Year | Property taxes | Tax assessment |
|---|---|---|
| 2025 | $3,138 +1% | $308,900 +3.2% |
| 2024 | $3,108 +23.2% | $299,300 +2.9% |
| 2023 | $2,522 +0.1% | $290,900 +19.3% |
| 2022 | $2,520 +15.7% | $243,900 +15.6% |
| 2021 | $2,178 +11% | $211,000 +4.7% |
| 2020 | $1,962 +8.8% | $201,600 +9.2% |
| 2019 | $1,804 +17.8% | $184,600 +8.2% |
| 2018 | $1,532 +7% | $170,600 +12.2% |
| 2017 | $1,432 +0.8% | $152,100 +12136.5% |
| 2016 | $1,420 | $1,243 |
| 2015 | -- | -- |
| 2014 | -- | -- |
| 2013 | -- | -- |
| 2011 | -- | -- |
| 2010 | -- | -- |
Find assessor info on the county website
Neighborhood: 56288
Nearby homes
- $122,0003 bd2 ba1.2k sqft4320 133rd Ave NE, Spicer, MN 56288Sold
- $55,200-- bd-- ba-- sqft4312 133rd Ave NE, Spicer, MN 56288Off Market
- $28,000-- bd-- ba-- sqft4330 133rd Ave NE, Spicer, MN 56288Off Market
- $33,300-- bd-- ba-- sqft4321 133rd Ave NE, Spicer, MN 56288Off Market
- $245,700-- bd1 ba1.1k sqft13420 44th St NE, Spicer, MN 56288Off Market
- $261,9002 bd1 ba1.1k sqft13400 44th St NE, Spicer, MN 56288Off Market
- $35,200-- bd-- ba-- sqft13454 44th St NE, Spicer, MN 56288Off Market
- $13,700-- bd-- ba-- sqft4356 133rd Ave NE, Spicer, MN 56288Off Market
Nearby schools
GreatSchools rating
- 9/10Prairie Woods Elementary SchoolGrades: PK-4Distance: 3.1 mi
- 6/10New London-Spicer Middle SchoolGrades: 5-8Distance: 3.4 mi
- 9/10New London-Spicer Sr.Grades: 9-12Distance: 3.4 mi


Get pre-qualified for a loan
At Zillow Home Loans, we can pre-qualify you in as little as 5 minutes with no impact to your credit score.An equal housing lender. NMLS #10287.
- Minnesota
- Kandiyohi County
- Spicer
- 56288
- 4316 133rd Ave NE
Nearby cities
Nearby zip codes
Other Spicer Topics
