Welcome to this charming Rock Island Home! With 3 bedrooms and 2 bathrooms its fit for anyone. The main level has a big living room and a formal dining room to enjoy meals with your peers. Upstairs you will find the bedrooms, the primary is HUGE! Also, the attic is just waiting to get finished for additional square footage and equity. If you enjoy the outdoors, the backyard is perfect and the whole property has amazing landscaping. The garage is also a great size, fits 2 cars and will hold all of your "stuff". New Garage Door !
Active
$135,000
4316 9th Ave, Rock Island, IL 61201
3beds
1,500sqft
Single Family Residence
Built in 1909
435 Square Feet Lot
$131,800 Zestimate®
$90/sqft
$-- HOA
What's special
Amazing landscapingNew garage doorFormal dining room
- 11 days
- 279
- 9
Zillow last checked:
Listing updated:
Listed by:
Drake Hunter 563-639-1527,
RE/MAX Concepts Bettendorf
Source: MRED as distributed by MLS GRID,MLS#: 12738667
Facts & features
Interior
Bedrooms & bathrooms
- Bedrooms: 3
- Bathrooms: 1
- Full bathrooms: 1
Rooms
- Room types: Attic, Enclosed Porch
Primary bedroom
- Features: Flooring (Laminate)
- Level: Second
- Area: 160 Square Feet
- Dimensions: 10X16
Bedroom 2
- Features: Flooring (Hardwood)
- Level: Second
- Area: 80 Square Feet
- Dimensions: 8X10
Bedroom 3
- Features: Flooring (Hardwood)
- Level: Second
- Area: 64 Square Feet
- Dimensions: 8X8
Other
- Features: Flooring (Other)
- Level: Attic
- Area: 300 Square Feet
- Dimensions: 20X15
Dining room
- Features: Flooring (Hardwood)
- Level: Main
- Area: 110 Square Feet
- Dimensions: 10X11
Enclosed porch
- Features: Flooring (Other)
- Level: Main
- Area: 140 Square Feet
- Dimensions: 7X20
Kitchen
- Features: Flooring (Hardwood)
- Level: Main
- Area: 81 Square Feet
- Dimensions: 9X9
Laundry
- Features: Flooring (Other)
- Level: Basement
- Area: 25 Square Feet
- Dimensions: 5X5
Living room
- Features: Flooring (Hardwood)
- Level: Main
- Area: 110 Square Feet
- Dimensions: 10X11
Heating
- Natural Gas
Cooling
- Central Air
Appliances
- Included: Range, Refrigerator
Features
- Basement: Unfinished,Full
- Attic: Full,Unfinished
Interior area
- Total structure area: 2,258
- Total interior livable area: 1,500 sqft
Property
Parking
- Total spaces: 2
- Parking features: Garage Door Opener, Detached, Garage
- Garage spaces: 2
- Has uncovered spaces: Yes
Accessibility
- Accessibility features: No Disability Access
Features
- Stories: 2
- Patio & porch: Patio
Lot
- Size: 435 Square Feet
- Features: Level
Details
- Parcel number: 0831330002
- Special conditions: None
Construction
Type & style
- Home type: SingleFamily
- Property subtype: Single Family Residence
Materials
- Frame, Vinyl Siding
- Foundation: Other
- Roof: Asphalt
Condition
- New construction: No
- Year built: 1909
Utilities & green energy
- Sewer: Public Sewer
- Water: Public
Community & HOA
HOA
- Services included: None
Location
- Region: Rock Island
Financial & listing details
- Price per square foot: $90/sqft
- Tax assessed value: $105,060
- Annual tax amount: $3,937
- Date on market: 8/20/2026
Estimated market value
$131,800
$125,000 - $138,000
$1,393/mo
Price history
| Date | Event | Price |
|---|---|---|
| 8/20/2026 | Listed for sale | $135,000-3.5%$90/sqft |
Source:  MRED as distributed by MLS GRID #12738667 Report a problem MRED as distributed by MLS GRID #12738667 Report a problem | ||
| 9/27/2024 | Listing removed | $139,900$93/sqft |
Source:  RMLS Alliance as distributed by MLS GRID #QC4256616 Report a problem RMLS Alliance as distributed by MLS GRID #QC4256616 Report a problem | ||
| 9/19/2024 | Listed for sale | $139,900+60.8%$93/sqft |
Source: RMLS Alliance as distributed by MLS GRID #QC4256616 Report a problem | ||
| 7/27/2018 | Sold | $87,000+72.3%$58/sqft |
Source: MRED as distributed by MLS GRID #QC4188825 Report a problem | ||
| 3/3/2014 | Sold | $50,500-51.4%$34/sqft |
Source: Public Record Report a problem | ||
| 9/29/2005 | Sold | $104,000+108.4%$69/sqft |
Source: Public Record Report a problem | ||
| 6/1/2004 | Sold | $49,900$33/sqft |
Source: Public Record Report a problem | ||
Public tax history
| Year | Property taxes | Tax assessment |
|---|---|---|
| 2025 | $3,573 | $35,020 |
| 2024 | $3,573 +3.5% | $35,020 +4.8% |
| 2023 | $3,453 +8.9% | $33,416 +9.4% |
| 2022 | $3,170 +1% | $30,556 +4.2% |
| 2021 | $3,139 +1.3% | $29,324 +2.5% |
| 2020 | $3,098 +0.1% | $28,608 |
| 2019 | $3,096 +4% | $28,608 +2% |
| 2018 | $2,978 +3.3% | $28,047 +1.5% |
| 2017 | $2,884 +3.7% | $27,633 +2% |
| 2016 | $2,781 +4.3% | $27,092 +5.5% |
| 2015 | $2,667 +508.9% | $25,680 -0.5% |
| 2014 | $438 | $25,821 |
| 2013 | $438 | $25,821 -5.7% |
| 2012 | -- | $27,370 +12.7% |
| 2011 | -- | $24,282 -12.7% |
| 2010 | -- | $27,820 +2% |
| 2008 | -- | $27,274 +5% |
| 2006 | -- | $25,975 +28.8% |
| 2005 | $1,425 +5.8% | $20,160 +5% |
| 2004 | $1,347 -4.9% | $19,200 +2% |
| 2003 | $1,417 +13.6% | $18,824 +11% |
| 2002 | $1,247 -14.4% | $16,959 +8% |
| 2001 | $1,457 +9.3% | $15,703 +9% |
| 2000 | $1,332 | $14,407 |
Find assessor info on the county website
Monthly payment
Est. payment
Payment breakdown
Explore the cost of this home by adjusting the details. Changes won't be saved.Climate risks
Neighborhood: 61201
Nearby schools
Schools provided by the listing agent
- District: 41
Source: MRED as distributed by MLS GRID. This data may not be complete. We recommend contacting the local school district to confirm school assignments for this home.
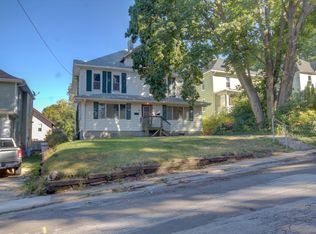
Similar homes
- $139,0003 bd1 ba954 sqft2919 42nd St, Rock Island, IL 61201New
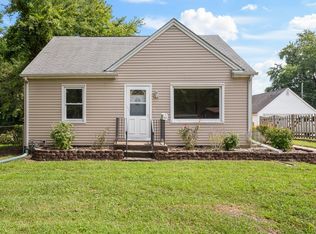 MLS ID #12745870, Tim Miner, ABR,GREEN,MRP,PSA,SFR, HomeSmart Residential and Commercial Realty. MRED as distributed by MLS GRID
 - $--3 bd1 ba1.4k sqft2713 13th Ave, Rock Island, IL 61201Auction
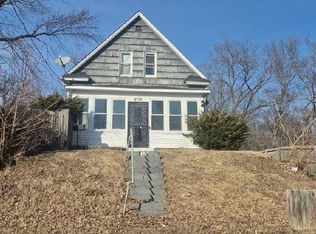 Auction.com 1
 - $134,9003 bd2 ba1.7k sqft2736 5 1/2 Ave, Rock Island, IL 61201Active
 MLS ID #12685468, Marian Stallings, Epique Realty. MRED as distributed by MLS GRID
 - $140,0002 bd2 ba1k sqft3924 29th Ave, Rock Island, IL 61201Active
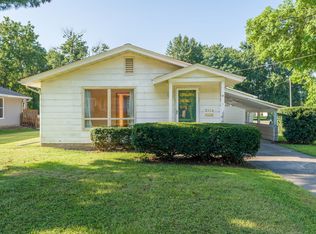 MLS ID #12740898, Ashley Pankey, Ruhl&Ruhl REALTORS Moline. MRED as distributed by MLS GRID
