Situated in the tranquil neighborhood of Renaissance, this 4 bedroom, 3.5 bath property boasts a recent makeover with fresh paint, new carpeting, and updated appliances, ensuring a move-in-ready experience. For those who commute, this location is ideal, offering easy access to Boulder via Airport Rd, making your daily journey a breeze. Additionally, you'll find yourself conveniently within walking distance of parks, playgrounds, top-notch schools, shopping destinations, and a variety of dining options. The property is beautifully adorned with mature trees, ensuring privacy and creating inviting areas for gardening, entertaining, or simply savoring the splendid Colorado outdoors. Buyer and Buyers Agent to verify all MLS information. Seller and listing agent are related. Showings begin Friday September 8th.
Sold for $705,000
$705,000
4316 Arezzo Drive, Longmont, CO 80503
4beds
2,420sqft
Single Family Residence
Built in 2005
5,343 Square Feet Lot
$690,100 Zestimate®
$291/sqft
$3,186 Estimated rent
Home value
$690,100
$656,000 - $725,000
$3,186/mo
Zestimate® history
Owner options
List your home for rent
$3,186/mo
Rent Zestimate®
Find your next renter with Zillow Rental Manager. Plus, with online applications, you can quickly screen prospective tenants – for free.
$3,186/mo
Rent Zestimate®
Refinance and save
$3,497/mo
Est. payment
Refinancing to a lower rate could help reduce your monthly payments and save thousands over the life of the loan.
$3,497/mo
Est. payment
Explore your selling options
Work with a Zillow partner agent
Leverage their expertise and Zillow's premium Showcase listings to get your home seen by more buyers.
Get startedList with your own agent
Get your home in front of millions of buyers by listing it on Zillow.
Learn how to do itSell it yourself
Take full control of how buyers see your home on Zillow by listing For Sale by Owner (FSBO).
List your homeWhat's special
New carpetingFresh paintShopping destinationsUpdated appliances
Zillow last checked:
Listing updated:
Listed by:
Lamont Orr 720-425-3365 lamont.orr@compass.com,
Compass - Denver
Bought with:
Lindsey Wolf Lunney, 100011522
Compass - Boulder
Source: REcolorado as distributed by MLS GRID,MLS#: 9969289
Facts & features
Interior
Bedrooms & bathrooms
- Bedrooms: 4
- Bathrooms: 4
- Full bathrooms: 3
- 1/2 bathrooms: 1
- Main level bathrooms: 1
Primary bedroom
- Level: Upper
Bedroom
- Level: Upper
Bedroom
- Level: Upper
Bedroom
- Level: Basement
Primary bathroom
- Level: Upper
Bathroom
- Level: Main
Bathroom
- Level: Upper
Bathroom
- Level: Basement
Dining room
- Level: Main
Kitchen
- Level: Main
Laundry
- Level: Main
Living room
- Level: Main
Living room
- Level: Basement
Heating
- Forced Air
Cooling
- Central Air
Appliances
- Included: Convection Oven, Dishwasher, Disposal, Gas Water Heater, Microwave, Refrigerator
- Laundry: In Unit
Features
- Granite Counters, High Ceilings, Open Floorplan
- Flooring: Carpet, Tile
- Basement: Finished
- Has fireplace: Yes
- Fireplace features: Family Room
Interior area
- Total structure area: 2,420
- Total interior livable area: 2,420 sqft
- Finished area above ground: 1,614
- Finished area below ground: 806
Property
Parking
- Total spaces: 2
- Parking features: Concrete
- Attached garage spaces: 2
Features
- Levels: Two
- Stories: 2
- Patio & porch: Front Porch, Patio
- Fencing: Partial
Lot
- Size: 5,343 Square Feet
- Features: Landscaped, Many Trees, Sprinklers In Front
Details
- Parcel number: R0501895
- Special conditions: Standard
Construction
Type & style
- Home type: SingleFamily
- Property subtype: Single Family Residence
Materials
- Frame
Condition
- Year built: 2005
Utilities & green energy
- Sewer: Public Sewer
- Water: Public
Community & HOA
Community
- Security: Carbon Monoxide Detector(s), Smoke Detector(s)
- Subdivision: Renaissance
HOA
- Has HOA: Yes
- HOA fee: $205 quarterly
- HOA name: Renaissance Community Association
- HOA phone: 303-532-4148
Location
- Region: Longmont
Financial & listing details
- Price per square foot: $291/sqft
- Tax assessed value: $708,300
- Annual tax amount: $3,344
- Date on market: 9/8/2023
- Listing terms: Cash,Conventional,FHA,Other
- Exclusions: Sellers Personal Property
- Ownership: Individual
Price history
| Date | Event | Price |
|---|---|---|
| 10/16/2023 | Sold | $705,000+114.8%$291/sqft |
Source:  REcolorado as distributed by MLS GRID #9969289 Report a problem REcolorado as distributed by MLS GRID #9969289 Report a problem | ||
| 11/4/2005 | Sold | $328,213$136/sqft |
Source: Public Record Report a problem | ||
Public tax history
| Year | Property taxes | Tax assessment |
|---|---|---|
| 2025 | $4,121 +6.2% | $44,269 -5.3% |
| 2024 | $3,880 +16% | $46,766 +3.4% |
| 2023 | $3,344 -1.3% | $45,237 +33.9% |
| 2022 | $3,387 +5% | $33,791 -2.8% |
| 2021 | $3,225 | $34,764 +4.7% |
| 2020 | $3,225 +23.5% | $33,198 |
| 2019 | $2,610 | $33,198 +20.8% |
| 2018 | $2,610 | $27,482 -9.5% |
| 2017 | $2,610 +2.9% | $30,383 +14.5% |
| 2016 | $2,536 +4.9% | $26,531 +22.1% |
| 2015 | $2,417 +19.1% | $21,731 |
| 2014 | $2,030 +4.9% | $21,731 |
| 2013 | $1,934 +6.8% | $21,731 +4.2% |
| 2012 | $1,812 -3.7% | $20,855 |
| 2011 | $1,881 +1.8% | -- |
| 2010 | $1,847 -12.7% | $21,850 |
| 2009 | $2,116 +11.4% | $21,850 -20.6% |
| 2008 | $1,900 +19.1% | $27,510 |
| 2007 | $1,595 +25% | $27,510 +473.1% |
| 2006 | $1,276 | $4,800 |
Find assessor info on the county website
Neighborhood: 80503
Nearby homes
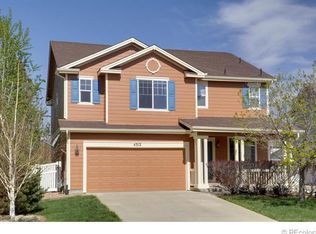
- $715,2004 bd4 ba3.1k sqft4312 Arezzo Dr, Longmont, CO 80503Off Market
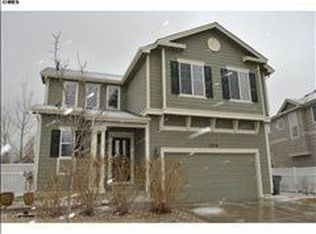
- $682,5003 bd2 ba2.6k sqft4320 Arezzo Dr, Longmont, CO 80503Off Market
- $636,4003 bd2 ba2.5k sqft4308 Arezzo Dr, Longmont, CO 80503Off Market
- $826,5003 bd3 ba2.9k sqft4220 Ravenna Pl, Longmont, CO 80503Off Market

- $662,6004 bd4 ba2.3k sqft4304 Arezzo Dr, Longmont, CO 80503Sold
- $674,9003 bd3 ba2.4k sqft4315 Ravenna Pl, Longmont, CO 80503Sold
- $685,8003 bd2 ba3.1k sqft4311 Ravenna Pl, Longmont, CO 80503Off Market
- $621,5002 bd3 ba1.4k sqft4219 Arezzo Dr, Longmont, CO 80503Off Market
Nearby schools
GreatSchools rating
- 7/10Eagle Crest Elementary SchoolGrades: PK-5Distance: 0.4 mi
- 9/10Altona Middle SchoolGrades: 6-8Distance: 0.5 mi
- 8/10Silver Creek High SchoolGrades: 9-12Distance: 1 mi
Schools provided by the listing agent
- Elementary: Eagle Crest
- Middle: Altona
- High: Silver Creek
- District: St. Vrain Valley RE-1J
Source: REcolorado as distributed by MLS GRID. This data may not be complete. We recommend contacting the local school district to confirm school assignments for this home.
Get a cash offer in 3 minutes
Find out how much your home could sell for in as little as 3 minutes with a no-obligation cash offer.
Estimated market value
$690,100
Get a cash offer in 3 minutes
Find out how much your home could sell for in as little as 3 minutes with a no-obligation cash offer.
Estimated market value
$690,100
- Colorado
- Boulder County
- Longmont
- 80503
- 4316 Arezzo Drive
Nearby cities
Nearby neighborhoods
Nearby zip codes
Other Longmont Topics
