Skip main navigation
Active
  • $240,000

    4316 Baton Rouge Dr, Hermitage, TN 37076

    2beds
    1,200sqft
    : 
    Loading
    Get pre-qualified
    Townhouse, Residential, Condominium
    Built in 1985
    2,613 Square Feet Lot
    $-- Zestimate®
    $200/sqft
    $60/mo HOA

    What's special

    Functional layoutCustom raised flower bed
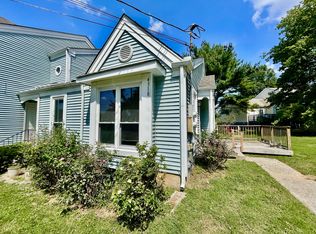
    Welcome home to this charming two-story townhome featuring 2 bedrooms and 1.5 bathrooms with approximately 1,200 square feet of comfortable living space. The home offers a functional layout and thoughtful updates, including a newly refinished shower/tub combo that adds a fresh, modern touch. Enjoy peaceful outdoor living on the back porch — perfect for morning coffee, evening relaxation, or entertaining guests. A custom raised flower bed adds character and creates an ideal space for gardening or seasonal blooms. The property has already been appraised at $260,000, offering added confidence and value for prospective buyers. This low-maintenance home blends everyday convenience with inviting charm.
    13 days
    |
    178
    |
    11
    |

    Zillow last checked:

    Listing updated:

    Listed by:

    Lisa Marie Wilkins 855-856-9466,

    simpliHOM 855-856-9466,

    Ryan Taylor 615-519-0855,

    simpliHOM

    Source: RealTracs MLS as distributed by MLS GRID,MLS#: 3247659MLS Logo

    Loading...

      Facts & features

      Interior

      Bedrooms & bathrooms
      • Bedrooms: 2
      • Bathrooms: 2
      • Full bathrooms: 1
      • 1/2 bathrooms: 1
      Living room
      • Area: 204 Square Feet
      • Dimensions: 17x12
      Heating
      • Central
      Cooling
      • Central Air
      Appliances
      • Included: Electric Range, Dishwasher, Dryer, Microwave, Refrigerator, Washer
      • Laundry: Electric Dryer Hookup, Washer Hookup
      Features
      • Ceiling Fan(s), Walk-In Closet(s)
      • Flooring: Vinyl
      • Basement: Crawl Space
      Interior area
      • Total structure area: 1,200
      • Total interior livable area: 1,200 sqft
      • Finished area above ground: 1,200

      Property

      Parking
      • Total spaces: 2
      • Parking features: Driveway
      • Uncovered spaces: 2
      Features
      • Levels: Two
      • Stories: 2
      • Patio & porch: Deck
      Lot
      • Size: 2,613 Square Feet
      • Dimensions: 26 x 137
      Details
      • Parcel number: 07511016500
      • Special conditions: Owner Agent

      Construction

      Type & style
      • Home type: Townhouse
      • Property subtype: Townhouse, Residential, Condominium
      • Attached to another structure: Yes
      Materials
      • Vinyl Siding
      Condition
      • New construction: No
      • Year built: 1985

      Utilities & green energy

      • Sewer: Public Sewer
      • Water: Public
      • Utilities for property: Water Available

      Community & HOA

      Community
      • Subdivision: Rachels Square
      HOA
      • Has HOA: Yes
      • Services included: Maintenance Grounds
      • HOA fee: $60 monthly
      Location
      • Region: Hermitage

      Financial & listing details

      • Price per square foot: $200/sqft
      • Tax assessed value: $239,500
      • Annual tax amount: $1,666
      • Date on market: 6/23/2026

        Estimated market value

        Not available

        Estimated sales range

        Not available

        Not available

        Price history

        DateEventPrice
        6/24/2026Listed for sale$240,000$200/sqft
        Source: RealTracs MLS as distributed by MLS GRID #3247659 Report a problem
        6/16/2026Listing removed$240,000$200/sqft
        Source: RealTracs MLS as distributed by MLS GRID #3149875 Report a problem
        6/2/2026Listed for rent$1,900$2/sqft
        Source: RealTracs MLS as distributed by MLS GRID #3216055 Report a problem
        5/29/2026Price change$240,000-2%$200/sqft
        Source: RealTracs MLS as distributed by MLS GRID #3149875 Report a problem
        4/30/2026Price change$245,000-2%$204/sqft
        Source: RealTracs MLS as distributed by MLS GRID #3149875 Report a problem
        3/18/2026Listed for sale$250,000+45.4%$208/sqft
        Source: RealTracs MLS as distributed by MLS GRID #3149875 Report a problem
        3/2/2020Sold$171,900+1.2%$143/sqft
        Source: RealTracs MLS as distributed by MLS GRID #2118449 Report a problem
        8/18/2019Listed for sale$169,900+13.3%$142/sqft
        Source: Benchmark Realty, LLC #2072713 Report a problem
        2/14/2019Sold$149,900$125/sqft
        Source: RealTracs MLS as distributed by MLS GRID #1990062 Report a problem
        1/5/2019Pending sale$149,900$125/sqft
        Source: Keller Williams Realty Mt. Juliet #1990062 Report a problem
        12/13/2018Price change$149,900-3.2%$125/sqft
        Source: Keller Williams Realty Mt. Juliet #1990062 Report a problem
        11/18/2018Listed for sale$154,900+116.6%$129/sqft
        Source: Keller Williams Realty Mt. Juliet #1990062 Report a problem
        10/20/2004Sold$71,500$60/sqft
        Source: Public Record Report a problem

        Public tax history

        YearProperty taxesTax assessment
        2025$1,666 +32.3%$59,875 +38.9%
        2024$1,259 $43,100
        2023$1,259 $43,100
        2022$1,259 -1%$43,100
        2021$1,273 +10%$43,100 +41.1%
        2020$1,157 +37.5%$30,550
        2019$842 $30,550
        2018$842 $30,550
        2017$842 $30,550 +62.1%
        2016$842 +13.8%$18,850
        2015$740 $18,850
        2014$740 $18,850
        2013-- $18,850 -9.3%
        2012-- $20,775
        2011-- $20,775
        2010-- $20,775 -37.5%
        2009-- $33,240 +77.3%
        2008-- $18,750
        2007-- $18,750
        2006-- --
        2005-- --
        2004-- --
        2003-- --
        2002-- --
        2001-- --
        2000-- --

        Find assessor info on the county website

        Monthly payment

        Est. payment

        Payment breakdown

        Explore the cost of this home by adjusting the details. Changes won't be saved.
        All calculations are estimates and provided by Zillow, Inc. for informational purposes only. Actual amounts may vary.
        HOA fees may include property taxes on listings classified as Co-Ops. Contact the listing agent and/or owner for fee details.
        Mortgage interest rates are dependent on a number of factors, including credit score, down payment, and repayment length. Interest rate data provided by Zillow Group Marketplace, Inc. as of 1/1/1970 from various mortgage lenders with which we have lead or other similar arrangements; the Estimated Payment is an average of those rates.
        See how much you could borrow to make a competitive offer.

        Climate risks

        Neighborhood: 37076

        Getting around

        11 / 100
        Car-Dependent
        15 / 100
        Somewhat Bikeable

        Nearby schools

        GreatSchools rating
        Schools provided by the listing agent
        • Elementary: Tulip Grove Elementary
        • Middle: DuPont Tyler Middle
        • High: McGavock Comp High School

        Source: RealTracs MLS as distributed by MLS GRID. This data may not be complete. We recommend contacting the local school district to confirm school assignments for this home.

        A local agent can set up tours, give advice and negotiate with sellers.

        Browse local experts

        Similar homes

        Skip to the end of the carouselSkip to the beginning of the carousel