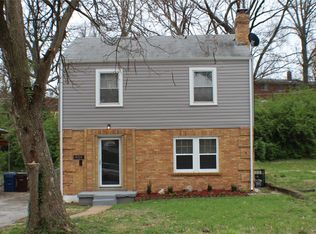
Welcome to this stunning turn key property when you walk up to the beautifully landscaped front yard, new front door and handrails! Behind the custom door will WOW you with the finishes of this 2 bed 1 bath home. New doors, hardware, flooring, base trim, blinds. The bathroom boasts custom tile in shower and flooring, along with new tub, fixtures, vanity, shelving, light fixture & toilet. The amazing All NEW KITCHEN has NEW SS Appliances- gas range-low profile microwave-dishwasher & double door refrigerator-that enhance the custom cabinets-custom tile backsplash-countertops-lighting-large sink-faucet-garbage disposable & new mood enhancement lighting! Full fresh basement/laundry area is ready for your storage or entertainment needs with loft-look black ceiling, freshly painted walls & floors.
New roof-fascia-gutters-downspouts & HVAC System-interior/exterior doors. Relax on the covered back porch & enjoy the fully fenced backyard! Schedule your appointment today for this DIAMOND!
Closed
Listed by: Wood Brothers Realty • Wendy G Widder-Tyson • Contact: 314-606-9571
Bought with: Wood Brothers Realty
Price Unknown
4316 Begg Blvd, Saint Louis, MO 63121
2beds
816sqft
Single Family Residence
Built in 1960
4,290 Square Feet Lot
$118,400 Zestimate®
$--/sqft
$1,097 Estimated rent
Home value
$118,400
$107,000 - $130,000
$1,097/mo
Zestimate® history
Owner options
List your home for rent
$1,097/mo
Rent Zestimate®
Find your next renter with Zillow Rental Manager. Plus, with online applications, you can quickly screen prospective tenants – for free.
$1,097/mo
Rent Zestimate®
Refinance and save
Refinancing to a lower rate could help reduce your monthly payments and save thousands over the life of the loan.
Explore your selling options
Work with a Zillow partner agent
Leverage their expertise and Zillow's premium Showcase listings to get your home seen by more buyers.
Get startedList with your own agent
Get your home in front of millions of buyers by listing it on Zillow.
Learn how to do itSell it yourself
Take full control of how buyers see your home on Zillow by listing For Sale by Owner (FSBO).
List your homeWhat's special
Fully fenced backyardCovered back porchCustom cabinetsNew roofNew kitchenNew tubCustom tile in shower
Zillow last checked:
Listing updated:
Listed by:
Wendy G Widder-Tyson 314-606-9571,
Wood Brothers Realty
Bought with:
Wendy G Widder-Tyson, 2010013954
Wood Brothers Realty
Source: MARIS,MLS#: 25004346 Originating MLS: St. Charles County Association of REALTORS
Originating MLS: St. Charles County Association of REALTORSFacts & features
Interior
Bedrooms & bathrooms
- Bedrooms: 2
- Bathrooms: 1
- Full bathrooms: 1
- Main level bathrooms: 1
- Main level bedrooms: 2
Heating
- Forced Air, Natural Gas
Cooling
- Central Air, Electric
Appliances
- Included: Dishwasher, Disposal, Microwave, Gas Range, Gas Oven, Refrigerator, Gas Water Heater
Features
- Eat-in Kitchen
- Flooring: Hardwood
- Windows: Insulated Windows
- Basement: Full
- Has fireplace: No
Interior area
- Total structure area: 816
- Total interior livable area: 816 sqft
- Finished area above ground: 816
Property
Parking
- Parking features: Off Street
Features
- Levels: One
- Patio & porch: Covered
Lot
- Size: 4,290 Square Feet
- Dimensions: 39 x 110
- Features: Level
Details
- Parcel number: 15G431296
- Special conditions: Standard
Construction
Type & style
- Home type: SingleFamily
- Architectural style: Traditional,Bungalow
- Property subtype: Single Family Residence
Materials
- Brick
Condition
- Year built: 1960
Utilities & green energy
- Sewer: Public Sewer
- Water: Public
Community & HOA
Community
- Subdivision: Kenwood Homesites
Location
- Region: Saint Louis
Financial & listing details
- Tax assessed value: $78,700
- Annual tax amount: $994
- Date on market: 2/8/2025
- Cumulative days on market: 17 days
- Listing terms: Cash,Conventional,FHA,VA Loan
- Ownership: Private
Price history
| Date | Event | Price |
|---|---|---|
| 3/31/2025 | Sold | -- |
Source:  MARIS #25004346 Report a problem MARIS #25004346 Report a problem | ||
| 2/26/2025 | Pending sale | $134,900$165/sqft |
Source: MARIS #25004346 Report a problem | ||
| 2/8/2025 | Listed for sale | $134,900+200.4%$165/sqft |
Source: MARIS #25004346 Report a problem | ||
| 7/18/2024 | Sold | -- |
Source: MARIS #24035166 Report a problem | ||
| 7/3/2024 | Pending sale | $44,900$55/sqft |
Source: MARIS #24035166 Report a problem | ||
| 6/30/2024 | Price change | $44,900-6.3%$55/sqft |
Source: MARIS #24035166 Report a problem | ||
| 6/11/2024 | Listed for sale | $47,900$59/sqft |
Source: MARIS #24035166 Report a problem | ||
| 9/20/2023 | Sold | -- |
Source: Public Record Report a problem | ||
Public tax history
| Year | Property taxes | Tax assessment |
|---|---|---|
| 2025 | $1,445 +45.4% | $14,950 +51% |
| 2024 | $994 -5% | $9,900 |
| 2023 | $1,046 -0.8% | $9,900 +14.1% |
| 2022 | $1,054 +1% | $8,680 |
| 2021 | $1,044 +2.5% | $8,680 +6.6% |
| 2020 | $1,018 -27.5% | $8,140 |
| 2019 | $1,404 +38.4% | $8,140 +5.6% |
| 2018 | $1,014 | $7,710 |
| 2017 | $1,014 +0.9% | $7,710 -4.5% |
| 2016 | $1,006 -7.5% | $8,070 |
| 2015 | $1,087 | $8,070 +2.5% |
| 2014 | $1,087 +5% | $7,870 |
| 2013 | $1,035 | $7,870 -21.1% |
| 2012 | -- | $9,970 |
| 2011 | -- | $9,970 -4.4% |
| 2010 | $1,295 +9.3% | $10,430 |
| 2009 | $1,185 +7.3% | $10,430 -4% |
| 2008 | $1,105 +11.2% | $10,870 |
| 2007 | $994 | $10,870 +15.1% |
| 2006 | $994 -0.7% | $9,440 |
| 2005 | $1,000 +33.1% | $9,440 -9.7% |
| 2003 | $752 +5.9% | $10,450 +40.3% |
| 2002 | $710 +5.5% | $7,450 |
| 2001 | $673 | $7,450 |
Find assessor info on the county website
Neighborhood: 63121
Nearby homes
- $95,8003 bd1 ba1.5k sqft4314 Begg Blvd, Saint Louis, MO 63121Off Market
- $68,3003 bd1 ba1k sqft4400 Begg Blvd, Saint Louis, MO 63121Off Market
- $58,0002 bd1 ba912 sqft4402 Begg Blvd, Saint Louis, MO 63121Off Market
- $77,5002 bd1 ba1.1k sqft4310 Begg Blvd, Saint Louis, MO 63121Off Market
- $88,6003 bd1 ba1k sqft6642 Boles Ave, Saint Louis, MO 63121Off Market
- $15,400-- bd-- ba-- sqft6639 Barken Ave, Saint Louis, MO 63121Off Market
- $79,3003 bd1 ba960 sqft4404 Begg Blvd, Saint Louis, MO 63121Off Market
- $93,3002 bd2 ba1k sqft4308 Begg Blvd, Saint Louis, MO 63121Off Market
Nearby schools
GreatSchools rating
- 5/10Barack Obama Elementary SchoolGrades: 1-8Distance: 0.6 mi
- 1/10Normandy High SchoolGrades: 9-12Distance: 1.7 mi
- NANormandy Kindergarten CenterGrades: PK-KDistance: 2.3 mi
Schools provided by the listing agent
- Elementary: Barack Obama Elementary School
- Middle: Barack Obama Middle School
- High: Normandy High
Source: MARIS. This data may not be complete. We recommend contacting the local school district to confirm school assignments for this home.
- Missouri
- Saint Louis County
- Northwoods
- 63121
- 4316 Begg Blvd
Nearby cities
Nearby zip codes
Other Northwoods Topics
