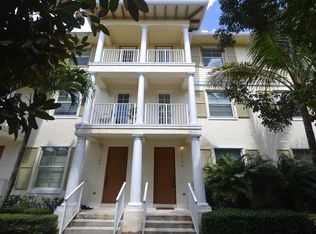
Enjoy walkable Abacoa living in this beautifully maintained three-bedroom, three-and-a-half-bath townhome in Antigua at Town Center, ideally located near the shops, restaurants, and entertainment of Downtown Abacoa in Jupiter, Florida. Offering more than 1,900 square feet of living space, the versatile floor plan features a first-floor guest suite with a private bathroom, real wood flooring, soaring volume ceilings, custom closets, covered balconies, fresh interior paint, and new carpeting. The kitchen offers granite countertops, white cabinetry, stainless steel appliances, generous storage, and a snack bar, opening seamlessly to the dining and living areas for comfortable everyday living and entertaining. The spacious primary suite offers a relaxing retreat with a tray ceiling, custom closet storage, and a spa-inspired bathroom featuring a Roman soaking tub and separate walk-in shower. Located on the first floor, the private guest suite provides flexible accommodations for visitors, extended stays, or a home office. Recent improvements include a newer air-conditioning system, a refrigerator, dishwasher, and washing machine, and a water heater. The building exterior was freshly painted in 2025, complementing the home's clean, well-maintained presentation. Covered balconies extend the living space outdoors and provide inviting settings for morning coffee, evening relaxation, or enjoying the neighborhood surroundings. Antigua at Town Center offers a community clubhouse, resort-style swimming pool, and picturesque central green space. The neighborhood's classic architecture and pedestrian-friendly design place residents within a short stroll of Downtown Abacoa's restaurants, shops, entertainment, and community events. This centrally located Jupiter townhome is also close to Roger Dean Stadium, Florida Atlantic University's Jupiter campus, championship golf courses, pristine beaches, dining, and recreation throughout northern Palm Beach County. Its spacious layout, first-floor en-suite bedroom, three full bathrooms, powder room, real wood floors, community pool, and walkable Downtown Abacoa location create an exceptional opportunity to enjoy the Abacoa lifestyle.
For sale
Price cut: $10K (8/13)
$524,900
4316 Blowing Point Place, Jupiter, FL 33458
3beds
1,938sqft
Townhouse
Built in 2005
1,459 Square Feet Lot
$510,900 Zestimate®
$271/sqft
$315/mo HOA
What's special
Resort-style swimming poolGranite countertopsFresh interior paintNew carpetingThree-bedroom three-and-a-half-bath townhomeCommunity poolGenerous storage
- 102 days
- 1,469
- 124
Likely to sell faster than
Zillow last checked:
Listing updated:
Listed by:
Michael DaSilva 561-602-5111,
Compass Florida LLC,
Dylan P Snyder 561-951-9301,
Compass Florida LLC
Source: BeachesMLS,MLS#: B26043377 Originating MLS: BeachesMLS
Originating MLS: BeachesMLSFacts & features
Interior
Bedrooms & bathrooms
- Bedrooms: 3
- Bathrooms: 4
- Full bathrooms: 3
- 1/2 bathrooms: 1
- Main level bathrooms: 1
Primary bedroom
- Level: Third
- Area: 240
- Dimensions: 16 X 15
Primary bedroom
- Level: Third
- Area: 240
- Dimensions: 16 X 15
Bedroom 2
- Level: First
- Area: 99
- Dimensions: 9 X 11
Bedroom 2
- Level: First
- Area: 99
- Dimensions: 9 X 11
Bedroom 3
- Level: Third
- Area: 144
- Dimensions: 12 X 12
Bedroom 3
- Level: Third
- Area: 144
- Dimensions: 12 X 12
Dining room
- Level: Second
- Area: 121
- Dimensions: 11 X 11
Dining room
- Level: Second
- Area: 121
- Dimensions: 11 X 11
Kitchen
- Level: Second
- Area: 88
- Dimensions: 11 X 8
Kitchen
- Level: Second
- Area: 88
- Dimensions: 11 X 8
Living room
- Level: Second
- Area: 256
- Dimensions: 16 X 16
Living room
- Level: Second
- Area: 256
- Dimensions: 16 X 16
Heating
- Central
Cooling
- Central Air
Appliances
- Included: Dryer, Dishwasher, Electric Range, Electric Water Heater, Disposal, Ice Maker, Microwave, Oven, Range, Refrigerator, Water Heater, Washer
- Laundry: Washer Hookup, Electric Dryer Hookup
Features
- Breakfast Bar, Bathtub, Central Vacuum, Dual Sinks, Garden Tub/Roman Tub, High Ceilings, Living/Dining Room, Soaking Tub, Separate Shower
- Flooring: Carpet, Ceramic Tile, Wood
- Windows: Blinds
- Has fireplace: No
Interior area
- Total structure area: 2,484
- Total interior livable area: 1,938 sqft
Video & virtual tour
Property
Parking
- Total spaces: 4
- Parking features: Attached, Driveway, Garage, Garage Door Opener
- Attached garage spaces: 2
- Has uncovered spaces: Yes
Accessibility
- Accessibility features: None
Features
- Levels: Three Or More
- Stories: 3
- Patio & porch: Covered, Balcony
- Exterior features: Balcony, Outdoor Living Area
- Pool features: Association
- Has view: Yes
- View description: Garden
- Waterfront features: None
Lot
- Size: 1,459 Square Feet
- Features: Landscaped, < 1/4 Acre
Details
- Parcel number: 30424123070000205
- Zoning: MXD (city)
- Special conditions: Standard
- Other equipment: Intercom
Construction
Type & style
- Home type: Townhouse
- Property subtype: Townhouse
Materials
- Block
- Roof: Metal
Condition
- Resale
- New construction: No
- Year built: 2005
Utilities & green energy
- Electric: 3 Phase
- Sewer: Public Sewer
- Water: Public
- Utilities for property: Cable Available, Electricity Available, Sewer Available, Water Available
Community & HOA
Community
- Features: Home Owners Association, Street Lights, Sidewalks
- Security: Security System Owned, Fire Alarm, Fire Sprinkler System, Smoke Detector(s)
- Subdivision: ABACOA TOWN CENTER 3
HOA
- Has HOA: Yes
- Amenities included: Clubhouse, Dog Park, Pool, Sidewalks, Trail(s)
- Services included: Common Areas, Maintenance Grounds
- HOA fee: $315 monthly
- HOA name: Antigua at Abacoa Town Center Association
- HOA phone: 561-624-7788
Location
- Region: Jupiter
Financial & listing details
- Price per square foot: $271/sqft
- Tax assessed value: $221,902
- Annual tax amount: $3,857
- Date on market: 6/19/2026
- Cumulative days on market: 104 days
- Listing terms: Cash,Conventional,FHA
- Electric utility on property: Yes
- Road surface type: Asphalt, Paved
Estimated market value
$510,900
$485,000 - $536,000
$3,752/mo
Price history
| Date | Event | Price |
|---|---|---|
| 8/13/2026 | Price change | $524,900-1.9%$271/sqft |
Source:  BeachesMLS #B26043377 Report a problem BeachesMLS #B26043377 Report a problem | ||
| 6/19/2026 | Listed for sale | $534,900+78.3%$276/sqft |
Source: BeachesMLS #B26043377 Report a problem | ||
| 4/25/2018 | Sold | $300,000-1.6%$155/sqft |
Source: BeachesMLS #R10365687 Report a problem | ||
| 2/13/2018 | Price change | $305,000-2.6%$157/sqft |
Source: Paradise Real Estate Intl #RX-10365687 Report a problem | ||
| 2/5/2018 | Price change | $313,000-0.3%$162/sqft |
Source: Paradise Real Estate Intl #RX-10365687 Report a problem | ||
| 1/8/2018 | Price change | $313,900-1.9%$162/sqft |
Source: Paradise Real Estate Intl #RX-10365687 Report a problem | ||
| 10/11/2017 | Price change | $320,000-1.5%$165/sqft |
Source: Paradise Real Estate Intl #RX-10365687 Report a problem | ||
| 9/16/2017 | Listed for sale | $325,000-12.1%$168/sqft |
Source: Paradise Real Estate Intl #RX-10365687 Report a problem | ||
| 12/9/2015 | Listing removed | $2,000$1/sqft |
Source: Paradise Real Estate Intl #RX-10186230 Report a problem | ||
| 11/21/2015 | Listed for rent | $2,000+5.3%$1/sqft |
Source: URE Florida Real Estate Inc. #RX-10186230 Report a problem | ||
| 5/28/2014 | Listing removed | $1,900$1/sqft |
Source: Cobblestone Realty, LLC #RX-10037639 Report a problem | ||
| 5/2/2014 | Listed for rent | $1,900$1/sqft |
Source: Cobblestone Realty, LLC #RX-10037639 Report a problem | ||
| 8/5/2005 | Sold | $369,557$191/sqft |
Source: Public Record Report a problem | ||
Public tax history
| Year | Property taxes | Tax assessment |
|---|---|---|
| 2025 | $3,856 +3.5% | $221,902 +2.9% |
| 2024 | $3,725 +2.4% | $215,648 +3% |
| 2023 | $3,639 +1.1% | $209,367 +3% |
| 2022 | $3,601 +2.2% | $203,269 +3% |
| 2021 | $3,524 +0.8% | $197,349 +1.4% |
| 2020 | $3,496 +1.2% | $194,624 +2.3% |
| 2019 | $3,456 | $190,248 -22% |
| 2018 | $3,456 -32.3% | $244,000 -3.9% |
| 2017 | $5,101 -2.3% | $254,000 +16.4% |
| 2016 | $5,223 +4.6% | $218,151 +10% |
| 2015 | $4,994 +10.9% | $198,319 +10% |
| 2014 | $4,501 +10.8% | $180,290 +10% |
| 2013 | $4,063 +8.2% | $163,900 +10% |
| 2012 | $3,754 +2.5% | $149,000 +5.7% |
| 2011 | $3,661 +29.9% | $141,000 |
| 2010 | $2,819 -11% | $141,000 -14% |
| 2009 | $3,169 -17.7% | $164,000 -21.4% |
| 2008 | $3,851 -24.2% | $208,700 -23.3% |
| 2007 | $5,079 -12.8% | $272,000 -6.2% |
| 2006 | $5,827 | $290,000 +590.5% |
| 2005 | -- | $42,000 |
| 2004 | $285 | $42,000 |
Find assessor info on the county website
Monthly payment
Est. payment
Payment breakdown
Explore the cost of this home by adjusting the details. Changes won't be saved.Climate risks
Neighborhood: 33458
Nearby schools
Schools provided by the listing agent
- Elementary: Lighthouse
- Middle: Independence
- High: William T. Dwyer
Source: BeachesMLS. This data may not be complete. We recommend contacting the local school district to confirm school assignments for this home.
- $659,0003 bd4 ba1.8k sqft4316 Blowing Point Pl #0, Jupiter, FL 33458Off Market
- $485,6002 bd2 ba1.8k sqft4312 Blowing Point Pl, Jupiter, FL 33458Off Market
- $582,6003 bd2 ba2.1k sqft4320 Blowing Point Pl, Jupiter, FL 33458Off Market

- $534,9004 bd2 ba1.9k sqft4308 Blowing Point Pl, Jupiter, FL 33458Off Market
Similar homes
- $570,0003 bd3 ba1.6k sqft332 Legare Court, Jupiter, FL 33458For Sale

 MLS ID #B26060280, Kimberly Clark Hoss, Illustrated Properties (Abacoa). BeachesMLS
 - $525,0003 bd3 ba1.7k sqft826 Dakota Drive #102, Jupiter, FL 33458For Sale
 MLS ID #B26039825, Robyn C Jackson, Compass Florida LLC. BeachesMLS
 - $679,0003 bd4 ba2.1k sqft33, Jupiter, FL 33458For Sale
 MLS ID #B26062153, Vincent Marotta Jr, Illustrated Properties. BeachesMLS
 - $544,0003 bd4 ba2k sqft128 W Royal Palm Circle #101, Jupiter, FL 33458For Sale
 MLS ID #B26056558, Eileen McFadden, CENTURY 21 Tenace Realty. BeachesMLS
 - $535,0003 bd3 ba1.6k sqft4673 MEDITERRANEAN Circle, Palm Beach Gardens, FL 33418For SaleMLS ID #B26076544, Whitney Wright, Keller Williams Realty Jupiter. BeachesMLS
- $575,0003 bd2 ba1.6k sqft252 Moccasin Trail W, Jupiter, FL 33458For SaleMLS ID #B26027062, Sophie Schneeberger, Echo Fine Properties. BeachesMLS
- $540,0003 bd3 ba1.5k sqft442 Capistrano Drive, Palm Beach Gardens, FL 33410For SaleMLS ID #B26049219, Jason Carlstrom, Waterfront Properties & Club C. BeachesMLS
- $450,0003 bd2 ba1.1k sqft119 BLACK IRONWOOD Road #104, Jupiter, FL 33458For SaleMLS ID #B26074691, Kimberly Clark Hoss, Illustrated Properties (Abacoa). BeachesMLS
- $699,0003 bd2 ba1.5k sqft129 Stillwater Circle, Jupiter, FL 33458For SaleMLS ID #B26077159, Brett Paul Boettge, Real Broker LLC. BeachesMLS
- $599,9993 bd3 ba2.1k sqft4849 Pointe Midtown Road, Palm Beach Gardens, FL 33418For SaleMLS ID #B26051702, Brian C Wilder PA, Keller Williams Realty - Wellington. BeachesMLS
- $569,5003 bd3 ba1.5k sqft436 Capistrano Drive, Palm Beach Gardens, FL 33410For SaleMLS ID #B26050735, Denise Copeland, NextGen Realty Services. BeachesMLS
- $349,9002 bd3 ba1.1k sqft6207, Jupiter, FL 33458For SaleMLS ID #B26068398, Andrea Docimo, Premier Brokers International. BeachesMLS
- $349,0002 bd3 ba1.1k sqft6343 Riverwalk Lane #3, Jupiter, FL 33458For SaleMLS ID #B26042182, Margot Miller Matot, Serhant. BeachesMLS
- $379,0002 bd2 ba1.2k sqft276 Murcia Drive #301, Jupiter, FL 33458For SaleMLS ID #B26067561, Therese Tensley, KW Reserve. BeachesMLS
- $435,0003 bd2 ba1.2k sqft5896 Golden Eagle Circle, Palm Beach Gardens, FL 33418For SaleMLS ID #B26072277, Jena Wehner, Atlantic Shores Expertise ERA Powered. BeachesMLS
- $760,0003 bd2 ba1.9k sqft178 Hampton Place, Jupiter, FL 33458For SaleMLS ID #B26022941, Paul Thomas Stockall, Compass Florida LLC. BeachesMLS
- $665,0003 bd3 ba1.7k sqft717 Ocean Dunes Circle, Jupiter, FL 33477For SaleMLS ID #B26071033, John Collins, Collins Florida Realty Inc. BeachesMLS
- $575,0002 bd2 ba1.4k sqft299 Old Meadow Way, Palm Beach Gardens, FL 33418For SaleMLS ID #B26063171, Justin Varner, The Corcoran Group. BeachesMLS
- $519,0002 bd2 ba1.5k sqftJ, Jupiter, FL 33477For SaleMLS ID #B26072702, Jean Christian Taveras, Atlis Realty LLC. BeachesMLS
- $359,9002 bd3 ba1.2k sqft106 Wooden Mill Terrace, Jupiter, FL 33458For SaleMLS ID #R11151976, Nelida I Kehle, Illustrated Properties. BeachesMLS
